
Search results for "Master efficiently" in Home Design Ideas

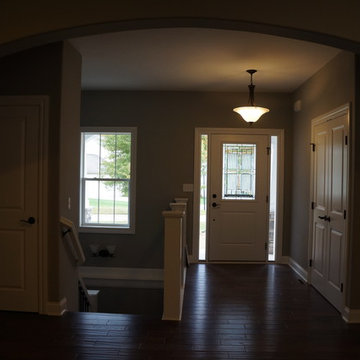
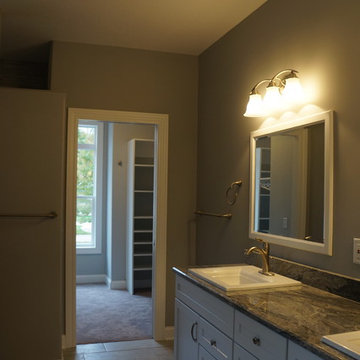
 Morse Western Homes LLC
Example of a classic open concept dark wood floor and brown floor living room design with beige walls, a standard fireplace and a stone fireplace

 Centoni Restoration & Development, Inc.
Exotic Master Bathroom - Bathrooms can offer luxury and efficiency even in the smallest of spaces. Designing bathrooms – in even the most challenging spaces – is our specialty. We focus on improving the function and appearance of the bathroom, which adds to the overall aesthetics of a home while maximizing available space.

 User
Photo: Gilbertson Photography, Inc.
Example of a small minimalist 3/4 porcelain tile alcove shower design in Minneapolis with flat-panel cabinets, light wood cabinets and a two-piece toilet
Example of a small minimalist 3/4 porcelain tile alcove shower design in Minneapolis with flat-panel cabinets, light wood cabinets and a two-piece toilet
Find the right local pro for your project

 Miller Haus Cabinetry
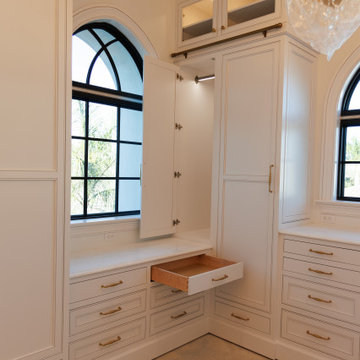
Designed for both beauty and efficiency, this walk-in closet features Amish-made maple cabinetry, finished in the timeless Sherwin-Williams SW 7005 Pure White. Thoughtfully designed with soft-close drawers, adjustable shelving, and velvet-lined accessory trays, this space is as functional as it is stunning.

 Pioneer West Homes
Modern convenience meet rustic cabin in this master bath with granite countertops, tile floors, walk in rain shower and wood ceiling and walls.
Mountain style master beige tile and stone tile slate floor corner shower photo in Denver with a drop-in sink, shaker cabinets, dark wood cabinets and granite countertops
Mountain style master beige tile and stone tile slate floor corner shower photo in Denver with a drop-in sink, shaker cabinets, dark wood cabinets and granite countertops

Sponsored
Sunbury, OH

J.Holderby - Renovations
Franklin County's Leading General Contractors - 2X Best of Houzz!

 Wright Jenkins Home Design
Spacious walk-in shower - ©Energy Smart Home Plan, ©G.W. Robinson
Mid-sized elegant master beige tile and ceramic tile travertine floor alcove bathtub photo in Miami with an undermount sink, recessed-panel cabinets, white cabinets, granite countertops, a one-piece toilet and beige walls
Mid-sized elegant master beige tile and ceramic tile travertine floor alcove bathtub photo in Miami with an undermount sink, recessed-panel cabinets, white cabinets, granite countertops, a one-piece toilet and beige walls
 Pioneer West Homes
From the ashes of the Black Forest fire, our homeowners wanted contemporary style with rustic elegance in this master bath with a freestanding statement tub and universal design walk-in shower.

 White Sands Coastal Development
This 5,200-square foot modern farmhouse is located on Manhattan Beach’s Fourth Street, which leads directly to the ocean. A raw stone facade and custom-built Dutch front-door greets guests, and customized millwork can be found throughout the home. The exposed beams, wooden furnishings, rustic-chic lighting, and soothing palette are inspired by Scandinavian farmhouses and breezy coastal living. The home’s understated elegance privileges comfort and vertical space. To this end, the 5-bed, 7-bath (counting halves) home has a 4-stop elevator and a basement theater with tiered seating and 13-foot ceilings. A third story porch is separated from the upstairs living area by a glass wall that disappears as desired, and its stone fireplace ensures that this panoramic ocean view can be enjoyed year-round.
This house is full of gorgeous materials, including a kitchen backsplash of Calacatta marble, mined from the Apuan mountains of Italy, and countertops of polished porcelain. The curved antique French limestone fireplace in the living room is a true statement piece, and the basement includes a temperature-controlled glass room-within-a-room for an aesthetic but functional take on wine storage. The takeaway? Efficiency and beauty are two sides of the same coin.

 Bridgewater Innovative Builders, Inc
The master bath free standing tub is located in the corner of this bathroom and is surrounded by two large windows. To the left of the tub is the master shower which offers a shower/tub open concept.
 IRM DESIGN BUILD
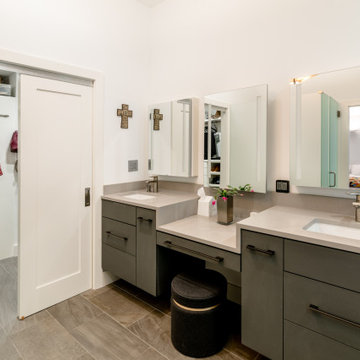
Built-in medicine cabinets with energy efficient LED lighting. Double undermount Kohler sinks, liquid soap dispensers, single lever Grohe faucets, under-sink storage drawers and toiletries pull-outs; radiant heated floor.



Sponsored
Columbus, OH

Hope Restoration & General Contracting
Columbus Design-Build, Kitchen & Bath Remodeling, Historic Renovations

 ORGANIZE THAT SPACE
Smaller spaces can still be efficient. A good design makes the closet feel bigger than it is.
Walk-in closet - small traditional carpeted walk-in closet idea with flat-panel cabinets and medium tone wood cabinets
Walk-in closet - small traditional carpeted walk-in closet idea with flat-panel cabinets and medium tone wood cabinets

 Marilyn Hill Interiors
Showcase Photographers
Mid-sized transitional white tile and ceramic tile porcelain tile drop-in bathtub photo in Nashville with an undermount sink, shaker cabinets, white cabinets, quartz countertops, a two-piece toilet and gray walls
Mid-sized transitional white tile and ceramic tile porcelain tile drop-in bathtub photo in Nashville with an undermount sink, shaker cabinets, white cabinets, quartz countertops, a two-piece toilet and gray walls
 Wright Jenkins Home Design
The laundry offers access to both the garage hallway and the master suite. Just around the corner is a mud room with closet.
Mid-sized transitional single-wall porcelain tile and white floor dedicated laundry room photo in Orlando with an undermount sink, flat-panel cabinets, white cabinets, quartz countertops, white walls, a side-by-side washer/dryer and white countertops
Mid-sized transitional single-wall porcelain tile and white floor dedicated laundry room photo in Orlando with an undermount sink, flat-panel cabinets, white cabinets, quartz countertops, white walls, a side-by-side washer/dryer and white countertops

Sponsored
Columbus, OH

Wannemacher Interiors
Customized Award-Winning Interior Design Solutions in Franklin Cnty OH
 Morse Western Homes LLC
Living room - traditional open concept dark wood floor and brown floor living room idea with beige walls, a standard fireplace and a stone fireplace

 Healthy Buildings USA
Light colors accented by dark wood create a sanctuary-like feel in this master bedroom
Mid-sized trendy master bamboo floor bedroom photo in San Francisco with beige walls and no fireplace
Mid-sized trendy master bamboo floor bedroom photo in San Francisco with beige walls and no fireplace

122