
Search results for "Master efficiently" in Home Design Ideas

 Morse Western Homes LLC
Elegant master multicolored tile drop-in bathtub photo with recessed-panel cabinets, white cabinets, beige walls, a drop-in sink and tile countertops

 Sweet Sparkman Architects
Photo by Ryan Gamma
Example of a large trendy white three-story stone flat roof design in Tampa with a metal roof
Example of a large trendy white three-story stone flat roof design in Tampa with a metal roof

 User
Photo: Gilbertson Photography, Inc.
Inspiration for a mid-sized modern kids' alcove shower remodel in Minneapolis with flat-panel cabinets, light wood cabinets, a two-piece toilet and white walls
Inspiration for a mid-sized modern kids' alcove shower remodel in Minneapolis with flat-panel cabinets, light wood cabinets, a two-piece toilet and white walls
Find the right local pro for your project


 MW Design and Construction
Our VILLA DEL FIORI VI custom designed master bathroom with garden size bathtub with wood paneling and bay energy efficient windows. This master bathroom includes a stand-up shower with cream tile walls and glass door. This bathroom was designed and constructed by MW Design & Construction.






 Rising Sun Construction, LLC
Paint Color: SW6127 Iviore
Master Bedroom.
Accent wall features Mountain Craft Wide Plank's distressed shiplap maple. They're painted white then spot sanded giving the rustic appearance. All wood was harvested within the greater Appalachian area.
 Morse Western Homes LLC
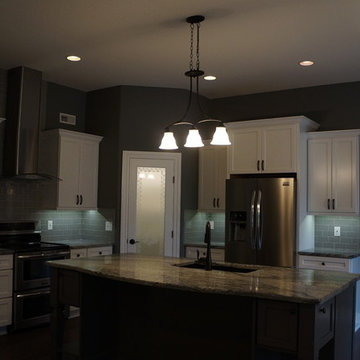
Inspiration for a large timeless dark wood floor and brown floor kitchen remodel with an undermount sink, recessed-panel cabinets, white cabinets, granite countertops, multicolored backsplash, stainless steel appliances and an island
 Morse Western Homes LLC
Elegant open concept dark wood floor and brown floor living room photo with beige walls, a standard fireplace and a stone fireplace

Sponsored
Sunbury, OH

J.Holderby - Renovations
Franklin County's Leading General Contractors - 2X Best of Houzz!
 Morse Western Homes LLC
Elegant dark wood floor and brown floor kitchen/dining room combo photo with beige walls

 threshold interiors
Location: New York, NY, United States
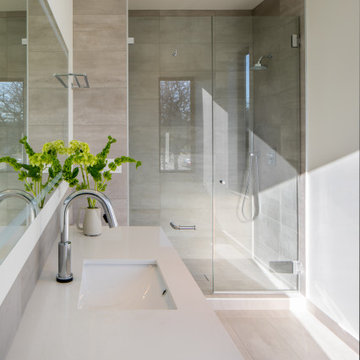
This Loft was tastefully renovated back in the '90s, but was due for an update and an expansion of the kitchen and dining areas to accommodate the client's cooking skills and entertaining needs. EnlargIing the island and adding cabinetry to delineate the office, bar and dining areas was a priority. The bathroom was updated to feel like a tranquil spa with beautiful new tile, plumbing fixtures and cabinets. Our biggest challenge was coordinating the entire renovation while our client was out of town for the Summer!
Photographed by: James Salomon
 LEICHT SEATTLE
The home, designed for an avid sailor, seeks to be compact and efficient like a well-crafted sailboat. It is organized around the idea of a “light box.” This is expressed by a clerestory and light well that expand the spatial volume, engage the sky, and bring landscape into the center of the home. As one light box pushes up the other pushes down to create a dynamic exchange of interior and exterior environments that fill the primary living spaces with daylight and intimacy. Through special opportunities in the zoning code, the clerestory breaks the boundaries of the reduced height limit to introduce spatial variation.

Sponsored
Columbus, OH
Free consultation for landscape design!

Peabody Landscape Group
Franklin County's Reliable Landscape Design & Contracting

 Rylex Custom Cabinetry and Closets
With every square inch put to good use, these compact closets boast efficient organization. To free the bedroom from additional furniture, bureaus with generous drawers were incorporated into the closet designs.
Kara Lashuay

 Corinthian Fine Homes
This homeowner loved her home, loved the location, but it needed updating and a more efficient use of the condensed space she had for her master bedroom/bath.
She was desirous of a spa-like master suite that not only used all spaces efficiently but was a tranquil escape to enjoy.
Her master bathroom was small, dated and inefficient with a corner shower and she used a couple small areas for storage but needed a more formal master closet and designated space for her shoes. Additionally, we were working with severely sloped ceilings in this space, which required us to be creative in utilizing the space for a hallway as well as prized shoe storage while stealing space from the bedroom. She also asked for a laundry room on this floor, which we were able to create using stackable units. Custom closet cabinetry allowed for closed storage and a fun light fixture complete the space. Her new master bathroom allowed for a large shower with fun tile and bench, custom cabinetry with transitional plumbing fixtures, and a sliding barn door for privacy.

 Centoni Restoration & Development, Inc.
Exotic Master Bathroom - Bathrooms can offer luxury and efficiency even in the smallest of spaces. Designing bathrooms – in even the most challenging spaces – is our specialty. We focus on improving the function and appearance of the bathroom, which adds to the overall aesthetics of a home while maximizing available space.
123