
Search results for "Master efficiently" in Home Design Ideas

 Balestri Architects
This project combines two existing studio apartments into a compact 800 sqft. live/work space for a young professional couple in the heart of Chelsea, New York.
The design required some creative space planning to meet the Owner’s requested program for an open plan solution with a private master bedroom suite and separate study that also allowed for entertaining small parties, including the ability to provide a sleeping space for guests.
The solution was to identify areas of overlap within the program that could be addressed with dual-function custom millwork pieces. A bar-stool counter at the open kitchen folds out to become a bench and dining table for formal entertaining. A custom desk folds down with a murphy bed to convert a private study into a guest bedroom area. A series of pocket door connecting the spaces provide both privacy to the master bedroom area when closed, and the option for a completely open layout when opened.
A carefully selected material palette brings a warm, tranquil feel to the space. Reclaimed teak floors run seamlessly through the main spaces to accentuate the open layout. Warm gray lacquered millwork, Centaurus granite slabs, and custom oxidized stainless steel details, give an elegant counterpoint to the natural teak floors. The master bedroom suite and study feature custom Afromosia millwork. The bathrooms are finished with cool toned ceramic tile, custom Afromosia vanities, and minimalist chrome fixtures. Custom LED lighting provides dynamic, energy efficient illumination throughout.
Photography: Mikiko Kikuyama

 McCutcheon Construction Inc.
The new master suite has under-carpet electric heat mat, automated window shades and high-efficiency lighting.
Fannie Allen Design, Elisabeth Doermann Architect, Robert Vente Photography

 Remodel Works Bath & Kitchen
This San Diego master bathroom is located in Rancho Penasquitos, California and has an open feel. The unique aspect of this bathroom is the his and her sinks that makes for home efficiency.
Find the right local pro for your project

 User
Inspiration for a large timeless carpeted curved staircase remodel in Chicago with carpeted risers

 BRC Remodeling Group
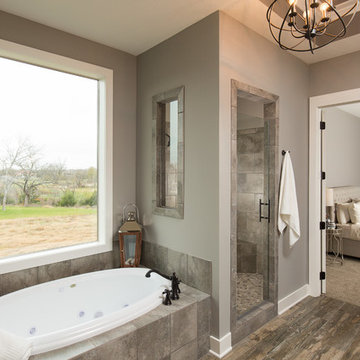
This contemporary/modern bathroom uses a combination of grey and beige to make a beautiful blend of Greige. The Charcoal stain on the cabinets is also a great blend of the 2 colors giving just enough warmth to the room. We used Marazzi Lounge 14 Spritzer 12x24 porcelain tile on the ground and the decorative inlay on the shower. New Caledonia Granite and BEHR- Studio Taupe on the walls.
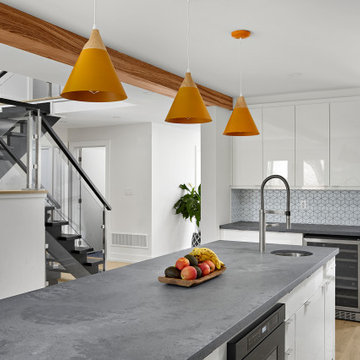
 Master Edge Homes
Increased Energy Efficiency and Comfort
One of the primary goals of this behemoth renovation project was to enhance the energy efficiency, comfort, and health benefits for the homeowner. To achieve this, Master Edge Homes incorporated several features and upgrades. Smart features like thermostats preserve ultimate customizable comfort. We installed high-efficiency furnaces and energy-efficient windows to ensure optimal thermal performance and reduce energy consumption. We used LED pot lights and mirrors to add a modern touch while contributing to energy savings. Low-flow fixtures were installed to promote water conservation, while the infusion of natural light throughout the home enhances the overall well-being of the occupants and reduces the need for artificial light.


Sponsored
Sunbury, OH

J.Holderby - Renovations
Franklin County's Leading General Contractors - 2X Best of Houzz!
 Miller Haus Cabinetry
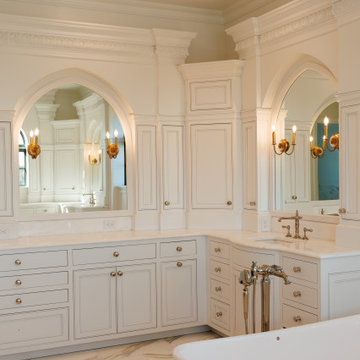
Designed for both beauty and efficiency, this master bathroom features Amish-made maple cabinetry, finished in the timeless Sherwin-Williams SW 7005 Pure White. Thoughtfully designed with soft-close drawers, adjustable shelving, and two sinks, this space is as functional as it is stunning.


 User
Detail of Iridescent Venetian plaster finish on all walls in Living Room by Christianson Lee Studios
Example of a transitional home design design in New York
Example of a transitional home design design in New York
 User
Photo: Gilbertson Photography, Inc.
Inspiration for a mid-sized modern 3/4 alcove shower remodel in Minneapolis with flat-panel cabinets, light wood cabinets, a two-piece toilet and white walls
Inspiration for a mid-sized modern 3/4 alcove shower remodel in Minneapolis with flat-panel cabinets, light wood cabinets, a two-piece toilet and white walls


 Alair Homes - Salt Lake
Example of a mid-sized transitional 3/4 beige tile, brown tile, gray tile and matchstick tile medium tone wood floor and brown floor alcove shower design in Salt Lake City with recessed-panel cabinets, gray cabinets, a two-piece toilet, gray walls, an undermount sink and quartzite countertops

Sponsored
Columbus, OH

Trish Takacs Design
Award Winning & Highly Skilled Kitchen & Bath Designer in Columbus

 Space Interior Design
This room was conceived, planned and installed within 2 weeks with in stock items from Restoration Hardware, Ikea, West Elm and Crate and Barrel. Personal photographs aid memory.

 C-Starr Construction
This was a very outdated, poorly designed bathroom that we wanted to update with a much more modern, functional design; but keep a bit of a rustic appeal to fit in this comfy country home. We combined a small 1 1/2 bathroom design into a much larger open bathroom. By moving the wet area, we were able to give them a more functional design, with plenty of badly needed storage space. We used a distressed wood look porcelain tile to keep the rustic appeal, while incorporating some cleaner lines and modern features.

 Angela Todd Studios | Portland, OR
A large and luxurious walk-in closet we designed for this Laurelhurst home. The space is organized to a T, with designated spots for everything and anything - including his and her sides, shoe storage, jewelry storage, and more.
For more about Angela Todd Studios, click here: https://www.angelatoddstudios.com/
 User
The small office area that is part of the master bedroom. This area shares the fireplace with the main part of the bedroom and has its own window. Photo by StyleTours ABQ.



 Trillium Architects
Inspiration for a mid-sized contemporary master beige tile and stone tile porcelain tile bathroom remodel in New York with flat-panel cabinets, dark wood cabinets, beige walls, a vessel sink and glass countertops

 Studio CrowleyHall, pllc
Michael K. Wilkinson
Small trendy master dark wood floor bedroom photo in DC Metro with gray walls and no fireplace
Small trendy master dark wood floor bedroom photo in DC Metro with gray walls and no fireplace

 Amy Pearson Design
Relocating to Portland, Oregon from California, this young family immediately hired Amy to redesign their newly purchased home to better fit their needs. The project included updating the kitchen, hall bath, and adding an en suite to their master bedroom. Removing a wall between the kitchen and dining allowed for additional counter space and storage along with improved traffic flow and increased natural light to the heart of the home. This galley style kitchen is focused on efficiency and functionality through custom cabinets with a pantry boasting drawer storage topped with quartz slab for durability, pull-out storage accessories throughout, deep drawers, and a quartz topped coffee bar/ buffet facing the dining area. The master bath and hall bath were born out of a single bath and a closet. While modest in size, the bathrooms are filled with functionality and colorful design elements. Durable hex shaped porcelain tiles compliment the blue vanities topped with white quartz countertops. The shower and tub are both tiled in handmade ceramic tiles, bringing much needed texture and movement of light to the space. The hall bath is outfitted with a toe-kick pull-out step for the family’s youngest member!
119