
Search results for "Master efficiently" in Home Design Ideas

 Rylex Custom Cabinetry and Closets
Efficient furnishings can transform a room. A modern armoire and built-in cabinets expand the functional storage in this city apartment without overwhelming the bedroom. Flexible storage options make this wardrobe invaluable with adjustable shelves, adjustable garment rods and varied drawer depths.
Margaret Ferrec

 Expert Window & Door
Front door - large traditional front door idea in Atlanta with a medium wood front door

 Hardwood Technologies Inc
Single Flat Panel white washed door with HT300 Casing and HT300 Base shown in white washed rustic walnut
Example of a minimalist bedroom design in Cedar Rapids
Example of a minimalist bedroom design in Cedar Rapids
Find the right local pro for your project

 Rolf Schroeder General Contractors, Inc.
What was once a dead space between the master bathroom and master bedroom was turned into a dressing suite now creating a true master suite area in the home where the client could have a personal haven to revive after a busy day. A true Master Suite with a seamless layout allowing sleeping, dressing, bathing, and relaxation which flowed smoohtly and efficiently in their new retreat. The interiors of the wardrobes were finished with low profile custom LED lighting which automatically turns on and off with the opening of the doors and drawers. Custom power shades were programmed to open and close based on the time of day. The power shades also have a remote system so the program could be temporarily overridden if they wish to open or close them more. Paint colors were kept neutral to help emphasize all the natural lighting in the space.

 MainStreet Design Build
Building a small 6′ x 20′ two-story addition on this 1960 Bloomfield Hills home created room for a gorgeous new master bathroom.
On the second floor, the addition made it possible to expand and re-design the master bath and bedroom. The new bedroom now has an entry foyer and large living space, complete with crown molding and a very large private bath. The new luxurious master bathroom invites room for two at the elongated custom inset furniture vanity by Omega complete with marble countertops. Unique framed mirrors and individual sconces light up each space for separate grooming. The freestanding tub is surrounded by built-in’s with a beautiful Crystorama chandelier above that creates soft ambient lighting for bathing. A separate room with frosted French glass pocket doors hide the toilet and oversized steam shower made for two. Right outside the new shower, warm towels hang on a large wall mounted towel warmer.
By simply adjusting the existing space and adding a small addition, MainStreet Design Build gave these homeowners the bathroom (and bedroom) they had been dreaming about.
Kate Benjamin Photography


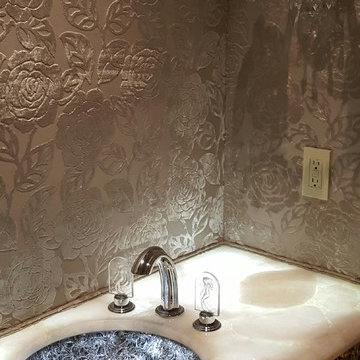




 Robert A Civiletti Hardwood Floors, LLC
Inspiration for a timeless light wood floor living room remodel in Newark
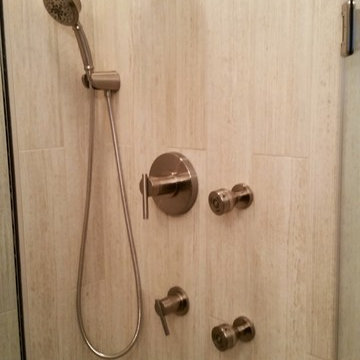


 Fine Floorz
HARDWOOD SANDING & REFINISHING
Repair
Add a Fine Floorz finish to your home with the help Fine Floorz refinishing services, your source for custom hardwood flooring and refinishing services in the Bay Area. Our friendly flooring experts work closely with you to design a floor that’s right for you and your budget.
Our Fine Flooring Specialties Include: Installation, Refinishing, Sanding, Staining, Repair, Replacement
 Shumba Floors and Construction Services LLC
Monica
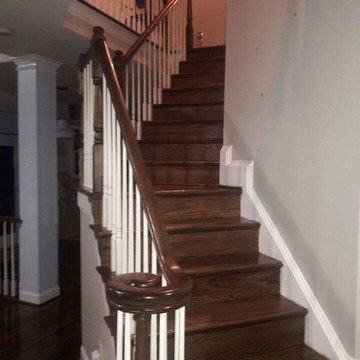
Inspiration for a large contemporary wooden curved staircase remodel in Baltimore with wooden risers
Inspiration for a large contemporary wooden curved staircase remodel in Baltimore with wooden risers

 Budget Blinds of Harrisburg, Hershey & Carlisle
Cellullar shades insulate your home against the elements to help reduce heating and cooling bills, and their superior sound absorption will make surroundings quieter and more comfortable.

 Monica Perrone Landscape Architecture
Monica Perrone
Inspiration for a contemporary entryway remodel in Sacramento
Inspiration for a contemporary entryway remodel in Sacramento

Sponsored
Sunbury, OH

J.Holderby - Renovations
Franklin County's Leading General Contractors - 2X Best of Houzz!

 The Carpet Tree
Nafco Honey Oak GLP-420 Luxury Vinyl Plank
Inspiration for a timeless kitchen remodel in Jacksonville
Inspiration for a timeless kitchen remodel in Jacksonville


 C.T. Gabbert Remodeling and Construction, Inc.
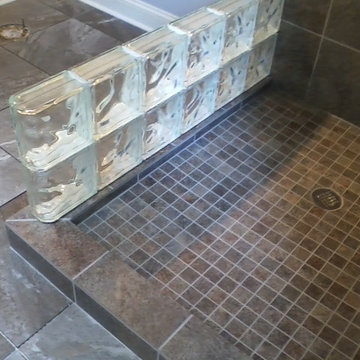
Delta shower faucets are beautiful and built to last!
Transitional master brown floor and double-sink shower bench photo in Chicago with shaker cabinets, brown cabinets, a drop-in sink, onyx countertops and a hinged shower door
Transitional master brown floor and double-sink shower bench photo in Chicago with shaker cabinets, brown cabinets, a drop-in sink, onyx countertops and a hinged shower door

 Infinity Drain
 RTD Series Round Tile In Shower Drain
FEATURES
Center drain complete kit (strainer + clamp down floor drain 2” outlet)
Waterproofing: PVC/Vinyl liner, Lead/copper pan, Hot mop, Rubber liner, Fiberglass
Tile-in 12 gauge, 316 stainless steel frame and body
Accepts flooring material up to ¾” in thickness
Overall size: 4-3/4" dia., Min. height above waterproofing: 13/16"
Capacity:
Standard Flow 2": 9 gallons per minute
High Flow 3": 21 gallons per minute
http://infinitydrain.com/products-rtd-15
http://infinitydrain.com/products-rtd-15-3

Sponsored
Fredericksburg, OH

High Point Cabinets
Columbus' Experienced Custom Cabinet Builder | 4x Best of Houzz Winner
 Lights and Home
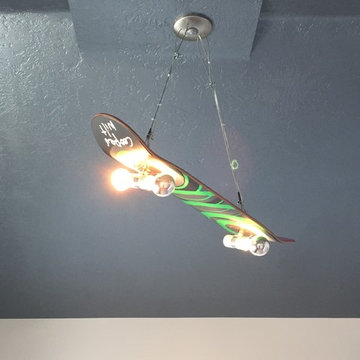
This client wanted something unique that their child would love - so we custom built this skateboard light for their son's bedroom!
Example of a mid-sized minimalist home design design in Salt Lake City
Example of a mid-sized minimalist home design design in Salt Lake City

 BCI Custom Homes
Master closet in Country stone home. Features dark wood stained floors, custom shelves, and custom cabinets.
Large elegant gender-neutral dark wood floor and brown floor walk-in closet photo in Austin with flat-panel cabinets and light wood cabinets
Large elegant gender-neutral dark wood floor and brown floor walk-in closet photo in Austin with flat-panel cabinets and light wood cabinets

 HAUS | Architecture For Modern Lifestyles
Open Concept Master Bathroom includes double vanity, freestanding tub carved from a block of stone, and large shower with glass partition sharing space with toilet - Architect: HAUS | Architecture For Modern Lifestyles with Joe Trojanowski Architect PC - General Contractor: Illinois Designers & Builders - Photography: HAUS
239