
Search results for "Master efficiently" in Home Design Ideas

Find the right local pro for your project

 WS Designs/Closet Factory
modern closet which works efficiently
Example of a minimalist closet design in Miami
Example of a minimalist closet design in Miami

Sponsored
Delaware, OH

Buckeye Basements, Inc.
Central Ohio's Basement Finishing ExpertsBest Of Houzz '13-'21

 Yellowstone Architects
This high-end custom home is one of a series of cluster homes. Built to blend in with the natural environment, this design won an AIA Merit Design Award for its integration with the surrounding environment and minimal footprint on the landscape

 Edge Engineering, Inc.
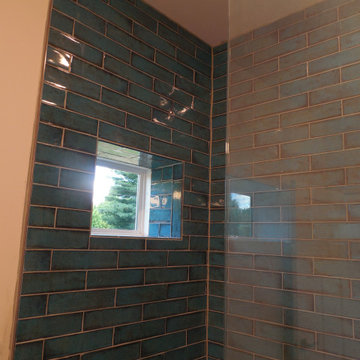
Master bath shower view, with daylight window for natural lighting. Glass shower wall and tiled interior.

 SEED Homes
A master bedroom we bar adds a touch of luxury to everyday life.
Bedroom - traditional bedroom idea in DC Metro
Bedroom - traditional bedroom idea in DC Metro




 Sustainable 9 Design + Build
Master bath with a beautiful walk-in shower, wetroom, dual sinks, and large bathroom mirrors.
Inspiration for a mid-sized timeless master white tile black floor wet room remodel in Minneapolis with white cabinets, white walls, marble countertops, a hinged shower door and white countertops
Inspiration for a mid-sized timeless master white tile black floor wet room remodel in Minneapolis with white cabinets, white walls, marble countertops, a hinged shower door and white countertops

 Pella Windows and Doors
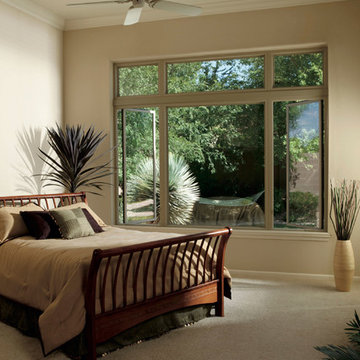
Open up your master bedroom with stunning views! Pella® ENERGY STAR® certified Impervia® casement windows are not only stylish, but energy-efficient too!

 Rylex Custom Cabinetry and Closets
Keep your scarves visible, for easy accessorizing, but free from being crushed or damaged.
Kara Lashuay
Example of a small trendy women's light wood floor walk-in closet design in New York with flat-panel cabinets and medium tone wood cabinets
Example of a small trendy women's light wood floor walk-in closet design in New York with flat-panel cabinets and medium tone wood cabinets

 BK Landscape Design
San Rafael
Overview: This garden project began with the demolition of an existing pool and decks cantilevered over a hillside. The garden was originally a Japanese-themed garden retreat and free-form shaped pool. While the client wanted to update and replace many elements, they sought to keep the free-form characteristics of the existing design and repurpose existing materials. BK Landscape Design created a new garden with revetment walls and steps to a succulent garden with salvaged boulders from the pool and pool coping. We built a colored concrete path to access a new wood trellis constructed on the center-line view from the master bedroom. A combination of Bay friendly, native and evergreen plantings were chosen for the planting palette. The overhaul of the yard included low-voltage lighting and minimal drainage. A new wood deck replaced the existing one at the entrance as well as a deck off of the master bedroom that was also constructed from repurposed materials. The style mimics the architectural detail of the mansard roof and simple horizontal wood siding of the house. After removing a juniper (as required by the San Rafael Fire Department within the Wildland-Urban interface) we designed and developed a full front-yard planting plan. All plants are Bay-Friendly, native, and irrigated with a more efficient in-line drip irrigation system to minimize water use. Low-voltage lighting and minimal drainage were also part of the overhaul of the front yard redesign.
99