
Search results for "Master efficiently" in Home Design Ideas

 DJK Custom Homes
Corner bathtub - large traditional master beige tile and ceramic tile ceramic tile corner bathtub idea in Chicago with an undermount sink, dark wood cabinets, granite countertops, a two-piece toilet and beige walls
Corner bathtub - large traditional master beige tile and ceramic tile ceramic tile corner bathtub idea in Chicago with an undermount sink, dark wood cabinets, granite countertops, a two-piece toilet and beige walls


Find the right local pro for your project

 Rylex Custom Cabinetry and Closets
With every square inch put to good use, these compact closets boast efficient organization. To free the bedroom from additional furniture, bureaus with generous drawers were incorporated into the closet designs.
Kara Lashuay
 Living Stone Design + Build
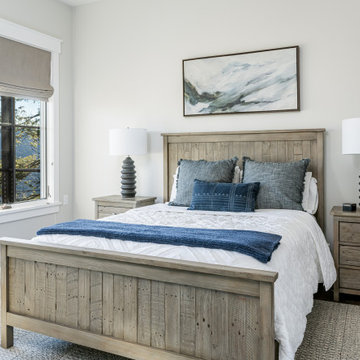
A serene master bedroom that embodies sophisticated mountain modern living. The space demonstrates Living Stone's expertise in creating luxurious yet sustainable retreats, featuring thoughtful design elements that maximize comfort and energy efficiency. This well-appointed bedroom seamlessly integrates natural elements with contemporary comfort, creating an ideal mountain sanctuary.


 LDa Architecture & Interiors
TEAM
Developer: Green Phoenix Development
Architect: LDa Architecture & Interiors
Interior Design: LDa Architecture & Interiors
Builder: Essex Restoration
Home Stager: BK Classic Collections Home Stagers
Photographer: Greg Premru Photography

Sponsored
Delaware, OH

Buckeye Basements, Inc.
Central Ohio's Basement Finishing ExpertsBest Of Houzz '13-'21

 A4 Architecture
View of Narragansett Bay from master suite balcony.
For more information about A4 Architecture + Planning and this Home Renovation visit www.A4arch.com

 Pella Windows and Doors
Let the fresh air in as you freshen up and bathe in the natural sunlight of your Pella ENERGY STAR®- qualified, Pella Impervia awning windows, made from Duracast®, the most durable material available in windows and doors.

 Home Sweet Home Improvements LLC
Master Bedroom/Bathroom Suite Addition
His and Hers Vanity Bowls
RiverBed Silestone Vanity Top
Energy Efficient Windows
Barrier Free Shower
Porcelain Tile
Heated Tile Floors
Pocket Doors were added to the Master Bathroom, Toilet area as well as the walk in closet to maximize the space

 Shenton Architects LLP
Located in the Midtown East neighborhood of Turtle Bay, this project involved combining two separate units to create a duplex three bedroom apartment.
The upper unit required a gut renovation to provide a new Master Bedroom suite, including the replacement of an existing Kitchen with a Master Bathroom, remodeling a second bathroom, and adding new closets and cabinetry throughout. An opening was made in the steel floor structure between the units to install a new stair. The lower unit had been renovated recently and only needed work in the Living/Dining area to accommodate the new staircase.
Given the long and narrow proportion of the apartment footprint, it was important that the stair be spatially efficient while creating a focal element to unify the apartment. The stair structure takes the concept of a spine beam and splits it into two thin steel plates, which support horizontal plates recessed into the underside of the treads. The wall adjacent to the stair was clad with vertical wood slats to physically connect the two levels and define a double height space.
Whitewashed oak flooring runs through both floors, with solid white oak for the stair treads and window countertops. The blackened steel stair structure contrasts with white satin lacquer finishes to the slat wall and built-in cabinetry. On the upper floor, full height electrolytic glass panels bring natural light into the stair hall from the Master Bedroom, while providing privacy when needed.
archphoto.com

 DIMOCK REAL ESTATE & CONSTRUCTION
Spacious Master Bedroom with flat screen TV and blackout blinds.
Example of a mid-sized trendy master linoleum floor and multicolored floor bedroom design in San Diego with green walls
Example of a mid-sized trendy master linoleum floor and multicolored floor bedroom design in San Diego with green walls



Sponsored
Columbus, OH

Wannemacher Interiors
Customized Award-Winning Interior Design Solutions in Franklin Cnty OH
 Stanton Homes
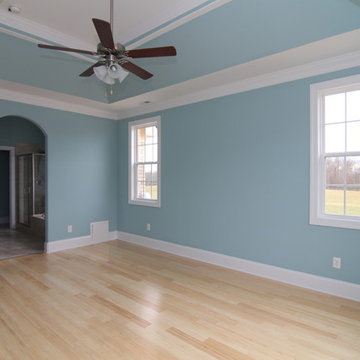
In this one story home, the master suite features a light blue ceiling, trey ceiling treatment, and walls.
Bamboo flooring lightens up the bedroom, with natural light coming in from each angle.
Custom home by Raleigh energy efficient custom home builder Stanton Homes.

 User
The master bathroom of this home is beautiful and very practical at the same time. Photo by StyleTours ABQ.
Corner bathtub - mid-sized southwestern master multicolored tile and ceramic tile slate floor and multicolored floor corner bathtub idea in Albuquerque with medium tone wood cabinets, granite countertops, brown countertops, flat-panel cabinets, yellow walls and an undermount sink
Corner bathtub - mid-sized southwestern master multicolored tile and ceramic tile slate floor and multicolored floor corner bathtub idea in Albuquerque with medium tone wood cabinets, granite countertops, brown countertops, flat-panel cabinets, yellow walls and an undermount sink

 Sweet Sparkman Architects
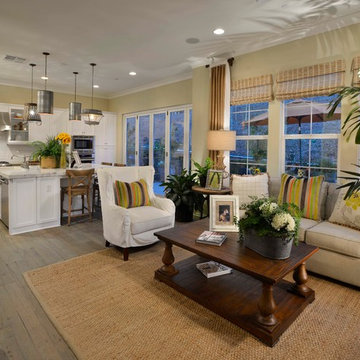
Photo by Ryan Gamma Photography
Example of a mid-sized trendy open concept living room design in Tampa with white walls, no fireplace and a wall-mounted tv
Example of a mid-sized trendy open concept living room design in Tampa with white walls, no fireplace and a wall-mounted tv

Sponsored
Sunbury, OH

J.Holderby - Renovations
Franklin County's Leading General Contractors - 2X Best of Houzz!

 The Reyna Realty Group
The spacious master bedroom is graced with a wall of windows overlooking the back yard, crown molding throughout, tray ceiling with recessed lighting and an energy efficient fan system.

 Pioneer West Homes
Elegance and luxury were the theme for this contemporary master bath with huge soaking tub, granite countertops, large tile floors, and plenty of polished nickel.

 New West Partners
Master Bedroom
Mid-sized minimalist master carpeted bedroom photo in Denver with white walls and no fireplace
Mid-sized minimalist master carpeted bedroom photo in Denver with white walls and no fireplace
101