
Search results for "Master elements" in Home Design Ideas

 iPhotographyHOMES
Linda Kasian Photography
Example of a trendy master white tile and porcelain tile bathroom design in Los Angeles with an undermount sink, flat-panel cabinets, gray cabinets, quartz countertops and white walls
Example of a trendy master white tile and porcelain tile bathroom design in Los Angeles with an undermount sink, flat-panel cabinets, gray cabinets, quartz countertops and white walls
 KHB Interiors

Stunning Classic Elegance in this oversized Glamorous Powder Room.
Marble adorns the walls and floors therefore creating such a dramatic statement that a simplified yet elegant double pedestal vanity with stainless steel looks stately in it's new home.
Whether your preference is a glamorous powder room, a luxury room, a French Country Powder Room, or a Shabby Chic Powder Room; unique interior design combining beauty and function will describe your newly redesigned powder room.
We focus on providing clients with either : custom built vanities, privately sourced couture vanities, or vintage pieces that have been reSTYLED as your starting piece to your powder room.
Then we will add other dramatic and striking elements like specially sourced mirrors, custom wall treatments, custom ceiling treatments and of course "tiara's". These elements are all combined to create a one-of-a-kind luxury powder room for your guests to swoon over.
KHB Interiors -
Award Winning Luxury Interior Design Specializing in Creating UNIQUE Homes and Spaces for Clients in Old Metairie, Lakeview, Uptown and all of New Orleans.
We are one of the only interior design firms specializing in marrying the old historic elements with new transitional pieces. Blending your antiques with new pieces will give you a UNIQUE home that will make a lasting statement.

 Modern Antiquity, LLC
Photo Credit: Julie Anne Neill - julieannephoto.com
Bedroom - large traditional master carpeted bedroom idea in Atlanta with gray walls and no fireplace
Bedroom - large traditional master carpeted bedroom idea in Atlanta with gray walls and no fireplace
Find the right local pro for your project

 Jennifer Robin Interiors
Joe Fletcher Photography
Example of a transitional carpeted bedroom design in San Francisco with white walls and no fireplace
Example of a transitional carpeted bedroom design in San Francisco with white walls and no fireplace
 ONE eleven ltd.
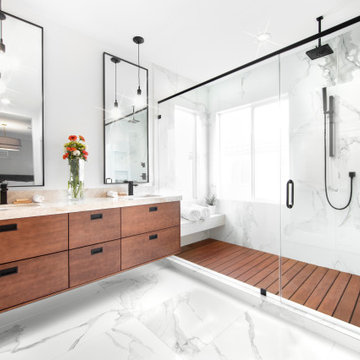
We developed a design utilizing organic materials to deliver a Master Bathroom that fulfilled the homeowners wishes of capturing the essence of a memorable vacation retreat. The subtle shine of the polished tile contrasts beautifully with the rich color of the Cherrywood cabinets and the salvaged Teak* wood slats; these elements when intermingled with the bold matte black finishes bring about the perfect balance, creating an inviting retreat after a long day.
*Teak slats: sourced from vintage buildings in Southeast Asia
 Simply Home Decorating
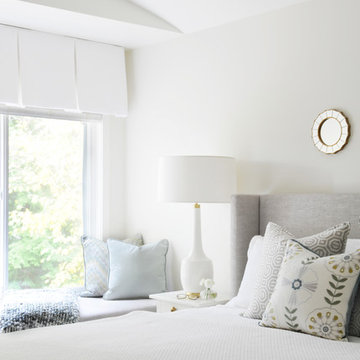
These North Vancouver clients were looking for a simple & serene master bedroom that incorporated some budget items and a few splurges, among them these gorgeous cream ceramic and brass Delilah lamps by Robert Abbey. Interior Design by Lori Steeves of Simply Home Decorating. Photo by Tracey Ayton Photography
 Perfection Supply

Example of a large classic master carpeted and brown floor bedroom design in Houston with brown walls, a corner fireplace and a tile fireplace



 SUBU Design Architecture
Master bath remodel with porcelain wood tiles and Waterworks fixtures. Photography by Manolo Langis
Located steps away from the beach, the client engaged us to transform a blank industrial loft space to a warm inviting space that pays respect to its industrial heritage. We use anchored large open space with a sixteen foot conversation island that was constructed out of reclaimed logs and plumbing pipes. The island itself is divided up into areas for eating, drinking, and reading. Bringing this theme into the bedroom, the bed was constructed out of 12x12 reclaimed logs anchored by two bent steel plates for side tables.

 Masterpiece Design Group
This master bedroom shows how muted colors - such as the varied family of grays & silver tones here - can made vibrant and inviting - with a punch of color (in this case, bright teal/turquoise)

 Haven Design and Construction
The primary bedroom suite in this mountain modern home is the picture of comfort and luxury. The striking wallpaper was selected to represent the textures of a rocky mountain's layers when it is split into. The earthy colors in the wallpaper--blue grays, rusts, tans and creams--make up the restful color scheme of the room. Textural bedding and upholstery fabrics add warmth and interest. The upholstered channel-back bed is flanked with woven sisal nightstands and substantial alabaster bedside lamps. On the opposite side of the room, a velvet swivel chair and oversized artwork add additional color and warmth. The home's striking windows feature remote control privacy shades to block out light for sleeping. The stone disk chandelier repeats the alabaster element in the room and adds a finishing touch of elegance to this inviting suite.

 TVL Creative Ltd.
This project was not only full of many bathrooms but also many different aesthetics. The goals were fourfold, create a new master suite, update the basement bath, add a new powder bath and my favorite, make them all completely different aesthetics.
Primary Bath-This was originally a small 60SF full bath sandwiched in between closets and walls of built-in cabinetry that blossomed into a 130SF, five-piece primary suite. This room was to be focused on a transitional aesthetic that would be adorned with Calcutta gold marble, gold fixtures and matte black geometric tile arrangements.
Powder Bath-A new addition to the home leans more on the traditional side of the transitional movement using moody blues and greens accented with brass. A fun play was the asymmetry of the 3-light sconce brings the aesthetic more to the modern side of transitional. My favorite element in the space, however, is the green, pink black and white deco tile on the floor whose colors are reflected in the details of the Australian wallpaper.
Hall Bath-Looking to touch on the home's 70's roots, we went for a mid-mod fresh update. Black Calcutta floors, linear-stacked porcelain tile, mixed woods and strong black and white accents. The green tile may be the star but the matte white ribbed tiles in the shower and behind the vanity are the true unsung heroes.

 Modern Rugs LA
Premier Stagers
Bedroom - large contemporary master bedroom idea in Los Angeles with white walls
Bedroom - large contemporary master bedroom idea in Los Angeles with white walls
 Jensen C. Vasil Architect PC
Jennifer Brown

Inspiration for a large transitional master light wood floor bedroom remodel in New York with white walls, a standard fireplace and a stone fireplace
Inspiration for a large transitional master light wood floor bedroom remodel in New York with white walls, a standard fireplace and a stone fireplace


 HOMEREDI
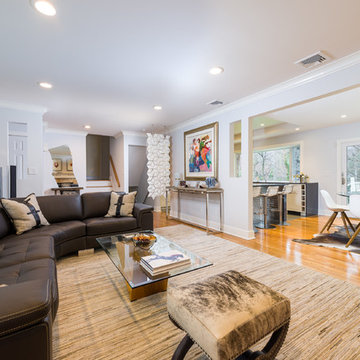
HOMEREDI renovation marries the newly designed contemporary Living Room into the Dining Room as well our kitchen. Rectangular wall cut-outs extend the view to the Kitchen and the Entry Hallway. A ceiling mounted wall accent partition creates a conversational piece as well as a functional space separator for the living room and the lower level family Den.
Material List: Custom Furniture by Soliel Furniture, Sofa by Safavieh.
Chuck Danas Photography
 HOMEREDI
Sommelier quality wine refrigeration is placed in the Dining room which houses many varieties of popular drinking wines. Two zone independent temperature controls with full extension drawers enables the aspiring Chefs to showcase their collections of wines from many regions of West Coast and Europe.
Material List: Thermador 18” Wine Refrigeration.
Chuck Danas Photography
 HOMEREDI
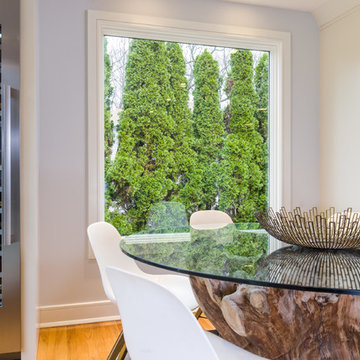
 A tighter shot of the Dining room captures the unique beauty of the Teak Root Table topped with half an inch 68” glass top. Guests are able to view all the intricate details of the root system that also encompasses volcanic remains.
Chuck Danas Photography
 HOMEREDI
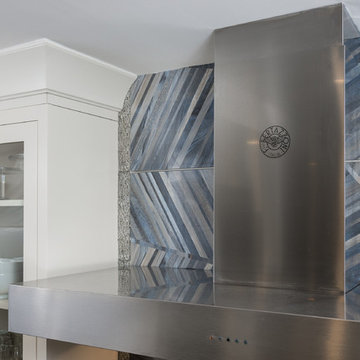
A Stainless Steel 48” Italian commercial Hood is placed on top of an Italian Porcelain Backsplash framed with Brushed Bronze accent tiles. Custom inset cabinets and crown molding provides the final finishing touches to this specific focal point.
Material List: Bertazzoni Hood, Kitchen Cabinets by Omega supplied by A Direct.
Chuck Danas Photography

Sponsored
Delaware, OH

Buckeye Basements, Inc.
Central Ohio's Basement Finishing ExpertsBest Of Houzz '13-'21
 HOMEREDI

A 48 Inch Italian double oven stove with 7 top burners was installed as a central focal appliance for this active Kitchen to service two active aspiring chefs. An accompanying 48 inch Commercial hood was also installed for proper ventilation and sophisticated aesthetics.
Material List: Artistic Tile Kauri Tasman Blue Diagonal Backsplash.
Chuck Danas Photography
 HOMEREDI
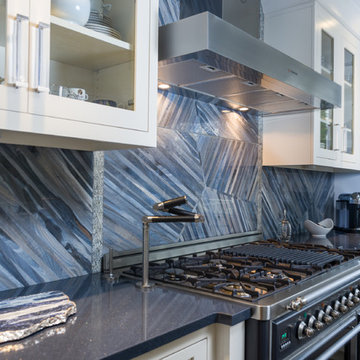
HOMEREDI designers choose to install large Italian Porcelain Tiles with Stainless Steel strips as a tile separator in order to create a seamless Backsplash wall framed with custom brushed bronze accent tiles before installing recessed semi custom cabinets on top.
Material List: Kohler Karbon Faucet , Nespresso Vertuoline, ILVE Stove.
Chuck Danas Photography
 HOMEREDI
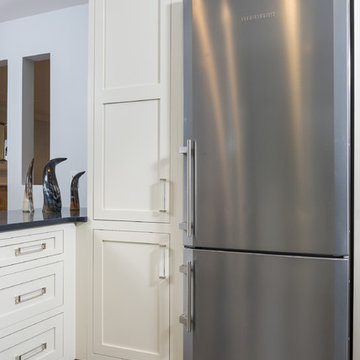
A top brand stainless steel refrigerator is placed next to a utility storage cabinetry for ease of use and storage. An adjacent Peninsula Counter top comes very handy as grocery items are placed accordingly.
Material List: Liebherr Refrigerator, Kitchen Cabinets by Omega supplied by A Direct.
Chuck Danas Photography
21