
Search results for "Master empire" in Home Design Ideas
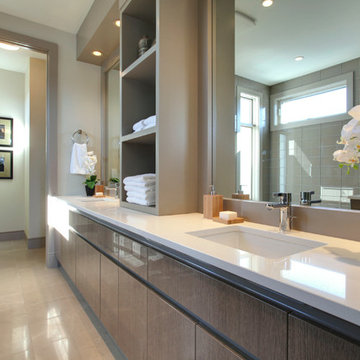
 Empire Custom Homes
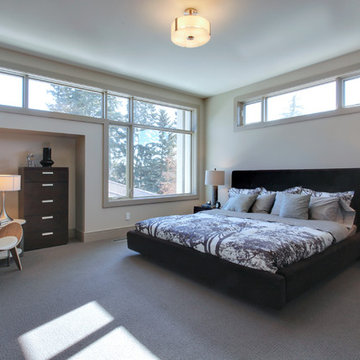
Inspiration for a contemporary master bathroom remodel in Calgary with flat-panel cabinets

 Pacific Coast Custom Design
Beautiful vanity with countertop storage. Dimmable lights glow from behind the mirror. beautiful crackle glass vessel sink and river rock backsplash

 Moderne Builders
Gorgeous master bath with dramatic retro "wave" tile. Peak Photography
Example of a 1950s bathroom design in Los Angeles
Example of a 1950s bathroom design in Los Angeles
Find the right local pro for your project
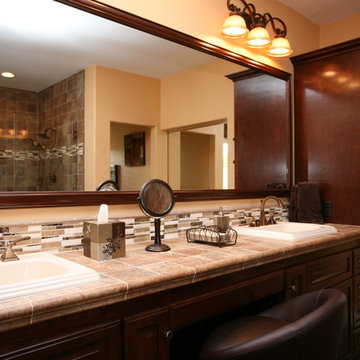 Pacific Coast Custom Design
Master vanity in medium warm rich tone with matching wood framed mirror. Tall linen storage and make up area. Rustic tile countertop and stone mosaic backsplash.
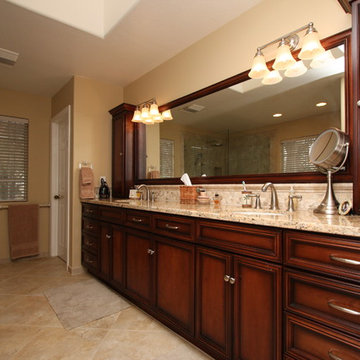 Pacific Coast Custom Design
Master bathroom vanity with countertop storage and a custom wood framed mirror all finished in a rich antique walnut 2 toned glazed finish. The same river rock mosaic pattern used in the shower and tub is repeated in the backsplash
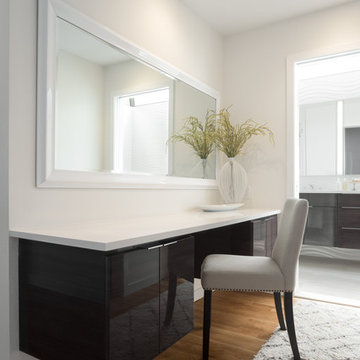
 TI Concepts, Corp | True Identity Concepts
Sitting and makeup area leading into the Master Bathroom.
Bathroom Design By Tina Harvey, Allied ASID
Renovation Specialist: Old World Craftsmen, LLC.
Photography & Photos By: Emily Sidoti

 MICHAEL WHALEY INTERIORS, INC
With a custom-made back to back sofa and inviting mix of upholstery and antiques this elegant Living Room can seat 20 or 2 in comfort and style. Photo by Mick Hales.

Sponsored
Columbus, OH

Hope Restoration & General Contracting
Columbus Design-Build, Kitchen & Bath Remodeling, Historic Renovations
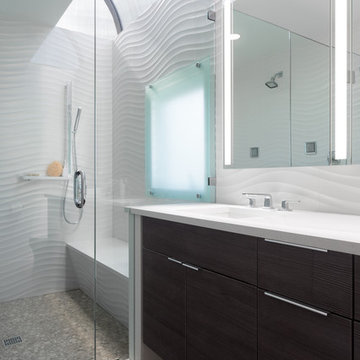 TI Concepts, Corp | True Identity Concepts
The quartz countertop extends to the top of the half wall creating a seamless division of space and frameless shower glass for an enhanced spa experience.
Bathroom Design By Tina Harvey, Allied ASID
Renovation Specialist: Old World Craftsmen, LLC.
Photography & Photos By: Emily Sidoti

 Middlefork Luxury Home Builders
Rising amidst the grand homes of North Howe Street, this stately house has more than 6,600 SF. In total, the home has seven bedrooms, six full bathrooms and three powder rooms. Designed with an extra-wide floor plan (21'-2"), achieved through side-yard relief, and an attached garage achieved through rear-yard relief, it is a truly unique home in a truly stunning environment.
The centerpiece of the home is its dramatic, 11-foot-diameter circular stair that ascends four floors from the lower level to the roof decks where panoramic windows (and views) infuse the staircase and lower levels with natural light. Public areas include classically-proportioned living and dining rooms, designed in an open-plan concept with architectural distinction enabling them to function individually. A gourmet, eat-in kitchen opens to the home's great room and rear gardens and is connected via its own staircase to the lower level family room, mud room and attached 2-1/2 car, heated garage.
The second floor is a dedicated master floor, accessed by the main stair or the home's elevator. Features include a groin-vaulted ceiling; attached sun-room; private balcony; lavishly appointed master bath; tremendous closet space, including a 120 SF walk-in closet, and; an en-suite office. Four family bedrooms and three bathrooms are located on the third floor.
This home was sold early in its construction process.
Nathan Kirkman
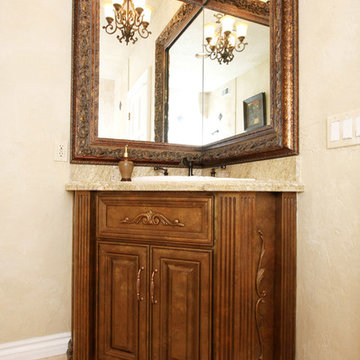 Pacific Coast Custom Design
Custom corner vanity and mirror. Custom antique finish and carvings make this a gorgeous guest bath.
Elegant bathroom photo in Orange County
Elegant bathroom photo in Orange County
 WoodHart Interiors & Design, LLC
Photographer: Dan Farmer
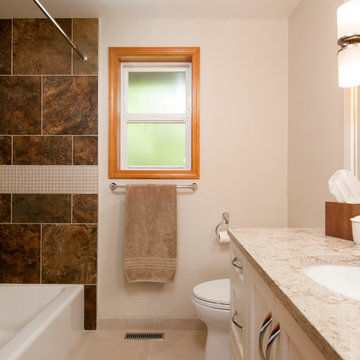
Inspiration for a transitional beige tile and porcelain tile porcelain tile alcove bathtub remodel in Boise with an undermount sink, recessed-panel cabinets, white cabinets and quartz countertops
Inspiration for a transitional beige tile and porcelain tile porcelain tile alcove bathtub remodel in Boise with an undermount sink, recessed-panel cabinets, white cabinets and quartz countertops
 Pacific Coast Custom Design
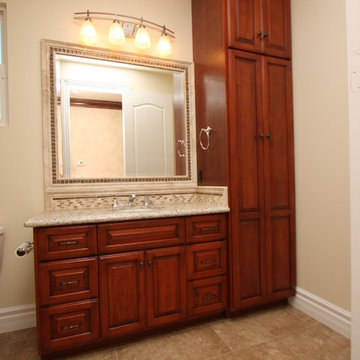
Guest bath remodel with stone framed mirror and tall linen storage
Example of a classic bathroom design in Orange County
Example of a classic bathroom design in Orange County
 Pacific Coast Custom Design
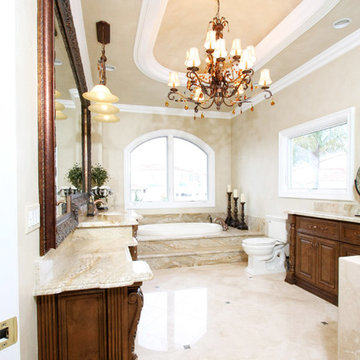
Gorgeous master bathroom! Custom multi-color antique finish with copper and gold tones, beautiful carvings and details. Granite tub deck and travertine floors. Custom mirror and elegant fixtures and beautiful architectural details make this an absolutely stunning space!


 Pacific Coast Custom Design
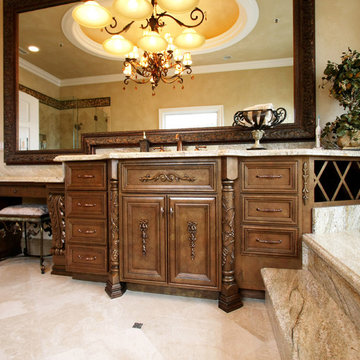
Gorgeous master bathroom! Custom multi-color antique finish with copper and gold tones, beautiful carvings and details. Granite tub deck and travertine floors. Custom mirror and elegant fixtures and beautiful architectural details make this an absolutely stunning space!
 Aero Drapery & Blind
Provenance Woven Wood

Inspiration for a mid-sized transitional 3/4 beige tile and mosaic tile dark wood floor bathroom remodel in Minneapolis with blue walls, a drop-in sink and tile countertops
Inspiration for a mid-sized transitional 3/4 beige tile and mosaic tile dark wood floor bathroom remodel in Minneapolis with blue walls, a drop-in sink and tile countertops
 Pacific Coast Custom Design
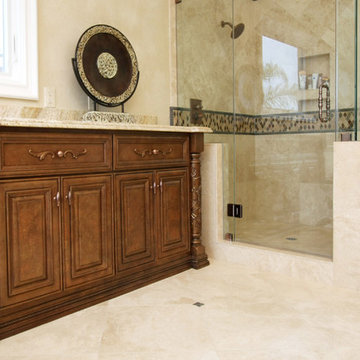
Gorgeous master bathroom! Custom multi-color antique finish with copper and gold tones, beautiful carvings and details. Granite tub deck and travertine floors. Custom mirror and elegant fixtures and beautiful architectural details make this an absolutely stunning space!
 Cashmere Interior LLC

Example of a classic master beige tile alcove bathtub design in Baltimore with an undermount sink, beaded inset cabinets, beige cabinets and beige walls

Sponsored
Columbus, OH

Wannemacher Interiors
Customized Award-Winning Interior Design Solutions in Franklin Cnty OH
 LNC
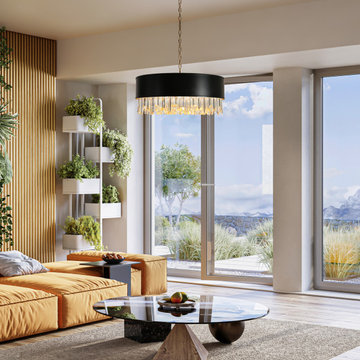
LNCInspired by the Art Deco style of 1920s Paris, our collection from Phoenix captures the period's fascination with geometric forms. Masterfully refracting the light, hundreds of faceted, dynamic prisms evoke the allure of the era. Hanging like lush fringe from a welded iron frame, the angular glass juxtaposes elegance and modernism
 Cabochon Surfaces & Fixtures
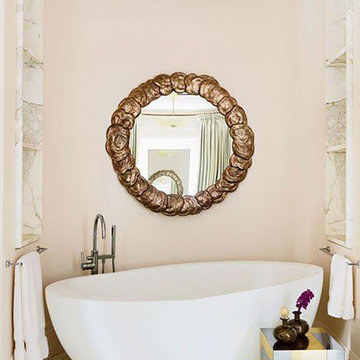
An 18th-century mirror is mounted above the Waterworks tub in one of the master suite’s baths; the cube table is vintage Paul Evans.
Large transitional white tile and stone tile marble floor freestanding bathtub photo in San Diego with beige walls
Large transitional white tile and stone tile marble floor freestanding bathtub photo in San Diego with beige walls
22