
Search results for "Master emulate" in Home Design Ideas
 123 Remodeling Inc.
123remodeling.com - High-End Remodels in Chicago, IL and Scottsdale, AZ

Our main goal for this master bathroom was to optimize the footprint with a large functional shower and a double vanity to gain storage space. We chose unique tile selections and mixed metals to create a personalized bathroom with a spa-like ambiance. The large format porcelain tile in the shower gives a bold punch of color and character. The veining in the countertop emulates the movement of the shower which ties the spaces together. We also added a heated tile flooring system and rainfall shower head to help create additional comfort and functionality.
 123 Remodeling Inc.
123remodeling.com - High-End Remodels in Chicago, IL and Scottsdale, AZ

Our main goal for this master bathroom was to optimize the footprint with a large functional shower and a double vanity to gain storage space. We chose unique tile selections and mixed metals to create a personalized bathroom with a spa-like ambiance. The large format porcelain tile in the shower gives a bold punch of color and character. The veining in the countertop emulates the movement of the shower which ties the spaces together. We also added a heated tile flooring system and rainfall shower head to help create additional comfort and functionality.
 123 Remodeling Inc.
123remodeling.com - High-End Remodels in Chicago, IL and Scottsdale, AZ

Our main goal for this master bathroom was to optimize the footprint with a large functional shower and a double vanity to gain storage space. We chose unique tile selections and mixed metals to create a personalized bathroom with a spa-like ambiance. The large format porcelain tile in the shower gives a bold punch of color and character. The veining in the countertop emulates the movement of the shower which ties the spaces together. We also added a heated tile flooring system and rainfall shower head to help create additional comfort and functionality.
Find the right local pro for your project
 123 Remodeling Inc.
123remodeling.com - High-End Remodels in Chicago, IL and Scottsdale, AZ


Our main goal for this master bathroom was to optimize the footprint with a large functional shower and a double vanity to gain storage space. We chose unique tile selections and mixed metals to create a personalized bathroom with a spa-like ambiance. The large format porcelain tile in the shower gives a bold punch of color and character. The veining in the countertop emulates the movement of the shower which ties the spaces together. We also added a heated tile flooring system and rainfall shower head to help create additional comfort and functionality.
 Flooret
he Modin Rigid luxury vinyl plank flooring collection is the new standard in resilient flooring. Modin Rigid offers true embossed-in-register texture, creating a surface that is convincing to the eye and to the touch; a low sheen level to ensure a natural look that wears well over time; four-sided enhanced bevels to more accurately emulate the look of real wood floors; wider and longer waterproof planks; an industry-leading wear layer; and a pre-attached underlayment.

 Nar Design Group
This master bath is a perfect example of a well balanced space, with his and hers counter spaces just to start. His tall 6'8" stature required a 40 inch counter height creating this multi-level counter space that wraps in along the wall, continuing to the vanity desk. The smooth transition between each level is intended to emulate that of a traditional flow form piece. This gives each of them ample functional space and storage. The warm tones within wood accents and the cooler tones found in the tile work are tied together nicely with the greige stone countertop. In contrast to the barn door and other wood features, matte black hardware is used as a sharp accent. This space successfully blends into a rustic elegance theme.
 Nar Design Group
This master bath is a perfect example of a well balanced space, with his and hers counter spaces just to start. His tall 6'8" stature required a 40 inch counter height creating this multi-level counter space that wraps in along the wall, continuing to the vanity desk. The smooth transition between each level is intended to emulate that of a traditional flow form piece. This gives each of them ample functional space and storage. The warm tones within wood accents and the cooler tones found in the tile work are tied together nicely with the greige stone countertop. In contrast to the barn door and other wood features, matte black hardware is used as a sharp accent. This space successfully blends into a rustic elegance theme.

Sponsored
Sunbury, OH

J.Holderby - Renovations
Franklin County's Leading General Contractors - 2X Best of Houzz!
 Nar Design Group
This master bath is a perfect example of a well balanced space, with his and hers counter spaces just to start. His tall 6'8" stature required a 40 inch counter height creating this multi-level counter space that wraps in along the wall, continuing to the vanity desk. The smooth transition between each level is intended to emulate that of a traditional flow form piece. This gives each of them ample functional space and storage. The warm tones within wood accents and the cooler tones found in the tile work are tied together nicely with the greige stone countertop. In contrast to the barn door and other wood features, matte black hardware is used as a sharp accent. This space successfully blends into a rustic elegance theme.

 Studio41 Home Design Showroom
LET'S GET PHYSICAL. | TARA LOGIC takes up the form of the Tara Classic single-lever mixer and radically modernizes it, although it is still instantly recognizable. It is narrower, extends upwards – but still has the same reduced design based on a cylindrical structure. Whether as a shower stem or a free-standing single-lever mixer on the tub, TARA LOGIC reaches elegantly upwards. It looks well-toned and encourages us to emulate it. Because there is no rosette, it looks even more streamlined and aspiring.
This results in a progressive, minimalistic verticality that can be transferred to the architecture and design of the bathroom. | Available at www.shopstudio41.com

 Terry M. Elston, Builder
The entry hall and formal living room was designed to emulate the renowned A. Hays Town style of painted brick arches and antique woods in ceilings, floors and beams. Located off of this magnificent main hall is the dining room, study, living room, family room, kitchen, and master bedroom.
Photography by Mary Ann Elston

 Marilynn Taylor | Vacation Rental Expert
Cove View Cottage in Wellfleet, MA located just two towns from Provincetown on Cape Cod. This is a vacation beach rental, so the decor had to be simple and budget conscious without looking cheap. Marilynn used a combination of vintage and new items to create this cohesive look. The Master bedroom and bathroom received one of Marilynn's hand painted wall treatments to emulate wallpaper without the expense.
www.CapeCodExperience.com
 Marilynn Taylor | Vacation Rental Expert
Cove View Cottage in Wellfleet, MA located just two towns from Provincetown on Cape Cod. This is a vacation beach rental, so the decor had to be simple and budget conscious without looking cheap. Marilynn used a combination of vintage and new items to create this cohesive look. The Master bedroom and bathroom received one of Marilynn's hand painted wall treatments to emulate wallpaper without the expense.
www.CapeCodExperience.com
 Marilynn Taylor | Vacation Rental Expert
Cove View Cottage in Wellfleet, MA located just two towns from Provincetown on Cape Cod. This is a vacation beach rental, so the decor had to be simple and budget conscious without looking cheap. Marilynn used a combination of vintage and new items to create this cohesive look. The Master bedroom and bathroom received one of Marilynn's hand painted wall treatments to emulate wallpaper without the expense.
www.CapeCodExperience.com


 Become Interiors Ltd
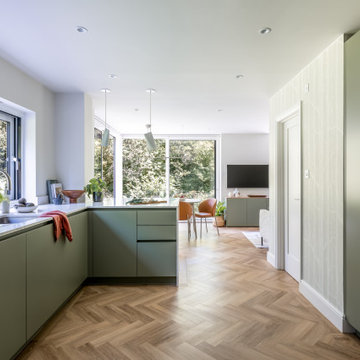
Note how the mid-green tone of the cupboards and the muted wood accents, sit quietly alongside the leafy scenes outside, whilst the gently rippling worktop emulates the mossy cover found on boulders and stones.
I was keen to contrast the nature-inspired elements with some simple architectural shapes, so here you also see two divine angular peninsula pendants, which are intended to just break up the view and draw a little attention – a bit like a punctuation mark.
Weaving a unique concept through a home, is what leads to cohesion, personality and a feeling of familiarity.

 Island TimberFrame Ltd.
A unique West Coast Modern design by Etienne de Villiers located near Vancouver Island, British Columbia. Featuring Douglas Fir glulam timberframe, this home is modern, yet comfortable and warm - signature traits of a West Coast Contemporary design.
Located on a high ridge of Denman Island, the design emulates a bridge with the master suite and living areas on one side, the guest rooms and amenities on the other and a bridge structure housing the main living area and kitchen. This glorious home captures the best elements of West Coast living with 360 views of the forest, ocean and Beaufort Mountain range across Baynes sound.
We built this home on an island with ferry access, so detailed pre-planning was imperative. Our crew pre-cut and test fitted all of the members in our shop for an easy installation on-site, which made for a very smooth construction process.
 Marilynn Taylor | Vacation Rental Expert
Cove View Cottage in Wellfleet, MA located just two towns from Provincetown on Cape Cod. This is a vacation beach rental, so the decor had to be simple and budget conscious without looking cheap. Marilynn used a combination of vintage and new items to create this cohesive look. The Master bedroom and bathroom received one of Marilynn's hand painted wall treatments to emulate wallpaper without the expense.
www.CapeCodExperience.com
 Nar Design Group
This master bath is a perfect example of a well balanced space, with his and hers counter spaces just to start. His tall 6'8" stature required a 40 inch counter height creating this multi-level counter space that wraps in along the wall, continuing to the vanity desk. The smooth transition between each level is intended to emulate that of a traditional flow form piece. This gives each of them ample functional space and storage. The warm tones within wood accents and the cooler tones found in the tile work are tied together nicely with the greige stone countertop. In contrast to the barn door and other wood features, matte black hardware is used as a sharp accent. This space successfully blends into a rustic elegance theme.

Sponsored
Columbus, OH

Hope Restoration & General Contracting
Columbus Design-Build, Kitchen & Bath Remodeling, Historic Renovations
 Nar Design Group
This master bath is a perfect example of a well balanced space, with his and hers counter spaces just to start. His tall 6'8" stature required a 40 inch counter height creating this multi-level counter space that wraps in along the wall, continuing to the vanity desk. The smooth transition between each level is intended to emulate that of a traditional flow form piece. This gives each of them ample functional space and storage. The warm tones within wood accents and the cooler tones found in the tile work are tied together nicely with the greige stone countertop. In contrast to the barn door and other wood features, matte black hardware is used as a sharp accent. This space successfully blends into a rustic elegance theme.
 Marilynn Taylor | Vacation Rental Expert
Cove View Cottage in Wellfleet, MA located just two towns from Provincetown on Cape Cod. This is a vacation beach rental, so the decor had to be simple and budget conscious without looking cheap. Marilynn used a combination of vintage and new items to create this cohesive look. The Master bedroom and bathroom received one of Marilynn's hand painted wall treatments to emulate wallpaper without the expense.
www.CapeCodExperience.com
 Marilynn Taylor | Vacation Rental Expert
Cove View Cottage in Wellfleet, MA located just two towns from Provincetown on Cape Cod. This is a vacation beach rental, so the decor had to be simple and budget conscious without looking cheap. Marilynn used a combination of vintage and new items to create this cohesive look. The Master bedroom and bathroom received one of Marilynn's hand painted wall treatments to emulate wallpaper without the expense.
www.CapeCodExperience.com
8