
Search results for "Master emulate" in Home Design Ideas

 Marilynn Taylor | Vacation Rental Expert
Cove View Cottage in Wellfleet, MA located just two towns from Provincetown on Cape Cod. This is a vacation beach rental, so the decor had to be simple and budget conscious without looking cheap. Marilynn used a combination of vintage and new items to create this cohesive look. The Master bedroom and bathroom received one of Marilynn's hand painted wall treatments to emulate wallpaper without the expense.
www.CapeCodExperience.com
 Marilynn Taylor | Vacation Rental Expert
Cove View Cottage in Wellfleet, MA located just two towns from Provincetown on Cape Cod. This is a vacation beach rental, so the decor had to be simple and budget conscious without looking cheap. Marilynn used a combination of vintage and new items to create this cohesive look. The Master bedroom and bathroom received one of Marilynn's hand painted wall treatments to emulate wallpaper without the expense.
www.CapeCodExperience.com
 Marilynn Taylor | Vacation Rental Expert
Cove View Cottage in Wellfleet, MA located just two towns from Provincetown on Cape Cod. This is a vacation beach rental, so the decor had to be simple and budget conscious without looking cheap. Marilynn used a combination of vintage and new items to create this cohesive look. The Master bedroom and bathroom received one of Marilynn's hand painted wall treatments to emulate wallpaper without the expense.
www.CapeCodExperience.com
Find the right local pro for your project
 Marilynn Taylor | Vacation Rental Expert
Cove View Cottage in Wellfleet, MA located just two towns from Provincetown on Cape Cod. This is a vacation beach rental, so the decor had to be simple and budget conscious without looking cheap. Marilynn used a combination of vintage and new items to create this cohesive look. The Master bedroom and bathroom received one of Marilynn's hand painted wall treatments to emulate wallpaper without the expense.
www.CapeCodExperience.com
 Marilynn Taylor | Vacation Rental Expert
Cove View Cottage in Wellfleet, MA located just two towns from Provincetown on Cape Cod. This is a vacation beach rental, so the decor had to be simple and budget conscious without looking cheap. Marilynn used a combination of vintage and new items to create this cohesive look. The Master bedroom and bathroom received one of Marilynn's hand painted wall treatments to emulate wallpaper without the expense.
www.CapeCodExperience.com

 Island TimberFrame Ltd.
A unique West Coast Modern design by Etienne de Villiers located near Vancouver Island, British Columbia. Featuring Douglas Fir glulam timberframe, this home is modern, yet comfortable and warm - signature traits of a West Coast Contemporary design.
Located on a high ridge of Denman Island, the design emulates a bridge with the master suite and living areas on one side, the guest rooms and amenities on the other and a bridge structure housing the main living area and kitchen. This glorious home captures the best elements of West Coast living with 360 views of the forest, ocean and Beaufort Mountain range across Baynes sound.
We built this home on an island with ferry access, so detailed pre-planning was imperative. Our crew pre-cut and test fitted all of the members in our shop for an easy installation on-site, which made for a very smooth construction process.

 S.J. Janis Company, Inc.
A view of the zero threshold walk-in shower in lieu of a secondary entrance and uncompressed circulation for flexibility in individual uses and abilities at the shower, toilet and vanity area.
Frameless tempered shower glass provides depth and an improved lighting scheme illuminates the master bath for vision and contrast. Ivory honed Travertine tile lines the floor and continues as a 2"x2" mosaic tile at the shower floor to prevent slipping.
The homeowners functional needs were met with three sturdy grab bars to aid with balance within the shower and toilet area. A Kohler Tresham toilet was selected in comfort height, and a Delta Dryden sink faucet for ease of use.
The vanity location with ample countertop surface for dual use contributes to a direct path to the shower and toilet area in the new layout.
Painted maple cabinetry emulates the home's elegant woodwork detailing with beautiful crown molding extending over the vanity mirror.
To reinforce flow, provide low maintenance durability and meet the homeowner's timeless taste, the shower walls and bathroom wainscot are adorned with an oversized ceramic subway tile and classic cap.
Travertine floor tile and curved shower mosaic ceiling compliment the painted cabinet and tranquil wall color. The decorative glass mosaic wainscot banding tile, shower feature wall and accessory corner lends itself to the calming waters of their childhood homes in Puerto Rico, close to the homeowners' hearts.

Sponsored
Fredericksburg, OH

High Point Cabinets
Columbus' Experienced Custom Cabinet Builder | 4x Best of Houzz Winner


 The Rinfret Group
Example of a mid-sized transitional freestanding desk dark wood floor and brown floor study room design in New York with beige walls and no fireplace

 Nar Design Group
This master bath is a perfect example of a well balanced space, with his and hers counter spaces just to start. His tall 6'8" stature required a 40 inch counter height creating this multi-level counter space that wraps in along the wall, continuing to the vanity desk. The smooth transition between each level is intended to emulate that of a traditional flow form piece. This gives each of them ample functional space and storage. The warm tones within wood accents and the cooler tones found in the tile work are tied together nicely with the greige stone countertop. In contrast to the barn door and other wood features, matte black hardware is used as a sharp accent. This space successfully blends into a rustic elegance theme.

 Dream Kitchens
This contemporary master bath suite emulates my client’s style perfectly, which is a mix of warm New England tradition and interesting modern detail. Originally the bathroom was a small space with access to a mediocre closet, a small outdated shower stall, and large corner whirlpool tub.
The transformation of this bath began by removing everything pre-existing and starting a new layout from scratch. Ample amounts of storage were created by building a custom center wall cabinet for the deep red stained vanity separating his and hers sinks. The same privacy was created for the toilet, discretely placing it behind a half wall.
The major design focal points include a freestanding egg shaped tub with sleek Sigma brushed nickel controls and a custom shower. The tub is surrounded by large horizontal matte and polished tiles and basks in the glow from the large window above. A custom shower facing the tub features the same large tiles with the addition of a metallic copper and gray horizontal border. The tile is continued to the floating seat keeping the lines clean.
This bath is now spa quality, contemporary and sleek, and the perfect retreat for this happy couple!
 Island TimberFrame Ltd.
A unique West Coast Modern design by Etienne de Villiers located near Vancouver Island, British Columbia. Featuring Douglas Fir glulam timberframe, this home is modern, yet comfortable and warm - signature traits of a West Coast Contemporary design.
Located on a high ridge of Denman Island, the design emulates a bridge with the master suite and living areas on one side, the guest rooms and amenities on the other and a bridge structure housing the main living area and kitchen. This glorious home captures the best elements of West Coast living with 360 views of the forest, ocean and Beaufort Mountain range across Baynes sound.
We built this home on an island with ferry access, so detailed pre-planning was imperative. Our crew pre-cut and test fitted all of the members in our shop for an easy installation on-site, which made for a very smooth construction process.

 StoneUnlimited Kitchen and Bath Remodeling
This aesthetically pleasing master bathroom is the perfect place for our clients to start and end each day. Fully customized shower fixtures and a deep soaking tub will provide the perfect solutions to destress and unwind. Our client's love for plants translates beautifully into this space with a sage green double vanity that brings life and serenity into their master bath retreat. Opting to utilize softer patterned tile throughout the space, makes it more visually expansive while gold accessories, natural wood elements, and strategically placed rugs throughout the room, make it warm and inviting.
Committing to a color scheme in a space can be overwhelming at times when considering the number of options that are available. This master bath is a perfect example of how to incorporate color into a room tastefully, while still having a cohesive design.
Items used in this space include:
Waypoint Living Spaces Cabinetry in Sage Green
Calacatta Italia Manufactured Quartz Vanity Tops
Elegant Stone Onice Bianco Tile
Natural Marble Herringbone Tile
Delta Cassidy Collection Fixtures
Want to see more samples of our work or before and after photographs of this project?
Visit the Stoneunlimited Kitchen and Bath website:
www.stoneunlimited.net
Stoneunlimited Kitchen and Bath is a full scope, full service, turnkey business. We do it all so that you don’t have to. You get to do the fun part of approving the design, picking your materials and making selections with our guidance and we take care of everything else. We provide you with 3D and 4D conceptual designs so that you can see your project come to life. Materials such as tile, fixtures, sinks, shower enclosures, flooring, cabinetry and countertops are ordered through us, inspected by us and installed by us. We are also a fabricator, so we fabricate all the countertops. We assign and manage the schedule and the workers that will be in your home taking care of the installation. We provide painting, electrical, plumbing as well as cabinetry services for your project from start to finish. So, when I say we do it, we truly do it all!

Sponsored
Sunbury, OH

J.Holderby - Renovations
Franklin County's Leading General Contractors - 2X Best of Houzz!
 Island TimberFrame Ltd.
A unique West Coast Modern design by Etienne de Villiers located near Vancouver Island, British Columbia. Featuring Douglas Fir glulam timberframe, this home is modern, yet comfortable and warm - signature traits of a West Coast Contemporary design.
Located on a high ridge of Denman Island, the design emulates a bridge with the master suite and living areas on one side, the guest rooms and amenities on the other and a bridge structure housing the main living area and kitchen. This glorious home captures the best elements of West Coast living with 360 views of the forest, ocean and Beaufort Mountain range across Baynes sound.
We built this home on an island with ferry access, so detailed pre-planning was imperative. Our crew pre-cut and test fitted all of the members in our shop for an easy installation on-site, which made for a very smooth construction process.
 Morgan-Keefe Builders, Inc.
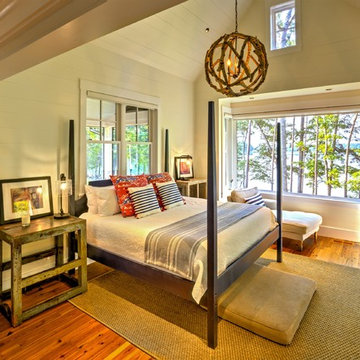
This artisan crafted, custom home was beautifully designed by the architects of Platt Architecture. “Cove Acres” provides the perfect Upstate lakeside getaway in West Union, South Carolina. Conveniently located near Lake Keowee and Lake Hartwell, this luxury home emulates a family camp that is the perfect luxury retreat for family and friends. Four connected, but private, cabin-like cottages provide a restful space for adults and families to get away from the crowd and recharge. Beautiful features such as NanaWall glass doors and the use of shiplap throughout the home make it a unique and mindfully built work of art. Cove Acres was the perfect custom-built home for a growing family that enjoyed spending time together at the lake.

 Terry M. Elston, Builder
The entry hall and formal living room was designed to emulate the renowned A. Hays Town style of painted brick arches and antique woods in ceilings, floors and beams. Located off of this magnificent main hall is the dining room, study, living room, family room, kitchen, and master bedroom.. View from front entry looks beyond to the pool.
Photography by Mary Ann Elston
 Island TimberFrame Ltd.
A unique West Coast Modern design by Etienne de Villiers located near Vancouver Island, British Columbia. Featuring Douglas Fir glulam timberframe, this home is modern, yet comfortable and warm - signature traits of a West Coast Contemporary design.
Located on a high ridge of Denman Island, the design emulates a bridge with the master suite and living areas on one side, the guest rooms and amenities on the other and a bridge structure housing the main living area and kitchen. This glorious home captures the best elements of West Coast living with 360 views of the forest, ocean and Beaufort Mountain range across Baynes sound.
We built this home on an island with ferry access, so detailed pre-planning was imperative. Our crew pre-cut and test fitted all of the members in our shop for an easy installation on-site, which made for a very smooth construction process.

Sponsored
Sunbury, OH
J.Holderby - Renovations
Franklin County's Leading General Contractors - 2X Best of Houzz!
 Dream Kitchens
This contemporary master bath suite emulates my client’s style perfectly, which is a mix of warm New England tradition and interesting modern detail. Originally the bathroom was a small space with access to a mediocre closet, a small outdated shower stall, and large corner whirlpool tub.
The transformation of this bath began by removing everything pre-existing and starting a new layout from scratch. Ample amounts of storage were created by building a custom center wall cabinet for the deep red stained vanity separating his and hers sinks. The same privacy was created for the toilet, discretely placing it behind a half wall.
The major design focal points include a freestanding egg shaped tub with sleek Sigma brushed nickel controls and a custom shower. The tub is surrounded by large horizontal matte and polished tiles and basks in the glow from the large window above. A custom shower facing the tub features the same large tiles with the addition of a metallic copper and gray horizontal border. The tile is continued to the floating seat keeping the lines clean.
This bath is now spa quality, contemporary and sleek, and the perfect retreat for this happy couple!


 McNaughton Development, Inc.
BEAUTIFUL ONE OF A KIND NEW CONSTRUCTION REVIVAL FARM HOUSE EMULATING THE FASHIONABLE ARCHITECTURE OF THE NE ON A 35,000+SF LOT IN THE HEART OF SE HINSDALE W/ WALK TO OAK SCHOOL LOCATION. STONE AND CEDAR EXTERIOR, CUSTOM CARPENTRY CEILING DETAILS, WOLF/SUBZERO APPLIANCES, CUSTOM ROMAR CABINETRY, DESIGNER SELECTED ELECTRICAL AND PLUMBING FIXTURES, WIDE PLANK CHARACTER GRADE WALNUT FLOORS, NATURAL STONE TRAVERTINE TILE, LUXURY LOWER LEVEL W/ CUSTOM WINE CELLAR, SAUNA ROOM, SPA STEAM SHOWER, FULL PUB ROOM/POOL TABLE ROOM W/ SEE THROUGH FIREPLACE AND CABINETRY FINISHED WAINSCOT AND FIREPLACE FINISHES. LOWER LEVEL INCLUDES FAMILY ROOM, PLAY ROOM, AND HUGE 8-SEAT THEATER ROOM W/ AUTHENTIC NARROWING CEILING AND WALLS TO PROJECTION SCREEN. 2ND FLOOR MASTER FEATURES 20X20 SITTING ROOM W/ MASONRY FIREPLACE, ENORMOUS WALK-IN-CLOSET W/ DUAL CUSTOM CABINETRY ISLAND. EXTERIOR FEATURES PERGOLA-COVERED SIDE COURTYARD W/ PAVER-BUILT FIREPLACE, REAR PATIO W/ FIRE-PIT, BUILT-IN GRILL, ETC.
9