
Search results for "Master engineer" in Home Design Ideas

 Havlicek Builders Inc.
This 2 story home with a first floor Master Bedroom features a tumbled stone exterior with iron ore windows and modern tudor style accents. The Great Room features a wall of built-ins with antique glass cabinet doors that flank the fireplace and a coffered beamed ceiling. The adjacent Kitchen features a large walnut topped island which sets the tone for the gourmet kitchen. Opening off of the Kitchen, the large Screened Porch entertains year round with a radiant heated floor, stone fireplace and stained cedar ceiling. Photo credit: Picture Perfect Homes

 Inspired Interiors - Design. Build. Furnish.
This luxury bathroom is designed with crystal chandeliers and knobs. The beautiful grey floating vanity compliments the square chrome mirrors. The storage bench makes use of dead space and allows for ample seating in this master bathroom. The glass shower gives elegance to this master bathroom.

Inspiration for a mid-sized timeless master white tile and subway tile marble floor and white floor bathroom remodel in Boston with shaker cabinets, white cabinets, gray walls, an undermount sink and quartz countertops
Find the right local pro for your project

 Isla Homes
Ryan Gamma
Example of a large minimalist master black and white tile and ceramic tile porcelain tile and gray floor bathroom design in Tampa with flat-panel cabinets, brown cabinets, white walls, an undermount sink, quartz countertops, a hinged shower door, white countertops and a wall-mount toilet
Example of a large minimalist master black and white tile and ceramic tile porcelain tile and gray floor bathroom design in Tampa with flat-panel cabinets, brown cabinets, white walls, an undermount sink, quartz countertops, a hinged shower door, white countertops and a wall-mount toilet

Bathroom - mid-sized modern master gray tile and porcelain tile porcelain tile and gray floor bathroom idea in Atlanta with flat-panel cabinets, black cabinets, white walls, a vessel sink, quartz countertops, a hinged shower door and gray countertops

 Younger Brothers Door and Trim
Freestanding bathtub - large contemporary master white tile and marble tile multicolored floor and single-sink freestanding bathtub idea in Phoenix with flat-panel cabinets, white walls, an undermount sink, white countertops, quartz countertops, gray cabinets and a floating vanity

 Winn Wittman Architecture A.I.A.
Bathroom - large contemporary master gray tile and stone tile beige floor and medium tone wood floor bathroom idea in Austin with flat-panel cabinets, medium tone wood cabinets, gray walls, a hinged shower door, white countertops, an integrated sink, quartz countertops and a two-piece toilet



 Hills & Grant
Photo: Lisa Petrole
Inspiration for a huge contemporary master marble floor and black floor freestanding bathtub remodel in San Francisco with flat-panel cabinets, white walls, an integrated sink, quartz countertops and medium tone wood cabinets
Inspiration for a huge contemporary master marble floor and black floor freestanding bathtub remodel in San Francisco with flat-panel cabinets, white walls, an integrated sink, quartz countertops and medium tone wood cabinets

 Clark & Co Homes
Doug Petersen Photography
Example of a large classic master white tile and porcelain tile porcelain tile bathroom design in Boise with an undermount sink, shaker cabinets, white cabinets, white walls and quartz countertops
Example of a large classic master white tile and porcelain tile porcelain tile bathroom design in Boise with an undermount sink, shaker cabinets, white cabinets, white walls and quartz countertops

 Vision Interiors
As a conceptual urban infill project, the Wexley is designed for a narrow lot in the center of a city block. The 26’x48’ floor plan is divided into thirds from front to back and from left to right. In plan, the left third is reserved for circulation spaces and is reflected in elevation by a monolithic block wall in three shades of gray. Punching through this block wall, in three distinct parts, are the main levels windows for the stair tower, bathroom, and patio. The right two-thirds of the main level are reserved for the living room, kitchen, and dining room. At 16’ long, front to back, these three rooms align perfectly with the three-part block wall façade. It’s this interplay between plan and elevation that creates cohesion between each façade, no matter where it’s viewed. Given that this project would have neighbors on either side, great care was taken in crafting desirable vistas for the living, dining, and master bedroom. Upstairs, with a view to the street, the master bedroom has a pair of closets and a skillfully planned bathroom complete with soaker tub and separate tiled shower. Main level cabinetry and built-ins serve as dividing elements between rooms and framing elements for views outside.
Architect: Visbeen Architects
Builder: J. Peterson Homes
Photographer: Ashley Avila Photography

 The Hope Team
Large transitional master white tile and subway tile medium tone wood floor bathroom photo in Orlando with shaker cabinets, gray cabinets, white walls, an undermount sink and quartz countertops
 Berg Construction

Example of a transitional master gray tile and stone tile gray floor and porcelain tile bathroom design in San Diego with shaker cabinets, white cabinets, white walls, an undermount sink, white countertops and quartz countertops
 NB Design Group, Inc

Custom vanity with modern sconces
Example of a mid-sized urban master gray tile and subway tile gray floor bathroom design in Seattle with gray cabinets, an undermount sink, quartz countertops, white countertops, recessed-panel cabinets and white walls
Example of a mid-sized urban master gray tile and subway tile gray floor bathroom design in Seattle with gray cabinets, an undermount sink, quartz countertops, white countertops, recessed-panel cabinets and white walls

Sponsored
Columbus, OH

Wannemacher Interiors
Customized Award-Winning Interior Design Solutions in Franklin Cnty OH

 Allison Jaffe Interior Design LLC
The focal point of the space is both the free standing club foot tub and the shower. The client had the tub custom painted. I designed the shower to accommodate two people with his and her sides. The linen tower was removed to free up space for the new water closet and shower. Each vanity was created to maximize space, so drawers were included in the middle portion of the cabinet. There is porcelain tile from floor to ceiling in the entire space for easy maintenance. Chrome was used as accents throughout the space as seen in the sinks, faucets and other fixtures. A wall of tile in the shower acts a focal point on the opposite end of the room.
Photographer: Brio Yiapon

 Ellis Architects
Kat Alves
Transitional master cement tile and black and white tile bathroom photo in Sacramento with white walls, quartz countertops, flat-panel cabinets, white cabinets, an undermount sink and a hinged shower door
Transitional master cement tile and black and white tile bathroom photo in Sacramento with white walls, quartz countertops, flat-panel cabinets, white cabinets, an undermount sink and a hinged shower door

 House of Funk
Phtography by Peter Rymwid
Large elegant master beige tile and stone tile travertine floor corner shower photo in New York with recessed-panel cabinets, white cabinets, beige walls, an undermount sink, quartz countertops and a hinged shower door
Large elegant master beige tile and stone tile travertine floor corner shower photo in New York with recessed-panel cabinets, white cabinets, beige walls, an undermount sink, quartz countertops and a hinged shower door
 User

UserLarge trendy master beige tile, gray tile and stone tile ceramic tile bathroom photo in Orange County with flat-panel cabinets, dark wood cabinets, beige walls, a vessel sink, quartz countertops and a hinged shower door


 Artistic Interior Design/Amy N. Lee, ASID
Bathroom - large contemporary master gray floor and slate floor bathroom idea in Charlotte with flat-panel cabinets, white cabinets, a two-piece toilet, white walls, an integrated sink, white countertops, quartz countertops and a hinged shower door
 NV Kitchen and Bath (D.M.V)
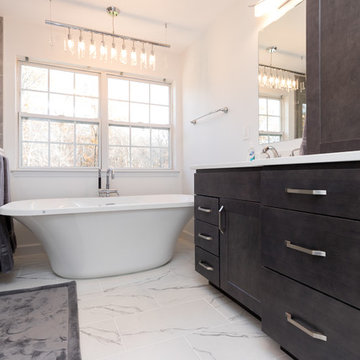
Example of a mid-sized trendy master gray tile and porcelain tile marble floor bathroom design in DC Metro with dark wood cabinets, white walls, an undermount sink, shaker cabinets, a two-piece toilet and quartz countertops
 Springhouse Architects, LLC

Large trendy master brown tile and ceramic tile ceramic tile and beige floor corner shower photo in Other with flat-panel cabinets, dark wood cabinets, a one-piece toilet, brown walls, an undermount sink, quartz countertops and a hinged shower door
4