
Search results for "Master engineer" in Home Design Ideas
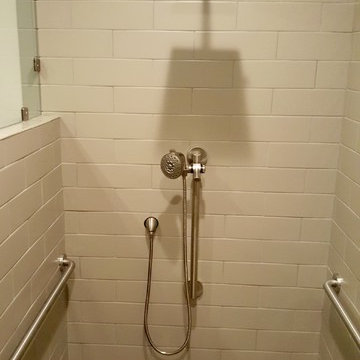


 McDonald Remodeling
Ella Studios
Large minimalist master white tile and glass tile ceramic tile freestanding bathtub photo in Minneapolis with a trough sink, flat-panel cabinets, dark wood cabinets, quartz countertops, a two-piece toilet and gray walls
Large minimalist master white tile and glass tile ceramic tile freestanding bathtub photo in Minneapolis with a trough sink, flat-panel cabinets, dark wood cabinets, quartz countertops, a two-piece toilet and gray walls
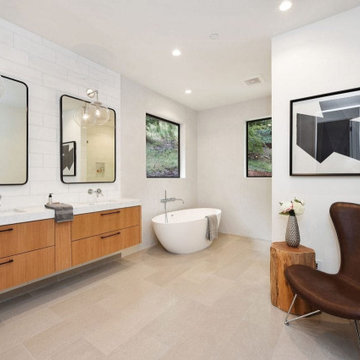

Find the right local pro for your project


 The Garage Enhancement Company
This garage in Vero Beach, Florida had our epoxy and polyaspartic flake floor coating installed along with garage cabinets. Now the customer's Vero Beach garage has functional garage storage and a durable floor coating that replaced his old peeling garage floor paint.

 Landmark Iron
At Landmark Iron Design, you do not have to sacrifice quality to get the best price. Our beautifully hand-forged security doors, gates and railing represent craftsmanship and artistry. Landmark Iron design delivers a truly unique and impressive entryway to your home, and for a price you will find hard to resist. Our step-frame design and designs are abundant. If you can dream it, We can build it. With over 36 years in wrought iron business, You will understand why we are one of the leading manufactures in the Southwest. All doors and gates are created to your specifications and are designed to give your home the elegance you desire.

 Falken Reynolds Interiors
Photo: Ema Peter
This 1,110 square foot loft in Vancouver’s Crosstown neighbourhood was completely renovated for a young professional couple splitting their time between Vancouver and New York.

Sponsored
Columbus, OH

Wannemacher Interiors
Customized Award-Winning Interior Design Solutions in Franklin Cnty OH
 J. Parrish Builders
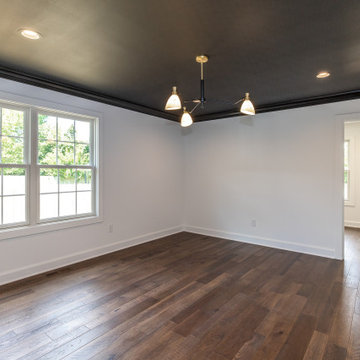
This is the master suite, that has it's own corridor that goes to the bathroom, then bedroom and lastly the closet. It allows for ultimate privacy and seclusion.
 J. Parrish Builders
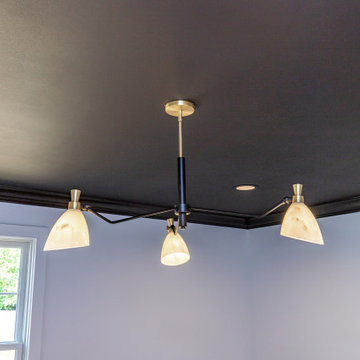
This is the master suite, that has it's own corridor that goes to the bathroom, then bedroom and lastly the closet. It allows for ultimate privacy and seclusion.

 Jonathan Miller Architects
Inspiration for a country open concept dark wood floor and brown floor living room remodel with white walls, a wood stove, a stone fireplace and a wall-mounted tv

 National Hardwood Flooring & Moulding
Walk in Master Bedroom closet with CountryFrench engineered flooring.
Inspiration for a modern medium tone wood floor closet remodel in Los Angeles
Inspiration for a modern medium tone wood floor closet remodel in Los Angeles


 Elite Solar Lighting & Fans
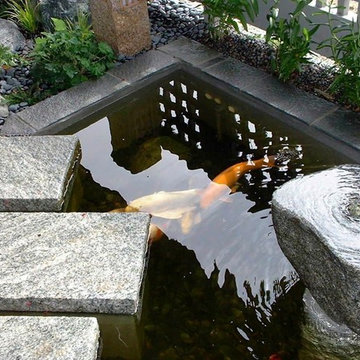
10" Elite Tubular Skylight installed on a wall (90 degree elbow was used due to the second story above the bathroom) and also an Elite Master Garage Vent was installed to reduce high temperatures, and reduce exhaust fumes cause by vehicles. (Optional Fire Damper installed to meet Fire & Building Codes)

Sponsored
Sunbury, OH

J.Holderby - Renovations
Franklin County's Leading General Contractors - 2X Best of Houzz!
 Alinda Morris Interior Design LLC
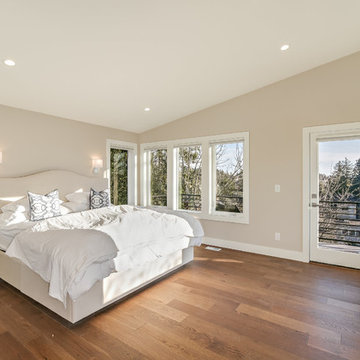
Master Bedroom
Inspiration for a mid-sized modern bedroom remodel in Seattle
Inspiration for a mid-sized modern bedroom remodel in Seattle
 Attic Wizard
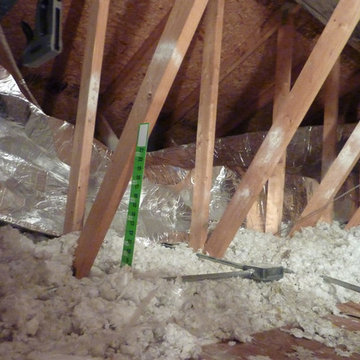
Choose Attic Wizard For Your Attic Cleaning, Attic Replacement, Insulation Removal & Replacement Service Westlake Village, CA. Call now (877) 373-5212 to schedule Free Inspection of Your Attic!

 Creative Design Construction, Inc.
Double shower - large contemporary master white tile and mirror tile mosaic tile floor, white floor, single-sink and vaulted ceiling double shower idea in New York with flat-panel cabinets, beige cabinets, a two-piece toilet, white walls, a vessel sink, quartz countertops, a hinged shower door, white countertops and a floating vanity
 MAC Reno Design Build LTD ( MAC Renovations)
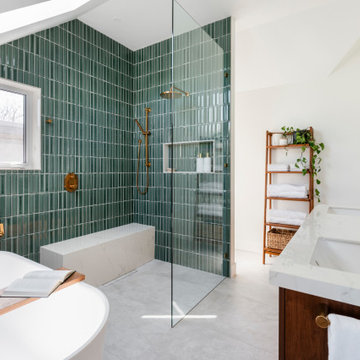
Part of a second-storey addition to this 1906 family home, this luxurious bath is part of the new top-floor primary suite.
As the homeowner’s first-ever ensuite, the goal was a spacious, relaxing escape with stand-alone soaker tub and walk-in shower, incorporating colour and texture for a mid-century modern feel.
Sponsored
Sunbury, OH
J.Holderby - Renovations
Franklin County's Leading General Contractors - 2X Best of Houzz!

 Bry Pavlov
Example of a mid-sized 1950s master gray tile and porcelain tile porcelain tile, gray floor, double-sink and wood wall walk-in shower design in Phoenix with flat-panel cabinets, medium tone wood cabinets, a one-piece toilet, white walls, an undermount sink, quartz countertops, white countertops, a niche and a built-in vanity

 Steven Paul Whitsitt Photography
©StevenPaulWhitsitt_Photography
Bath Design by
Hampton Kitchens of Raleigh
http://www.hamptonkitchens.com/default.htm

 Westborough Design Center, Inc.
Inspiration for a large transitional master porcelain tile ceramic tile and gray floor freestanding bathtub remodel in Boston with recessed-panel cabinets, white cabinets, a two-piece toilet, gray walls, an undermount sink, quartz countertops and a hinged shower door
211