
Search results for "Master engineer" in Home Design Ideas

 Granger Remodel & Design
Inspiration for a mid-sized transitional master white tile and porcelain tile ceramic tile, gray floor and double-sink alcove bathtub remodel in Dallas with shaker cabinets, blue cabinets, a two-piece toilet, gray walls, an undermount sink, quartz countertops, a hinged shower door, white countertops, a niche and a freestanding vanity



 Lochwood-Lozier Custom Homes
Example of a large trendy master stone tile cement tile floor and black floor freestanding bathtub design in San Diego with flat-panel cabinets, dark wood cabinets, beige walls, quartz countertops, a drop-in sink and black countertops
Find the right local pro for your project

 Surfside Projects LLC
Darren Bradley
Master bedroom
Bedroom - modern master light wood floor bedroom idea in San Diego with white walls and no fireplace
Bedroom - modern master light wood floor bedroom idea in San Diego with white walls and no fireplace
 Stuart Construction Company
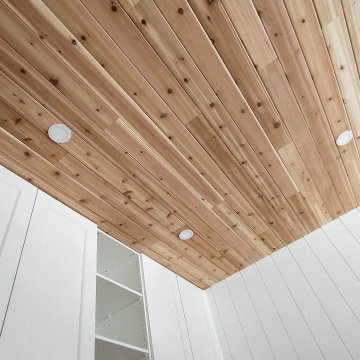
Inspiration for a mid-sized coastal master light wood floor, yellow floor, wood ceiling and shiplap wall bedroom remodel in Toronto with white walls and no fireplace

 Change Your Bathroom©
The detailed plans for this bathroom can be purchased here: https://www.changeyourbathroom.com/shop/felicitous-flora-bathroom-plans/
The original layout of this bathroom underutilized the spacious floor plan and had an entryway out into the living room as well as a poorly placed entry between the toilet and the shower into the master suite. The new floor plan offered more privacy for the water closet and cozier area for the round tub. A more spacious shower was created by shrinking the floor plan - by bringing the wall of the former living room entry into the bathroom it created a deeper shower space and the additional depth behind the wall offered deep towel storage. A living plant wall thrives and enjoys the humidity each time the shower is used. An oak wood wall gives a natural ambiance for a relaxing, nature inspired bathroom experience.

 Bee Studios Design
Cape Cod style coastal bathroom in the heart of St. Pete Beach, FL.
Example of a mid-sized beach style master white tile and subway tile porcelain tile and gray floor alcove shower design in Tampa with gray cabinets, a one-piece toilet, gray walls, an undermount sink, quartz countertops, a hinged shower door, white countertops and shaker cabinets
Example of a mid-sized beach style master white tile and subway tile porcelain tile and gray floor alcove shower design in Tampa with gray cabinets, a one-piece toilet, gray walls, an undermount sink, quartz countertops, a hinged shower door, white countertops and shaker cabinets



 User
Useful under-the-stairs storage: this broom closet houses swifter mops and stick vacuum (an outlet is inside). Cabinet doors are painted the same color as the wall and are open by a touch latch. Michelle Turner, UDCP

 Millar & Associates Construction
A traditional-styled powder room makes guests feel welcome. Development and interior design by Vernon Construction.Construction management and supervision by Millar and Associates Construction. Photo courtesy of Village Properties.


 Phillip Johnson Construction
A spacious master bath in Rittenhouse Square features floor to ceiling marble slab walls with shower niche, and polished nickel fixtures by Phylrich.
Inspiration for a large timeless master gray tile and marble tile marble floor and gray floor wet room remodel in Philadelphia with gray walls
Inspiration for a large timeless master gray tile and marble tile marble floor and gray floor wet room remodel in Philadelphia with gray walls

 Studio Tupelo Modern Interiors
Whit Preston Photography
Example of a small transitional master gray tile and stone tile marble floor bathroom design in Austin with an undermount sink, flat-panel cabinets, white cabinets, quartz countertops and gray walls
Example of a small transitional master gray tile and stone tile marble floor bathroom design in Austin with an undermount sink, flat-panel cabinets, white cabinets, quartz countertops and gray walls

 Danny's Flooring & Interiors
Mid-sized elegant master brown tile and stone tile corner bathtub photo in Dallas

Sponsored
Westerville, OH

Custom Home Works
Franklin County's Award-Winning Design, Build and Remodeling Expert


 Webber Development & Construction
Example of a large transitional master white tile and porcelain tile porcelain tile, black floor, double-sink and vaulted ceiling freestanding bathtub design in Atlanta with recessed-panel cabinets, white cabinets, a two-piece toilet, beige walls, an undermount sink, quartz countertops, a hinged shower door, white countertops and a built-in vanity

 Prodigy Homes Inc.
Example of a large transitional gender-neutral light wood floor walk-in closet design in Seattle with open cabinets and white cabinets

 MWA, Inc.
The master bedroom office shares a two sided fireplace with the master bathroom.
Large arts and crafts carpeted, gray floor and wood ceiling home office photo with gray walls, a two-sided fireplace and a stone fireplace
Large arts and crafts carpeted, gray floor and wood ceiling home office photo with gray walls, a two-sided fireplace and a stone fireplace

Sponsored
Delaware, OH

Buckeye Basements, Inc.
Central Ohio's Basement Finishing ExpertsBest Of Houzz '13-'21

 Stone Center
 / The Size
Inspiration for a mid-sized modern porcelain tile eat-in kitchen remodel in Atlanta with an integrated sink, flat-panel cabinets and an island
Inspiration for a mid-sized modern porcelain tile eat-in kitchen remodel in Atlanta with an integrated sink, flat-panel cabinets and an island
 Pacific Pro Group
Architectural design, Master Bedroom, Luxury Home Build, Blueprints, Custom build, Custom Cabinets, Custom, framing, Geotechnical Engineering, Home addition, Kitchen remodel, Modern farmhouse, Pacific Pro Group, Permits, Plans, Structural engineering, Bathroom Remodel

 Let's Remodel
In this bathroom, the client wanted the contrast of the white subway tile and the black hexagon tile. We tiled up the walls and ceiling to create a wet room feeling.
214