
Search results for "Master engineer" in Home Design Ideas
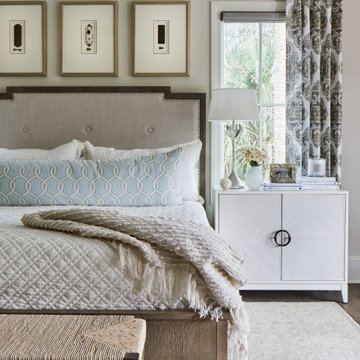
 Guenther Designs & Consulting LLC
The padded headboard and side tables in the master bedroom.
Example of a large eclectic master dark wood floor and brown floor bedroom design with beige walls
Example of a large eclectic master dark wood floor and brown floor bedroom design with beige walls

 Legno Bastone Wide Plank Flooring
Example of a classic master medium tone wood floor bedroom design in Miami with white walls and no fireplace

 Moss Custom Homes
Bathroom - mid-sized contemporary master gray tile and porcelain tile porcelain tile bathroom idea in Phoenix with flat-panel cabinets, dark wood cabinets, blue walls, an undermount sink and quartz countertops
Find the right local pro for your project

 Stonebreaker Builders & Remodelers
Transitional styled master bedroom using neutral colors and textures. Engineered wood floors, bronze-framed windows, upholstered tufted king bed, silver-leaf painted nightstands, braided poufs at and of bed, large area rug, and sitting area with swivel chairs.

 Cummings Architecture + Interiors
Eric Roth Photo
Doorless shower - mid-sized victorian master white tile and subway tile marble floor and gray floor doorless shower idea in Boston with shaker cabinets, white cabinets, blue walls, an undermount sink and quartz countertops
Doorless shower - mid-sized victorian master white tile and subway tile marble floor and gray floor doorless shower idea in Boston with shaker cabinets, white cabinets, blue walls, an undermount sink and quartz countertops

 Haven Design and Construction
This spa like master bath was transformed into an eye catching oasis featuring a marble patterned accent wall, freestanding tub and spacious corner shower. His and hers vanities face one another, while the toilet is tucked away in a separate water closet. The beaded chandelier over the tub serves as a beautiful focal point and accents the curved picture window that floods the bath with natural light.

 AJ Margulis Interiors
This master bath was designed to modernize a 90's house. The client's wanted clean, fresh and simple. We designed a custom vanity to maximize storage and installed RH medicine cabinets. The clients did not want to break the bank on this renovation so we maximized the look with a marble inlay in the floor, pattern details on the shower walls and a gorgeous window treatment.

Sponsored
Columbus, OH

Wannemacher Interiors
Customized Award-Winning Interior Design Solutions in Franklin Cnty OH

 Kristin Hoaglund Design
This beautiful French Provincial home is set on 10 acres, nestled perfectly in the oak trees. The original home was built in 1974 and had two large additions added; a great room in 1990 and a main floor master suite in 2001. This was my dream project: a full gut renovation of the entire 4,300 square foot home! I contracted the project myself, and we finished the interior remodel in just six months. The exterior received complete attention as well. The 1970s mottled brown brick went white to completely transform the look from dated to classic French. Inside, walls were removed and doorways widened to create an open floor plan that functions so well for everyday living as well as entertaining. The white walls and white trim make everything new, fresh and bright. It is so rewarding to see something old transformed into something new, more beautiful and more functional.
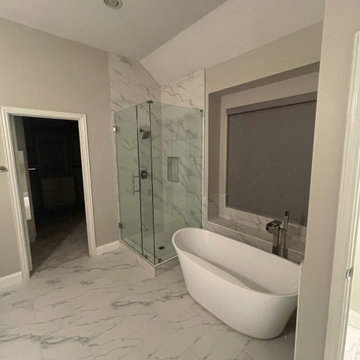
 Carekter Design & Remodeling
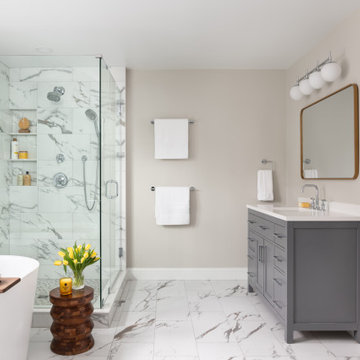
A bright white marble look master bathroom with a frameless shower, standalone bathtub, grey shaker style double vanity, and engineered quartz countertop.

 Kimball Modern Design + Interiors
Minimalist master white tile and ceramic tile porcelain tile alcove shower photo in Denver with shaker cabinets, gray cabinets, white walls, an undermount sink, quartz countertops, a hinged shower door and white countertops

 Residential Interiors
Walk-in shower with bench replaced the tub in this small ensuite bathroom. Marble mosaic floor and backsplash tiles, and large white bloc shower tiles ensured the space was light. Custom vanity, shelf and medicine cabinet dramatically improved storage and functionality. Designed for shower glass to be added , homeowner prefers shower curtain for ease of access to towels behind entry door.
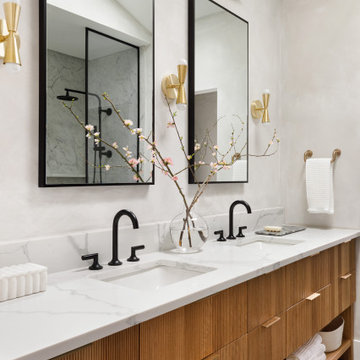
 My Modern Dom
Modern bathroom remodel.
Example of a mid-sized minimalist master gray tile and porcelain tile porcelain tile, gray floor, double-sink and vaulted ceiling walk-in shower design in Chicago with furniture-like cabinets, medium tone wood cabinets, a two-piece toilet, gray walls, an undermount sink, quartz countertops, white countertops and a built-in vanity
Example of a mid-sized minimalist master gray tile and porcelain tile porcelain tile, gray floor, double-sink and vaulted ceiling walk-in shower design in Chicago with furniture-like cabinets, medium tone wood cabinets, a two-piece toilet, gray walls, an undermount sink, quartz countertops, white countertops and a built-in vanity
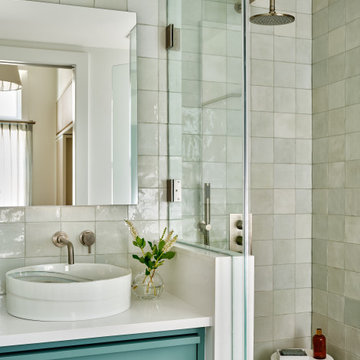
 b Architecture Studio
Inspiration for a coastal master green tile and ceramic tile porcelain tile, single-sink and wainscoting corner shower remodel in Boston with green cabinets, a one-piece toilet, white walls, a vessel sink, quartz countertops, a hinged shower door, white countertops, a built-in vanity and flat-panel cabinets

Sponsored
Delaware, OH

Buckeye Basements, Inc.
Central Ohio's Basement Finishing ExpertsBest Of Houzz '13-'21

 Granada Tile
Our client Alexandra Becket got her start as a textile designer and has had her wall hangings, paintings and home accessories shown at galleries around her LA hometown. In 2010 she and her husband, Greg Steinberg launched ModOp Design, a home renovation company.
A recent project is near and dear to them—their own home in the the Beverly Grove area of LA. It’s near and dear to us at Granada Tile, too—they covered a bathroom floor in cement tile in our Echo Collection’s Sofia pattern.
Design by Alexandra Becket/ Photo Courtesy Granada Tile / Tiles by Granada Tile


 Design Alliance
Marisa Martinez Photography
Example of a mid-sized mountain style master white tile and subway tile ceramic tile walk-in shower design in Albuquerque with an undermount sink, quartz countertops, white walls, shaker cabinets and dark wood cabinets
Example of a mid-sized mountain style master white tile and subway tile ceramic tile walk-in shower design in Albuquerque with an undermount sink, quartz countertops, white walls, shaker cabinets and dark wood cabinets
 Jordan Design Build Group
A leaky tub and some cracked tiles convinced our returning clients that an update to their primary suite was long overdue. The old bathroom’s traditional travertine tiles, stained wood cabinets, and bulky tub deck made the space feel heavy and dated. Our goal was to create a sophisticated, light, and serene space that was more aligned with their evolving style. Replacing the sizeable tub deck with a freestanding bathtub opened up the room and allowed us to expand the walk-in shower. A slim niche was strategically tucked into the corner ensuring products are within easy reach. Separate his and hers vanities provide ample storage with an abundance of drawers.. The dramatic veining in the marble-look porcelain provides the perfect backdrop for the minimalist tub and modern plumbing fixtures while the natural marble in the shower plays off the warm golds and grays. With thoughtful design choices and striking finishes, we transformed a dark and drab bathroom into a refined and refreshing retreat.

Sponsored
Columbus, OH

Hope Restoration & General Contracting
Columbus Design-Build, Kitchen & Bath Remodeling, Historic Renovations

 Stonewood Products
Beautiful Hardwood Flooring
Inspiration for a large coastal master dark wood floor and brown floor bedroom remodel in Boston with blue walls
Inspiration for a large coastal master dark wood floor and brown floor bedroom remodel in Boston with blue walls

 The Fabricsmith
Design by Young Home These by-pass rings allow the panels to be opened and closed over the brackets on a large slider door. Provided by The Fabricsmith.

 Grand Home Solutions, Inc
The Master Suite is bright and large. Sliding barn doors lead to the beautiful Master Bathroom.
Example of a large transitional master bedroom design in St Louis with gray walls and no fireplace
Example of a large transitional master bedroom design in St Louis with gray walls and no fireplace
207