
Search results for "Master english" in Home Design Ideas

 Visbeen Architects
Builder: J. Peterson Homes
Interior Designer: Francesca Owens
Photographers: Ashley Avila Photography, Bill Hebert, & FulView
Capped by a picturesque double chimney and distinguished by its distinctive roof lines and patterned brick, stone and siding, Rookwood draws inspiration from Tudor and Shingle styles, two of the world’s most enduring architectural forms. Popular from about 1890 through 1940, Tudor is characterized by steeply pitched roofs, massive chimneys, tall narrow casement windows and decorative half-timbering. Shingle’s hallmarks include shingled walls, an asymmetrical façade, intersecting cross gables and extensive porches. A masterpiece of wood and stone, there is nothing ordinary about Rookwood, which combines the best of both worlds.
Once inside the foyer, the 3,500-square foot main level opens with a 27-foot central living room with natural fireplace. Nearby is a large kitchen featuring an extended island, hearth room and butler’s pantry with an adjacent formal dining space near the front of the house. Also featured is a sun room and spacious study, both perfect for relaxing, as well as two nearby garages that add up to almost 1,500 square foot of space. A large master suite with bath and walk-in closet which dominates the 2,700-square foot second level which also includes three additional family bedrooms, a convenient laundry and a flexible 580-square-foot bonus space. Downstairs, the lower level boasts approximately 1,000 more square feet of finished space, including a recreation room, guest suite and additional storage.
 The English Contractor & Remodeling Services

Mid-sized transitional galley ceramic tile and gray floor dedicated laundry room photo in Cincinnati with a single-bowl sink, white cabinets, quartz countertops, white walls, an integrated washer/dryer, recessed-panel cabinets and gray countertops
 GF Fine Home Construction

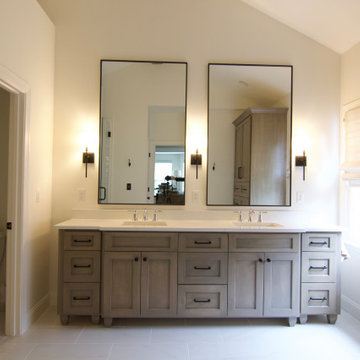
Example of a huge classic master white tile and stone tile marble floor bathroom design in Philadelphia with beaded inset cabinets, white cabinets, white walls, an undermount sink and granite countertops
Find the right local pro for your project

 Sims Luxury Builders

Bedroom - mid-sized mediterranean master dark wood floor and brown floor bedroom idea in Houston with white walls and a standard fireplace
 Boomgaarden Architects
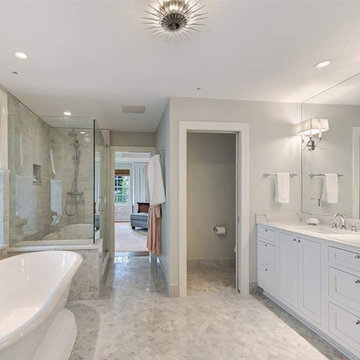
Inspiration for a large transitional master white tile and marble tile marble floor and white floor freestanding bathtub remodel in Chicago with recessed-panel cabinets, white cabinets, a one-piece toilet, gray walls, an undermount sink, quartz countertops, a hinged shower door and white countertops


 Gelotte Architecture
Tom Brown

Example of a mid-sized arts and crafts master blue tile and stone slab linoleum floor doorless shower design in Seattle with furniture-like cabinets, dark wood cabinets, blue walls, a console sink and glass countertops
Example of a mid-sized arts and crafts master blue tile and stone slab linoleum floor doorless shower design in Seattle with furniture-like cabinets, dark wood cabinets, blue walls, a console sink and glass countertops
 Brian O'Keefe Architect, P.C.

The plaster ceiling design for the Master Bedroom was inspired by a Morning Room of an English manor house.
Interior Architecture by Brian O'Keefe Architect, PC, with Interior Design by Marjorie Shushan.
Featured in Architectural Digest.
Photo by Liz Ordonoz.

 Stephanie Fisher Designs
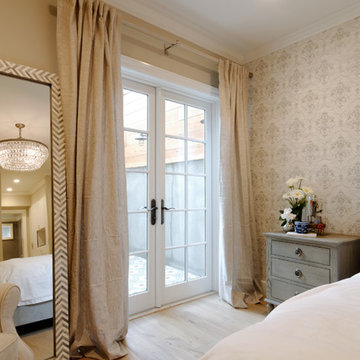
Photography by Tucker English, Styling by Stephanie Fisher Designs.
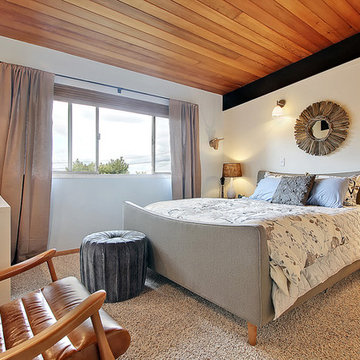
1960s carpeted bedroom photo in Seattle with white walls and no fireplace
1960s carpeted bedroom photo in Seattle with white walls and no fireplace
 Glam Vintage & Moderne

Amazing bathroom transformation with Kravet natural wall covering , customized vintage vanity (a deco sideboard in a past life), vessel sink and layering with an array of vintage mirrors and containers . Photos by Warren Denome
 Shapiro & Company Architects
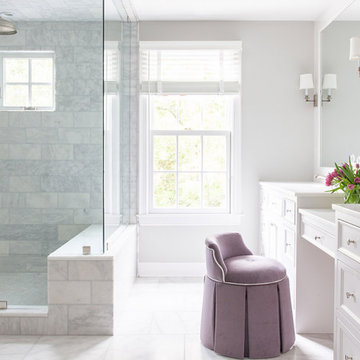
Example of a classic master marble tile white floor and double-sink shower bench design in Nashville with white cabinets, white walls and white countertops

Sponsored
Columbus, OH

Hope Restoration & General Contracting
Columbus Design-Build, Kitchen & Bath Remodeling, Historic Renovations
 Shaw Design Associates, P.A.
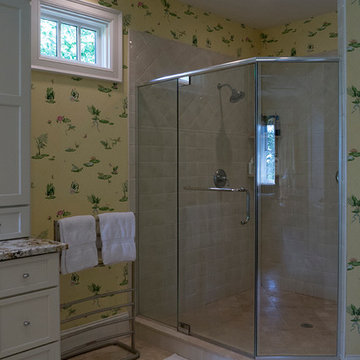
Master bath shower. Photo byAllen Weiss
Elegant master bathroom photo in Raleigh with recessed-panel cabinets and beige cabinets
Elegant master bathroom photo in Raleigh with recessed-panel cabinets and beige cabinets

 AJ Margulis Interiors

The clients bought a new construction house in Bay Head, NJ with an architectural style that was very traditional and quite formal, not beachy. For our design process I created the story that the house was owned by a successful ship captain who had traveled the world and brought back furniture and artifacts for his home. The furniture choices were mainly based on English style pieces and then we incorporated a lot of accessories from Asia and Africa. The only nod we really made to “beachy” style was to do some art with beach scenes and/or bathing beauties (original painting in the study) (vintage series of black and white photos of 1940’s bathing scenes, not shown) ,the pillow fabric in the family room has pictures of fish on it , the wallpaper in the study is actually sand dollars and we did a seagull wallpaper in the downstairs bath (not shown).
 Boomgaarden Architects
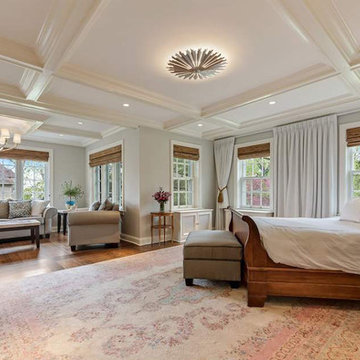
Example of a large transitional master medium tone wood floor and brown floor bedroom design in Chicago with gray walls


 Glave & Holmes Architecture
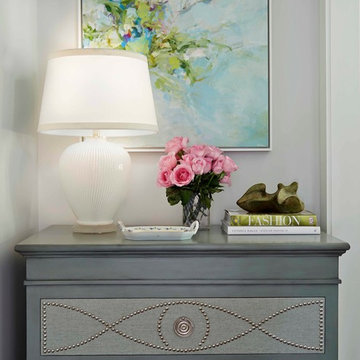
The “Grantham Chest” was inspired by the geometry of English gardens and fits perfectly into the master bedroom at the RSOL Designer House.
Photography by Kip Dawkins
 Pillar & Perch: Architects + Builders

Corner Steam Shower
Large elegant master black and white tile and ceramic tile ceramic tile and green floor corner shower photo with blue walls and a hinged shower door
Large elegant master black and white tile and ceramic tile ceramic tile and green floor corner shower photo with blue walls and a hinged shower door
44