
Search results for "Master english" in Home Design Ideas
 Rochman Design Build
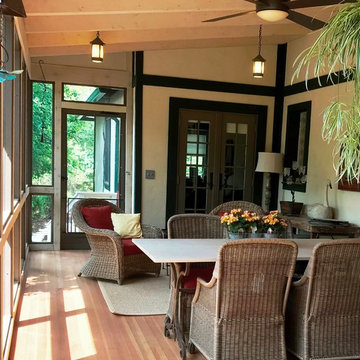
This 1920 English Cottage style home got an update. A 3 season screened porch addition to help our clients enjoy their English garden in the summer, an enlarged underground garage to house their cars in the winter, and an enlarged master bedroom.
 Holmes Builders
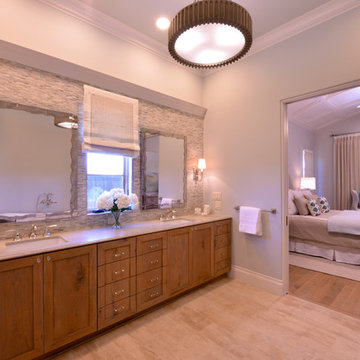
Freestanding bathtub - large transitional master gray tile and mosaic tile travertine floor freestanding bathtub idea in Dallas with an undermount sink, recessed-panel cabinets, medium tone wood cabinets and gray walls

Find the right local pro for your project
 Vivid Interior Design - Danielle Loven
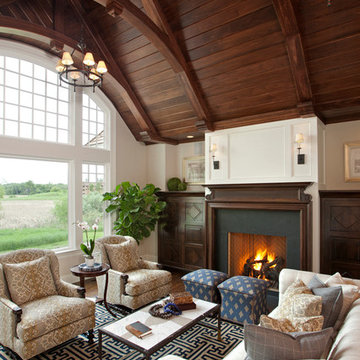

The dark wood stain in both the vaulted ceiling and the fireplace surround are nicely offset by white wood paneling and a wool jute rug which sits atop dark hardwood flooring.
Interior Design: Vivid Interior
Builder: Hendel Homes
Photography: LandMark Photography



Sponsored
Columbus, OH

Snider & Metcalf Interior Design, LTD
Leading Interior Designers in Columbus, Ohio & Ponte Vedra, Florida
 Linda Adams Interior Design
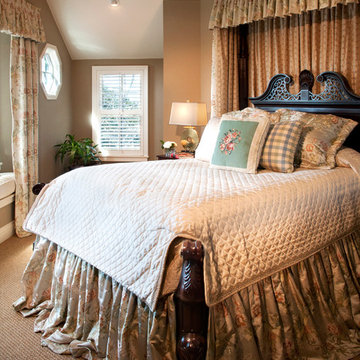
 New addition following the English theme.
Bedroom - bedroom idea in Santa Barbara
Bedroom - bedroom idea in Santa Barbara
 eMZed Architecture
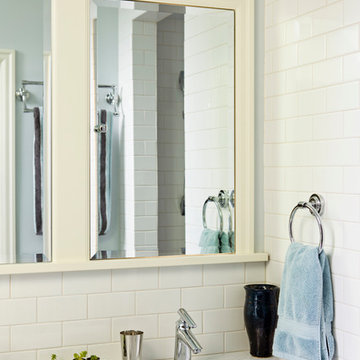
2-story side addition and new covered porch. New entry, mudroom, and master bedroom & bath. Bathroom includes a hinged mirror that reveals a window
Example of an eclectic master white tile and subway tile porcelain tile bathroom design in Portland with an undermount sink, shaker cabinets, blue cabinets, marble countertops and white walls
Example of an eclectic master white tile and subway tile porcelain tile bathroom design in Portland with an undermount sink, shaker cabinets, blue cabinets, marble countertops and white walls
 42 North | DESIGN…at your doorstep®
Bill Lindhout Photography

Huge elegant master beige tile and subway tile ceramic tile freestanding bathtub photo in Grand Rapids with beaded inset cabinets, beige cabinets, beige walls, a drop-in sink and granite countertops
Huge elegant master beige tile and subway tile ceramic tile freestanding bathtub photo in Grand Rapids with beaded inset cabinets, beige cabinets, beige walls, a drop-in sink and granite countertops
 The English Contractor & Remodeling Services

Example of a mid-sized transitional galley ceramic tile and gray floor dedicated laundry room design in Cincinnati with a single-bowl sink, white cabinets, quartz countertops, white walls, an integrated washer/dryer, recessed-panel cabinets and gray countertops

 Ridley Interior Design
Preview First

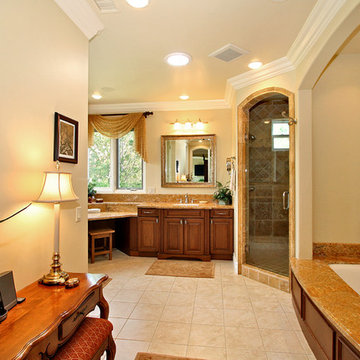
Large elegant master brown tile ceramic tile alcove bathtub photo in San Diego with an undermount sink, raised-panel cabinets, medium tone wood cabinets, granite countertops, a one-piece toilet and beige walls
Large elegant master brown tile ceramic tile alcove bathtub photo in San Diego with an undermount sink, raised-panel cabinets, medium tone wood cabinets, granite countertops, a one-piece toilet and beige walls

Sponsored
Delaware, OH

Buckeye Basements, Inc.
Central Ohio's Basement Finishing ExpertsBest Of Houzz '13-'21
 Stewart Custom Homes
This is a showcase home by Larry Stewart Custom Homes. We are proud to highlight this Tudor style luxury estate situated in Southlake TX.
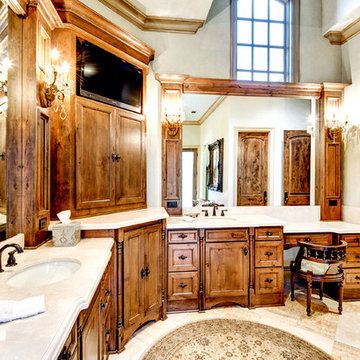
Inspiration for a large timeless bathroom remodel in Dallas with dark wood cabinets
Inspiration for a large timeless bathroom remodel in Dallas with dark wood cabinets
 Nathan Taylor for Obelisk Home
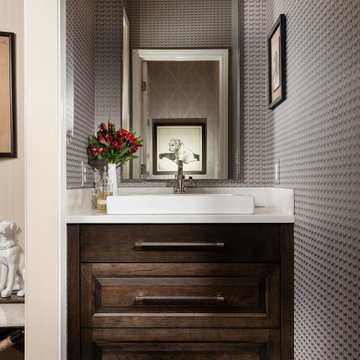
Small elegant kids' single-sink and wallpaper bathroom photo with quartz countertops and a built-in vanity
 Visbeen Architects
Builder: J. Peterson Homes
Interior Designer: Francesca Owens
Photographers: Ashley Avila Photography, Bill Hebert, & FulView
Capped by a picturesque double chimney and distinguished by its distinctive roof lines and patterned brick, stone and siding, Rookwood draws inspiration from Tudor and Shingle styles, two of the world’s most enduring architectural forms. Popular from about 1890 through 1940, Tudor is characterized by steeply pitched roofs, massive chimneys, tall narrow casement windows and decorative half-timbering. Shingle’s hallmarks include shingled walls, an asymmetrical façade, intersecting cross gables and extensive porches. A masterpiece of wood and stone, there is nothing ordinary about Rookwood, which combines the best of both worlds.
Once inside the foyer, the 3,500-square foot main level opens with a 27-foot central living room with natural fireplace. Nearby is a large kitchen featuring an extended island, hearth room and butler’s pantry with an adjacent formal dining space near the front of the house. Also featured is a sun room and spacious study, both perfect for relaxing, as well as two nearby garages that add up to almost 1,500 square foot of space. A large master suite with bath and walk-in closet which dominates the 2,700-square foot second level which also includes three additional family bedrooms, a convenient laundry and a flexible 580-square-foot bonus space. Downstairs, the lower level boasts approximately 1,000 more square feet of finished space, including a recreation room, guest suite and additional storage.

Sponsored
Columbus, OH
Free consultation for landscape design!

Peabody Landscape Group
Franklin County's Reliable Landscape Design & Contracting

 The English Contractor & Remodeling Services

Mid-sized transitional galley ceramic tile and gray floor dedicated laundry room photo in Cincinnati with a single-bowl sink, white cabinets, quartz countertops, white walls, an integrated washer/dryer, recessed-panel cabinets and gray countertops
 GF Fine Home Construction

Example of a huge classic master white tile and stone tile marble floor bathroom design in Philadelphia with beaded inset cabinets, white cabinets, white walls, an undermount sink and granite countertops
43