
Search results for "Master equalization" in Home Design Ideas
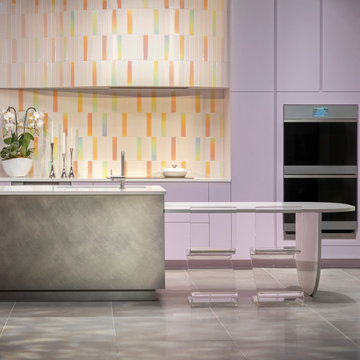
 Café Appliances
The everyday meets the ethereal in this kitchen, which is equal parts creative and calming. The design masterfully incorporates a full spectrum of pastels into a mature-yet-whimsical space.
Lavender-toned cabinetry creates a dreamy backdrop to holographic tiles on the backsplash and range hood. Unorthodox shapes, rounded corners and high-chrome metals complement Café’s modern glass appliances, creating a surreal and truly one-of-a-kind kitchen.

 EL & EL Wood Products Corp.
Modern industrial style concrete bedroom featuring a West End Collection® Melrose™ style interior door. There are White and Wooden accents throughout the room. The white door really pops on these concrete walls, continuing that sleek modern style.
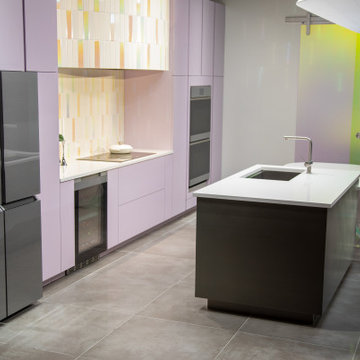 Café Appliances
The everyday meets the ethereal in this kitchen, which is equal parts creative and calming. The design masterfully incorporates a full spectrum of pastels into a mature-yet-whimsical space.
Lavender-toned cabinetry creates a dreamy backdrop to holographic tiles on the backsplash and range hood. Unorthodox shapes, rounded corners and high-chrome metals complement Café’s modern glass appliances, creating a surreal and truly one-of-a-kind kitchen.
Find the right local pro for your project

 Rendon Construction
This new spa bathroom has many great features and custom design ideas. This is a two in one, walk-in shower and soaking tub. The shower has a wall hung head and jets as well as a rain-head shower overhead with cobble stone floors that massage your feet while you shower to a large custom glass shower niche with a back LED light to give a soft accent glow. The vanity has clean lines with vessel sinks and waterfall faucets coming off the wall. This is warm comfortable bathroom that convenient and fun.

 Lessler's Draperies & Design Inc.
Large minimalist formal and enclosed marble floor and white floor living room photo in San Diego with beige walls, no fireplace and no tv

 Eric Brown Design
Mali Azima
Inspiration for a transitional master white tile and mosaic tile mosaic tile floor freestanding bathtub remodel in Miami with an undermount sink, flat-panel cabinets, white cabinets, granite countertops and purple walls
Inspiration for a transitional master white tile and mosaic tile mosaic tile floor freestanding bathtub remodel in Miami with an undermount sink, flat-panel cabinets, white cabinets, granite countertops and purple walls

 Wright Design
Perched on a knoll atop a lakeside peninsula, this transitional home combines English manor-inspired details with more contemporary design elements. The exterior is constructed from Doggett Mountain stone, tumbled brick and wavy edge siding topped with a slate roof. The front porch with limestone surround leads to quietly luxurious interiors featuring plaster walls and white oak floors, and highlighted by limestone accents and hand-wrought iron lighting.

Sponsored
Fredericksburg, OH

High Point Cabinets
Columbus' Experienced Custom Cabinet Builder | 4x Best of Houzz Winner
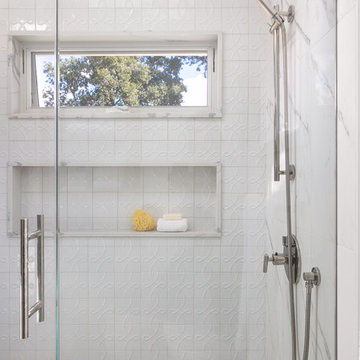


 Charlie & Co. Design, Ltd
Corey Gaffer
Example of a classic gray floor bathroom design in Minneapolis with flat-panel cabinets, medium tone wood cabinets, white walls and an undermount sink
Example of a classic gray floor bathroom design in Minneapolis with flat-panel cabinets, medium tone wood cabinets, white walls and an undermount sink

 Walczak Design And Build
Freestanding bathtub - large country master white tile and subway tile porcelain tile, brown floor, single-sink and shiplap wall freestanding bathtub idea in Boston with shaker cabinets, white cabinets, a one-piece toilet, gray walls, an undermount sink, marble countertops, a hinged shower door, multicolored countertops and a freestanding vanity

 Visbeen Architects
The best of past and present architectural styles combine in this welcoming, farmhouse-inspired design. Clad in low-maintenance siding, the distinctive exterior has plenty of street appeal, with its columned porch, multiple gables, shutters and interesting roof lines. Other exterior highlights included trusses over the garage doors, horizontal lap siding and brick and stone accents. The interior is equally impressive, with an open floor plan that accommodates today’s family and modern lifestyles. An eight-foot covered porch leads into a large foyer and a powder room. Beyond, the spacious first floor includes more than 2,000 square feet, with one side dominated by public spaces that include a large open living room, centrally located kitchen with a large island that seats six and a u-shaped counter plan, formal dining area that seats eight for holidays and special occasions and a convenient laundry and mud room. The left side of the floor plan contains the serene master suite, with an oversized master bath, large walk-in closet and 16 by 18-foot master bedroom that includes a large picture window that lets in maximum light and is perfect for capturing nearby views. Relax with a cup of morning coffee or an evening cocktail on the nearby covered patio, which can be accessed from both the living room and the master bedroom. Upstairs, an additional 900 square feet includes two 11 by 14-foot upper bedrooms with bath and closet and a an approximately 700 square foot guest suite over the garage that includes a relaxing sitting area, galley kitchen and bath, perfect for guests or in-laws.
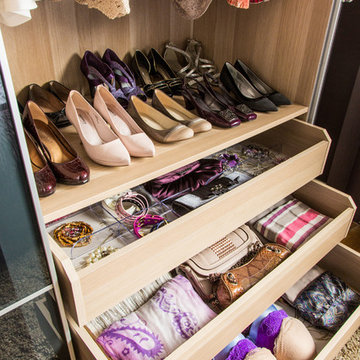
 Claire Jefford, Inc.
An elegant and organised master bedroom with plum and gold accents. We opted for no headboard, but rather have the bed sit directly on the floor and the wallpaper be the backdrop to set the tone. By 'bumping' out the closet in the opposite room, this allowed for nearly triple the capacity in storage. Organisation equals happiness!

 Divco Custom Homes
Inspiration for a transitional medium tone wood floor and brown floor bedroom remodel in Miami with gray walls

Sponsored
Sunbury, OH

J.Holderby - Renovations
Franklin County's Leading General Contractors - 2X Best of Houzz!


 Geberit
A unique loft space calls for an equally unique take on bathroom design. Geberit’s wall-hung toilet is contemporary, with character.
Inspiration for a mid-sized contemporary master drop-in bathtub remodel in Chicago with a wall-mount sink, open cabinets, medium tone wood cabinets, wood countertops, a wall-mount toilet and multicolored walls
Inspiration for a mid-sized contemporary master drop-in bathtub remodel in Chicago with a wall-mount sink, open cabinets, medium tone wood cabinets, wood countertops, a wall-mount toilet and multicolored walls

 Armina Interiors
This master bathroom was gutted to create a space that is equal parts classic and contemporary. A freestanding shower that reaches the ceiling was installed for its function and luxurious feel.

 Westlake Royal Building Products
Premium siding from Celect® Cellular Composite Siding by Royal® is made from recyclable, state-of-the-art cellular materials. Which means it faithfully reproduces the deep grain texture and solid heft of real wood. And every style is equally unaffected by mold, mildew, weather and the effects of time.

Sponsored
Columbus, OH
Free consultation for landscape design!

Peabody Landscape Group
Columbus' Reliable Landscape Design & Contracting

 DC Design House
Family Sitting Room design: Dennese Guadeloupe-Rojas, Interiors by Design and Diane S. Taitt, DeSpace Designs
Photo: Angie Seckinger
Living room - contemporary living room idea in DC Metro
Living room - contemporary living room idea in DC Metro
 Claire Jefford, Inc.
An elegant and organised master bedroom with plum and gold accents. We opted for no headboard, but rather have the bed sit directly on the floor and the wallpaper be the backdrop to set the tone. By 'bumping' out the closet in the opposite room, this allowed for nearly triple the capacity in storage. Organisation equals happiness!

 W Design Interiors
Tricia Shay Photography
Pool fountain - contemporary indoor rectangular indoor pool fountain idea in Cleveland with decking
Pool fountain - contemporary indoor rectangular indoor pool fountain idea in Cleveland with decking
20