
Search results for "Master exercise" in Home Design Ideas
 Alair Homes Arlington
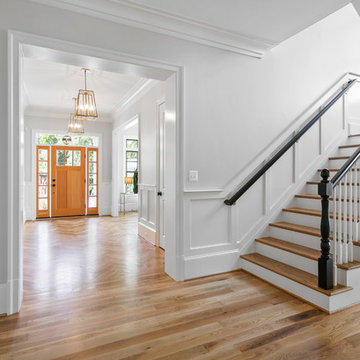
This new construction features an open concept main floor with a fireplace in the living room and family room, a fully finished basement complete with a full bath, bedroom, media room, exercise room, and storage under the garage. The second floor has a master suite, four bedrooms, five bathrooms, and a laundry room.
 Joseph Myers, Architect, Inc.
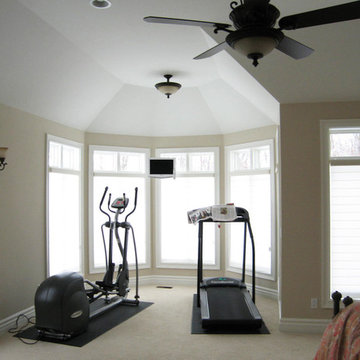
Inspiration for a transitional carpeted multiuse home gym remodel in Cleveland with beige walls
 Restage Home Staging
New West Homes
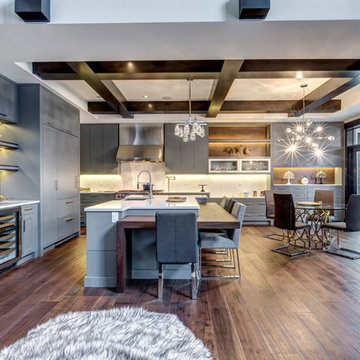
Inspiration for a large contemporary l-shaped dark wood floor and brown floor open concept kitchen remodel in Calgary with a farmhouse sink, shaker cabinets, gray cabinets, quartzite countertops, white backsplash, stone tile backsplash, paneled appliances and an island
Inspiration for a large contemporary l-shaped dark wood floor and brown floor open concept kitchen remodel in Calgary with a farmhouse sink, shaker cabinets, gray cabinets, quartzite countertops, white backsplash, stone tile backsplash, paneled appliances and an island
Find the right local pro for your project

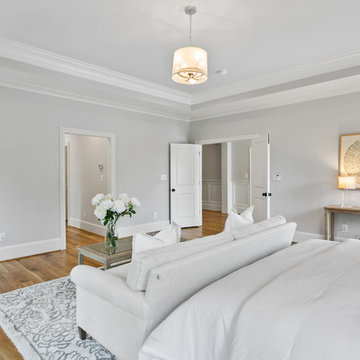 Alair Homes Arlington
This new construction features an open concept main floor with a fireplace in the living room and family room, a fully finished basement complete with a full bath, bedroom, media room, exercise room, and storage under the garage. The second floor has a master suite, four bedrooms, five bathrooms, and a laundry room.
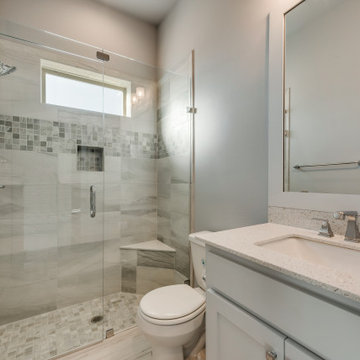
 Salcedo Homes
Mid-sized trendy 3/4 multicolored tile and marble tile porcelain tile and white floor bathroom photo in Dallas with recessed-panel cabinets, white cabinets, a one-piece toilet, gray walls, an undermount sink, quartz countertops, a hinged shower door and white countertops

Sponsored
Delaware, OH

Buckeye Basements, Inc.
Central Ohio's Basement Finishing ExpertsBest Of Houzz '13-'21

 Visbeen Architects
Old World elegance meets modern ease in the beautiful custom-built home. Distinctive exterior details include European stone, classic columns and traditional turrets. Inside, convenience reigns, from the large circular foyer and welcoming great room to the dramatic lake room that makes the most of the stunning waterfront site. Other first-floor highlights include circular family and dining rooms, a large open kitchen, and a spacious and private master suite. The second floor features three additional bedrooms as well as an upper level guest suite with separate living, dining and kitchen area. The lower level is all about fun, with a games and billiards room, family theater, exercise and crafts area.
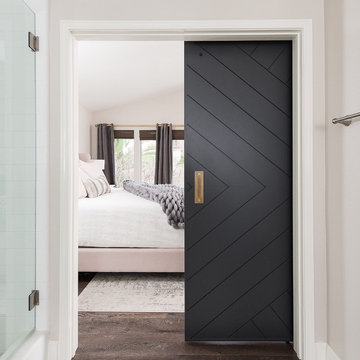
 Urban Wall Design & Barn Doors
Leigh Ann Rowe
Chad Mellon
Example of a large bathroom design in Orange County
Example of a large bathroom design in Orange County
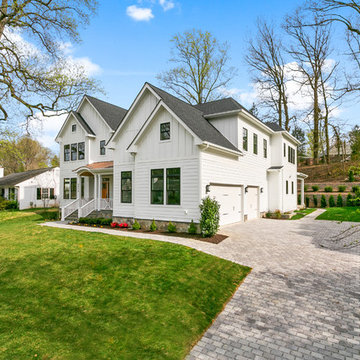 Alair Homes Arlington
This new construction features an open concept main floor with a fireplace in the living room and family room, a fully finished basement complete with a full bath, bedroom, media room, exercise room, and storage under the garage. The second floor has a master suite, four bedrooms, five bathrooms, and a laundry room.
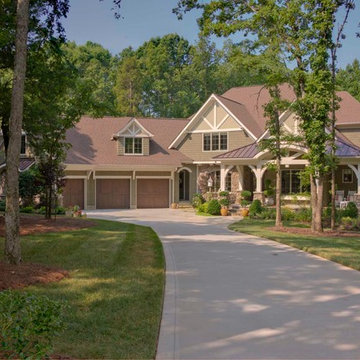
 Elite Design Group
First Floor Heated: 2,976 Master Suite: Down
Second Floor Heated: 2,376 Baths: 6.5
Third Floor Heated: Main Floor Ceiling: 10'
Total Heated Area: 5,352 Specialty Rooms: Outdoor Living, Office/Media Room, Exercise, Game Room
Garages: Three Garage: 1,126
Bedrooms: Five Footprint: 90'-8" x 93'-1"
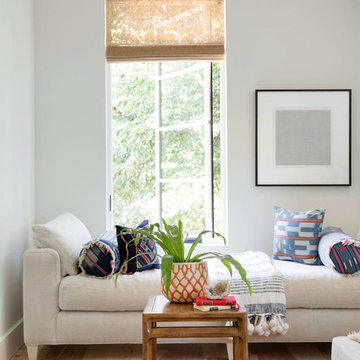
 Lucy Interior Design
Architect: Charlie & Co. | Builder: Detail Homes | Photographer: Spacecrafting
Example of an eclectic light wood floor bedroom design in Minneapolis with white walls
Example of an eclectic light wood floor bedroom design in Minneapolis with white walls




 S-Squared // Architecture + Interiors + Landscape
Photo: Mark Pinkerton

Example of a transitional marble floor powder room design in San Francisco with a console sink and brown walls
Example of a transitional marble floor powder room design in San Francisco with a console sink and brown walls
 Witt Construction
Randall Perry Photography
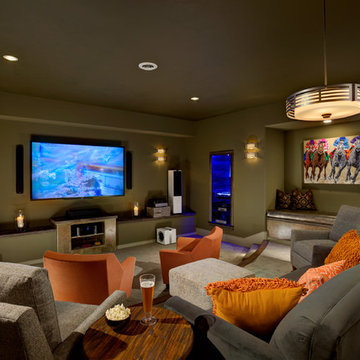
Theater Room
Built Ins - Reclaimed Wood Tops
Carpet - Lavoie "Modern Suede" in tweade
Mountain style family room photo in New York
Mountain style family room photo in New York
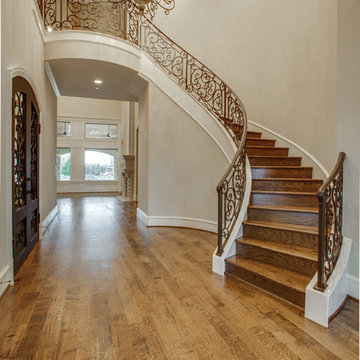

Sponsored
Delaware, OH
Buckeye Basements, Inc.
Central Ohio's Basement Finishing ExpertsBest Of Houzz '13-'21
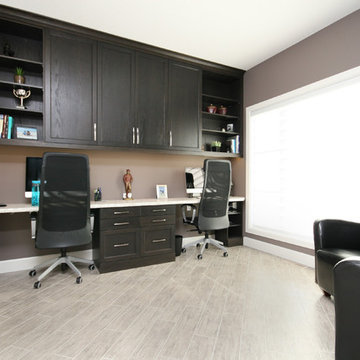
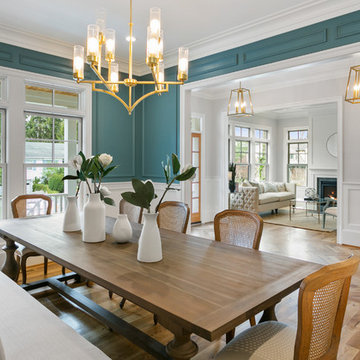 Alair Homes Arlington
This new construction features an open concept main floor with a fireplace in the living room and family room, a fully finished basement complete with a full bath, bedroom, media room, exercise room, and storage under the garage. The second floor has a master suite, four bedrooms, five bathrooms, and a laundry room.
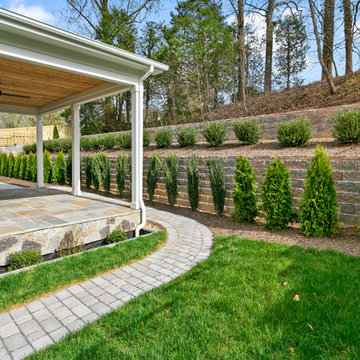 Alair Homes Arlington
This new construction features an open concept main floor with a fireplace in the living room and family room, a fully finished basement complete with a full bath, bedroom, media room, exercise room, and storage under the garage. The second floor has a master suite, four bedrooms, five bathrooms, and a laundry room.
31