
Search results for "Master exercise" in Home Design Ideas
 Clifton Leung Design Workshop - CLDW.com.hk
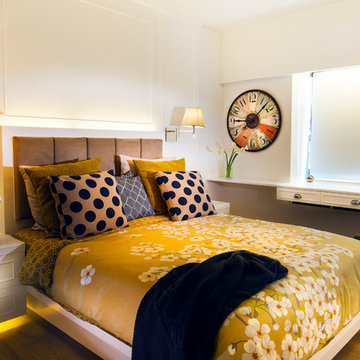
The master suite is an exercise in disguise with calm neutral tones, a large picture window with views of the harbour and panelled walls. Those panels hide a few surprises. At the end of the bed, the panels slide back to reveal a TV while a double wardrobe door opens to a hidden marble bathroom.
 La Bella Casa Interior Designs

This 1600+ square foot basement was a diamond in the rough. We were tasked with keeping farmhouse elements in the design plan while implementing industrial elements. The client requested the space include a gym, ample seating and viewing area for movies, a full bar , banquette seating as well as area for their gaming tables - shuffleboard, pool table and ping pong. By shifting two support columns we were able to bury one in the powder room wall and implement two in the custom design of the bar. Custom finishes are provided throughout the space to complete this entertainers dream.
 User
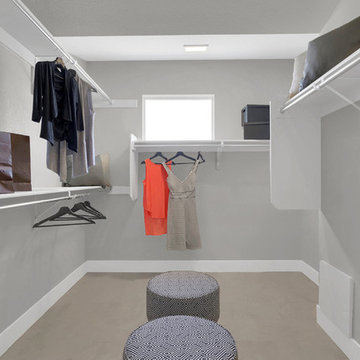
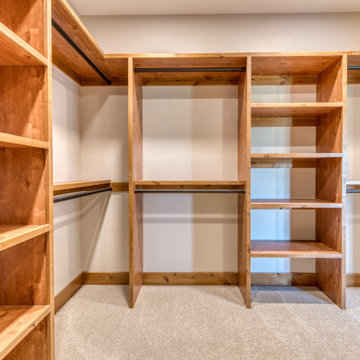
UserSpacious master closet with wood shelving and access to the laundry.
Walk-in closet - large contemporary carpeted and beige floor walk-in closet idea in Denver
Walk-in closet - large contemporary carpeted and beige floor walk-in closet idea in Denver
Find the right local pro for your project

 Cascade West Development
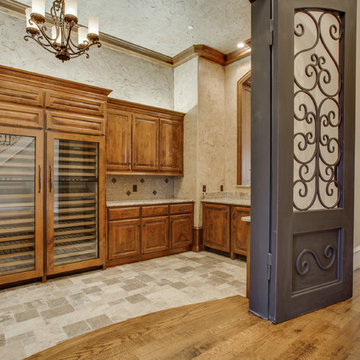

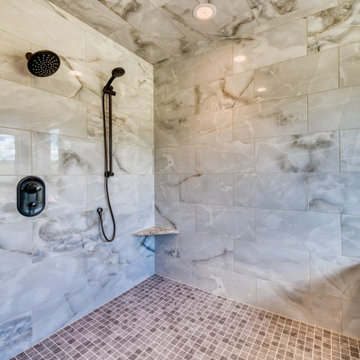
This Modern Multi-Level Home Boasts Master & Guest Suites on The Main Level + Den + Entertainment Room + Exercise Room with 2 Suites Upstairs as Well as Blended Indoor/Outdoor Living with 14ft Tall Coffered Box Beam Ceilings!
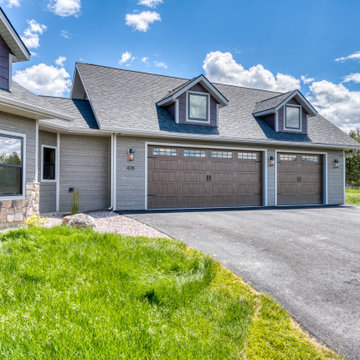




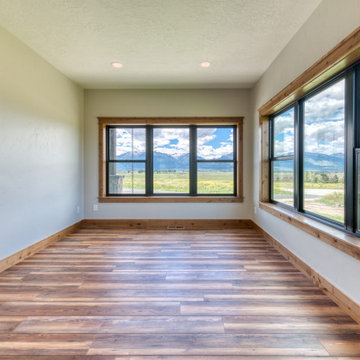
 12/12 Architects & Planners

This large, light blue colored basement is complete with an exercise area, game storage, and a ton of space for indoor activities. It also has under the stair storage perfect for a cozy reading nook. The painted concrete floor makes this space perfect for riding bikes, and playing some indoor basketball.

Sponsored
Delaware, OH

Buckeye Basements, Inc.
Central Ohio's Basement Finishing ExpertsBest Of Houzz '13-'21


 User

UserThis kitchen features an expansive island providing additional eat-in seating.
Inspiration for a large contemporary l-shaped light wood floor eat-in kitchen remodel in Denver with an undermount sink, flat-panel cabinets, white cabinets, quartz countertops, beige backsplash, mosaic tile backsplash, stainless steel appliances, an island and brown countertops
Inspiration for a large contemporary l-shaped light wood floor eat-in kitchen remodel in Denver with an undermount sink, flat-panel cabinets, white cabinets, quartz countertops, beige backsplash, mosaic tile backsplash, stainless steel appliances, an island and brown countertops
 User
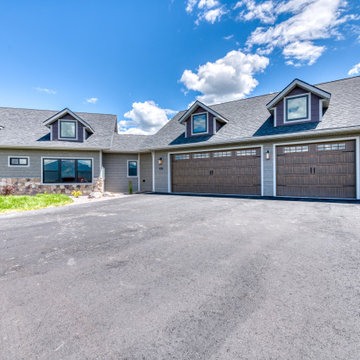
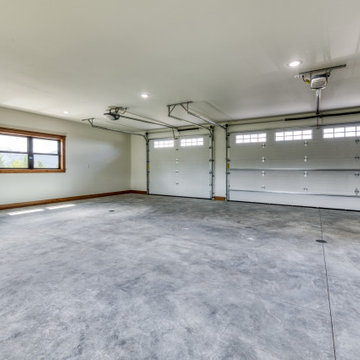
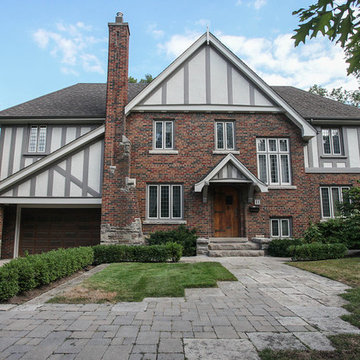
UserOwners wanted the addition over the garage to blend in with the architecture of the house. Adding space over the garage gave the house both symmetry and space needed for expanding the master bedroom to include an en suite bathroom, walk-in closet and exercise room.
Photo credit: Eve Traetto

42