
Search results for "Master exercise" in Home Design Ideas
 WestPort Development LLC / Atlanta Basements
Susan Googe
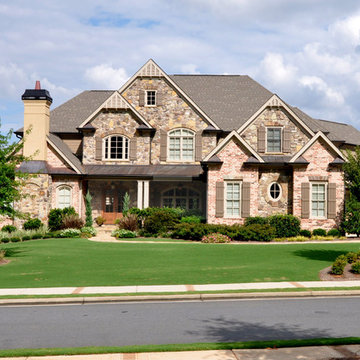
Inspiration for a timeless two-story brick exterior home remodel in Atlanta
Inspiration for a timeless two-story brick exterior home remodel in Atlanta
 Amy Mizner, Benoit Mizner Simon & Co.
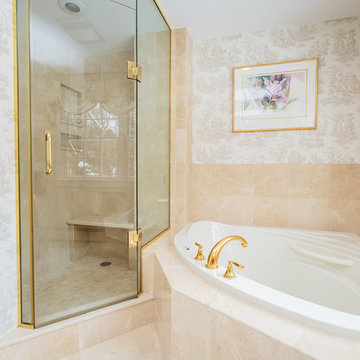
In this updated vibrant Colonial, the gourmet kitchen is truly the heart of the home with handcrafted cabinetry in a soft neutral white with high-end appliances. An inviting fireplaces graces the eat-in breakfast room and opens to the oversized family room with a beautiful barrel ceiling, custom built-ins and walls of windows overlooking the picturesque and level grounds. Classic hardwood floors, formal living room with fireplace and pocket doors lead to a lovely formal dining room. Fabulous light-filled office with cathedral ceiling can also be used as a private den. The master suite features expansive windows, cathedral ceiling, two walk-in closets and a sumptuous marble bath. Four spacious bedrooms make up the second floor. The finished lower level includes a generous sized playroom and separate exercise room. Coveted location in the Nobscot Hill neighborhood, excellent schools and an easy commute to Boston complete this wonderful home! - See more at: http://www.10nobscotrd.com/#sthash.Sm7r4D2E.dpuf
 Amy Mizner, Benoit Mizner Simon & Co.

This elegant and sophisticated stone and shingle home is tailored for modern living. Custom designed by a highly respected developer, buyers will delight in the bright and beautiful transitional aesthetic. The welcoming foyer is accented with a statement lighting fixture that highlights the beautiful herringbone wood floor. The stunning gourmet kitchen includes everything on the chef's wish list including a butler's pantry and a decorative breakfast island. The family room, awash with oversized windows overlooks the bluestone patio and masonry fire pit exemplifying the ease of indoor and outdoor living. Upon entering the master suite with its sitting room and fireplace, you feel a zen experience. The ultimate lower level is a show stopper for entertaining with a glass-enclosed wine cellar, room for exercise, media or play and sixth bedroom suite. Nestled in the gorgeous Wellesley Farms neighborhood, conveniently located near the commuter train to Boston and town amenities.
Find the right local pro for your project
 Reynard Architectural Designs
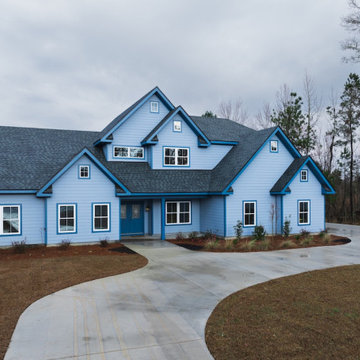
Modern Southern Home Design In Savannah, Georgia
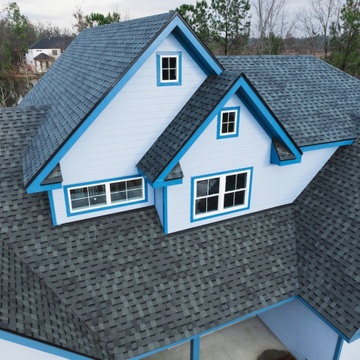
In the Enclave community on a 0.874-acre lot in Savannah, GA, this 3,135-square-foot residence makes a striking impression with a double-height foyer leading into a grand open plan featuring a dining area and a soaring double-height living room.
The main level is designed for effortless living, hosting a gourmet kitchen with a walk-in pantry, a dedicated study, a mudroom, and a laundry room, plus a luxurious master suite with a walk-in closet and an additional bedroom with a full bath.
The upper level provides a functional retreat with an open office, an exercise room, and a bathroom, while the exterior is completed by a three-car garage and inviting front and rear screened patios.
 Reynard Architectural Designs
Modern Southern Home Design In Savannah, Georgia
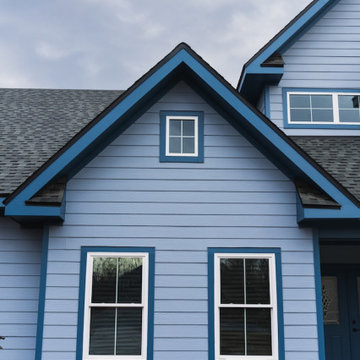
In the Enclave community on a 0.874-acre lot in Savannah, GA, this 3,135-square-foot residence makes a striking impression with a double-height foyer leading into a grand open plan featuring a dining area and a soaring double-height living room.
The main level is designed for effortless living, hosting a gourmet kitchen with a walk-in pantry, a dedicated study, a mudroom, and a laundry room, plus a luxurious master suite with a walk-in closet and an additional bedroom with a full bath.
The upper level provides a functional retreat with an open office, an exercise room, and a bathroom, while the exterior is completed by a three-car garage and inviting front and rear screened patios.
 Reynard Architectural Designs
Modern Southern Home Design In Savannah, Georgia
In the Enclave community on a 0.874-acre lot in Savannah, GA, this 3,135-square-foot residence makes a striking impression with a double-height foyer leading into a grand open plan featuring a dining area and a soaring double-height living room.
The main level is designed for effortless living, hosting a gourmet kitchen with a walk-in pantry, a dedicated study, a mudroom, and a laundry room, plus a luxurious master suite with a walk-in closet and an additional bedroom with a full bath.
The upper level provides a functional retreat with an open office, an exercise room, and a bathroom, while the exterior is completed by a three-car garage and inviting front and rear screened patios.
 Reynard Architectural Designs
Modern Southern Home Design In Savannah, Georgia
In the Enclave community on a 0.874-acre lot in Savannah, GA, this 3,135-square-foot residence makes a striking impression with a double-height foyer leading into a grand open plan featuring a dining area and a soaring double-height living room.
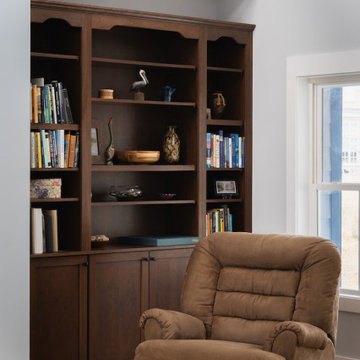
The main level is designed for effortless living, hosting a gourmet kitchen with a walk-in pantry, a dedicated study, a mudroom, and a laundry room, plus a luxurious master suite with a walk-in closet and an additional bedroom with a full bath.
The upper level provides a functional retreat with an open office, an exercise room, and a bathroom, while the exterior is completed by a three-car garage and inviting front and rear screened patios.

Sponsored
Sunbury, OH

J.Holderby - Renovations
Franklin County's Leading General Contractors - 2X Best of Houzz!
 Reynard Architectural Designs
Modern Southern Home Design In Savannah, Georgia
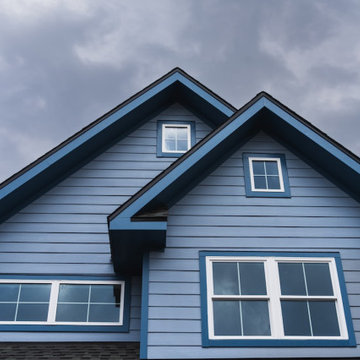
In the Enclave community on a 0.874-acre lot in Savannah, GA, this 3,135-square-foot residence makes a striking impression with a double-height foyer leading into a grand open plan featuring a dining area and a soaring double-height living room.
The main level is designed for effortless living, hosting a gourmet kitchen with a walk-in pantry, a dedicated study, a mudroom, and a laundry room, plus a luxurious master suite with a walk-in closet and an additional bedroom with a full bath.
The upper level provides a functional retreat with an open office, an exercise room, and a bathroom, while the exterior is completed by a three-car garage and inviting front and rear screened patios.
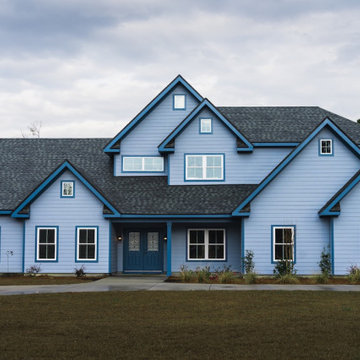 Reynard Architectural Designs
Modern Southern Home Design In Savannah, Georgia
In the Enclave community on a 0.874-acre lot in Savannah, GA, this 3,135-square-foot residence makes a striking impression with a double-height foyer leading into a grand open plan featuring a dining area and a soaring double-height living room.
The main level is designed for effortless living, hosting a gourmet kitchen with a walk-in pantry, a dedicated study, a mudroom, and a laundry room, plus a luxurious master suite with a walk-in closet and an additional bedroom with a full bath.
The upper level provides a functional retreat with an open office, an exercise room, and a bathroom, while the exterior is completed by a three-car garage and inviting front and rear screened patios.
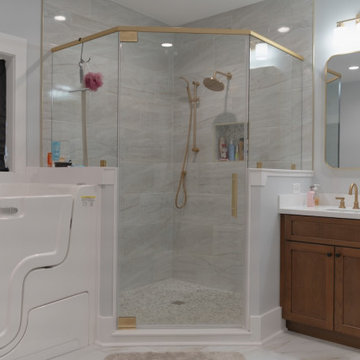 Reynard Architectural Designs
Modern Southern Home Design In Savannah, Georgia
In the Enclave community on a 0.874-acre lot in Savannah, GA, this 3,135-square-foot residence makes a striking impression with a double-height foyer leading into a grand open plan featuring a dining area and a soaring double-height living room.
The main level is designed for effortless living, hosting a gourmet kitchen with a walk-in pantry, a dedicated study, a mudroom, and a laundry room, plus a luxurious master suite with a walk-in closet and an additional bedroom with a full bath.
The upper level provides a functional retreat with an open office, an exercise room, and a bathroom, while the exterior is completed by a three-car garage and inviting front and rear screened patios.
 Amy Mizner, Benoit Mizner Simon & Co.
This elegant and sophisticated stone and shingle home is tailored for modern living. Custom designed by a highly respected developer, buyers will delight in the bright and beautiful transitional aesthetic. The welcoming foyer is accented with a statement lighting fixture that highlights the beautiful herringbone wood floor. The stunning gourmet kitchen includes everything on the chef's wish list including a butler's pantry and a decorative breakfast island. The family room, awash with oversized windows overlooks the bluestone patio and masonry fire pit exemplifying the ease of indoor and outdoor living. Upon entering the master suite with its sitting room and fireplace, you feel a zen experience. The ultimate lower level is a show stopper for entertaining with a glass-enclosed wine cellar, room for exercise, media or play and sixth bedroom suite. Nestled in the gorgeous Wellesley Farms neighborhood, conveniently located near the commuter train to Boston and town amenities.

 AV Architects + Builders
AV Architects + Builders
Location: Tysons, VA, USA
The Home for Life project was customized around our client’s lifestyle so that he could enjoy the home for many years to come. Designed with empty nesters and baby boomers in mind, our custom design used a different approach to the disparity of square footage on each floor.
The main level measures out at 2,300 square feet while the lower and upper levels of the home measure out at 1000 square feet each, respectively. The open floor plan of the main level features a master suite and master bath, personal office, kitchen and dining areas, and a two-car garage that opens to a mudroom and laundry room. The upper level features two generously sized en-suite bedrooms while the lower level features an extra guest room with a full bath and an exercise/rec room. The backyard offers 800 square feet of travertine patio with an elegant outdoor kitchen, while the front entry has a covered 300 square foot porch with custom landscape lighting.
The biggest challenge of the project was dealing with the size of the lot, measuring only a ¼ acre. Because the majority of square footage was dedicated to the main floor, we had to make sure that the main rooms had plenty of natural lighting. Our solution was to place the public spaces (Great room and outdoor patio) facing south, and the more private spaces (Bedrooms) facing north.
The common misconception with small homes is that they cannot factor in everything the homeowner wants. With our custom design, we created an open concept space that features all the amenities of a luxury lifestyle in a home measuring a total of 4300 square feet.
Jim Tetro Architectural Photography

 Sprucehill Homes
Home addition & renovation
West Coast - Transitional Mix Design
Ovation Award & Georgie Award Nominated
Photo Credit: Brad Hill Imaging
Huge transitional master light wood floor and beige floor home office photo in Vancouver with white walls and no fireplace
Huge transitional master light wood floor and beige floor home office photo in Vancouver with white walls and no fireplace

Sponsored
Columbus, OH

Wannemacher Interiors
Customized Award-Winning Interior Design Solutions in Franklin Cnty OH
 Reynard Architectural Designs
Modern Southern Home Design In Savannah, Georgia
In the Enclave community on a 0.874-acre lot in Savannah, GA, this 3,135-square-foot residence makes a striking impression with a double-height foyer leading into a grand open plan featuring a dining area and a soaring double-height living room.
The main level is designed for effortless living, hosting a gourmet kitchen with a walk-in pantry, a dedicated study, a mudroom, and a laundry room, plus a luxurious master suite with a walk-in closet and an additional bedroom with a full bath.
The upper level provides a functional retreat with an open office, an exercise room, and a bathroom, while the exterior is completed by a three-car garage and inviting front and rear screened patios.
 Uccello Fine Homes, LLC
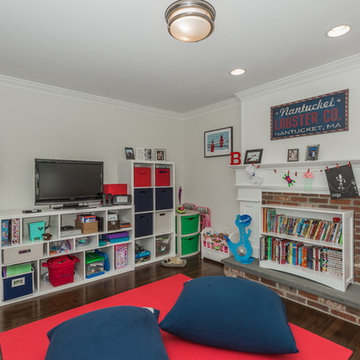
The transitional style of the interior of this remodeled shingle style home in Connecticut hits all of the right buttons for todays busy family. The sleek white and gray kitchen is the centerpiece of The open concept great room which is the perfect size for large family gatherings, but just cozy enough for a family of four to enjoy every day. The kids have their own space in addition to their small but adequate bedrooms whch have been upgraded with built ins for additional storage. The master suite is luxurious with its marble bath and vaulted ceiling with a sparkling modern light fixture and its in its own wing for additional privacy. There are 2 and a half baths in addition to the master bath, and an exercise room and family room in the finished walk out lower level.
 Reynard Architectural Designs
Modern Southern Home Design In Savannah, Georgia
In the Enclave community on a 0.874-acre lot in Savannah, GA, this 3,135-square-foot residence makes a striking impression with a double-height foyer leading into a grand open plan featuring a dining area and a soaring double-height living room.
The main level is designed for effortless living, hosting a gourmet kitchen with a walk-in pantry, a dedicated study, a mudroom, and a laundry room, plus a luxurious master suite with a walk-in closet and an additional bedroom with a full bath.
The upper level provides a functional retreat with an open office, an exercise room, and a bathroom, while the exterior is completed by a three-car garage and inviting front and rear screened patios.
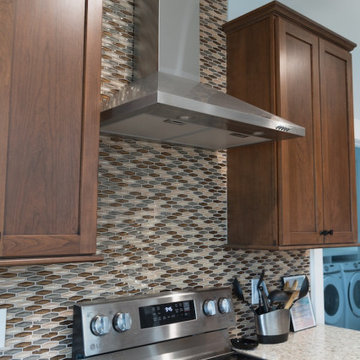 Reynard Architectural Designs
Modern Southern Home Design In Savannah, Georgia
In the Enclave community on a 0.874-acre lot in Savannah, GA, this 3,135-square-foot residence makes a striking impression with a double-height foyer leading into a grand open plan featuring a dining area and a soaring double-height living room.
The main level is designed for effortless living, hosting a gourmet kitchen with a walk-in pantry, a dedicated study, a mudroom, and a laundry room, plus a luxurious master suite with a walk-in closet and an additional bedroom with a full bath.
The upper level provides a functional retreat with an open office, an exercise room, and a bathroom, while the exterior is completed by a three-car garage and inviting front and rear screened patios.

Sponsored
Sunbury, OH
J.Holderby - Renovations
Franklin County's Leading General Contractors - 2X Best of Houzz!
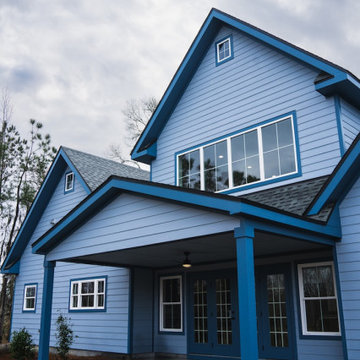 Reynard Architectural Designs
Modern Southern Home Design In Savannah, Georgia
In the Enclave community on a 0.874-acre lot in Savannah, GA, this 3,135-square-foot residence makes a striking impression with a double-height foyer leading into a grand open plan featuring a dining area and a soaring double-height living room.
The main level is designed for effortless living, hosting a gourmet kitchen with a walk-in pantry, a dedicated study, a mudroom, and a laundry room, plus a luxurious master suite with a walk-in closet and an additional bedroom with a full bath.
The upper level provides a functional retreat with an open office, an exercise room, and a bathroom, while the exterior is completed by a three-car garage and inviting front and rear screened patios.
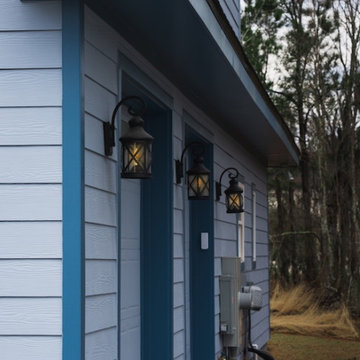 Reynard Architectural Designs
Modern Southern Home Design In Savannah, Georgia
In the Enclave community on a 0.874-acre lot in Savannah, GA, this 3,135-square-foot residence makes a striking impression with a double-height foyer leading into a grand open plan featuring a dining area and a soaring double-height living room.
The main level is designed for effortless living, hosting a gourmet kitchen with a walk-in pantry, a dedicated study, a mudroom, and a laundry room, plus a luxurious master suite with a walk-in closet and an additional bedroom with a full bath.
The upper level provides a functional retreat with an open office, an exercise room, and a bathroom, while the exterior is completed by a three-car garage and inviting front and rear screened patios.
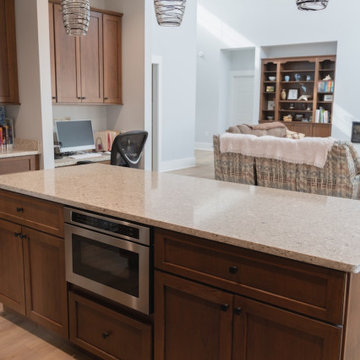 Reynard Architectural Designs
Modern Southern Home Design In Savannah, Georgia
In the Enclave community on a 0.874-acre lot in Savannah, GA, this 3,135-square-foot residence makes a striking impression with a double-height foyer leading into a grand open plan featuring a dining area and a soaring double-height living room.
The main level is designed for effortless living, hosting a gourmet kitchen with a walk-in pantry, a dedicated study, a mudroom, and a laundry room, plus a luxurious master suite with a walk-in closet and an additional bedroom with a full bath.
The upper level provides a functional retreat with an open office, an exercise room, and a bathroom, while the exterior is completed by a three-car garage and inviting front and rear screened patios.
102