
Search results for "Master exercise" in Home Design Ideas
 Amy Mizner, Benoit Mizner Simon & Co.
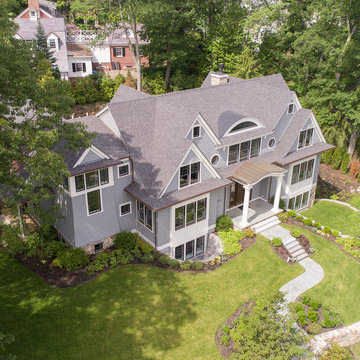
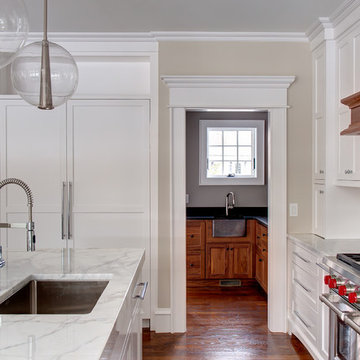
This elegant and sophisticated stone and shingle home is tailored for modern living. Custom designed by a highly respected developer, buyers will delight in the bright and beautiful transitional aesthetic. The welcoming foyer is accented with a statement lighting fixture that highlights the beautiful herringbone wood floor. The stunning gourmet kitchen includes everything on the chef's wish list including a butler's pantry and a decorative breakfast island. The family room, awash with oversized windows overlooks the bluestone patio and masonry fire pit exemplifying the ease of indoor and outdoor living. Upon entering the master suite with its sitting room and fireplace, you feel a zen experience. The ultimate lower level is a show stopper for entertaining with a glass-enclosed wine cellar, room for exercise, media or play and sixth bedroom suite. Nestled in the gorgeous Wellesley Farms neighborhood, conveniently located near the commuter train to Boston and town amenities.
 Scott Christopher Homes
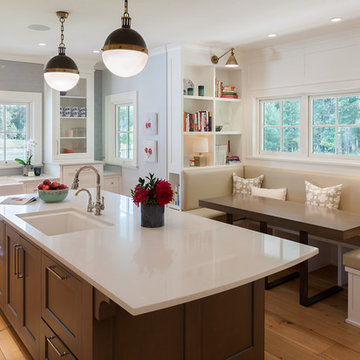
Nestled in the countryside and designed to accommodate a multi-generational family, this custom compound boasts a nearly 5,000 square foot main residence, an infinity pool with luscious landscaping, a guest and pool house as well as a pole barn. The spacious, yet cozy flow of the main residence fits perfectly with the farmhouse style exterior. The gourmet kitchen with separate bakery kitchen offers built-in banquette seating for casual dining and is open to a cozy dining room for more formal meals enjoyed in front of the wood-burning fireplace. Completing the main level is a library, mudroom and living room with rustic accents throughout. The upper level features a grand master suite, a guest bedroom with dressing room, a laundry room as well as a sizable home office. The lower level has a fireside sitting room that opens to the media and exercise rooms by custom-built sliding barn doors. The quaint guest house has a living room, dining room and full kitchen, plus an upper level with two bedrooms and a full bath, as well as a wrap-around porch overlooking the infinity edge pool and picturesque landscaping of the estate.
 Architectural Designs
Ryan from North Dakota has built Architectural Designs Exclusive house plan 73348HS in reverse and was kind enough to share his beautiful photos with us!
This design features kitchen and dining areas that can both enjoy the great room fireplace thanks to its open floor plan.
You can also relax on the "other side" of the dual-sided fireplace in the hearth room - enjoying the view out the windows of the beautiful octagonal shaped room!
The lower floor is ideal for entertaining with a spacious game and family room and adjoining bar.
This level also includes a 5th bedroom and a large exercise room.
What a stunning design!
Check it out!
Specs-at-a-glance:
3,477 square feet of living
5 Bedrooms
4.5 Baths
Ready when you are. Where do YOU want to build?
Plan Link: http://bit.ly/73348HS
Find the right local pro for your project
 Adolfo Perez, Architect

View of Game area
Inspiration for a mid-sized contemporary open concept porcelain tile and gray floor game room remodel in Boston with gray walls
Inspiration for a mid-sized contemporary open concept porcelain tile and gray floor game room remodel in Boston with gray walls
 Trust the Vision Decor
A rustic coastal retreat created to give our clients a sanctuary and place to escape the from the ebbs and flows of life.

Bedroom - huge coastal master carpeted, beige floor, vaulted ceiling and wood wall bedroom idea in Philadelphia with beige walls, a two-sided fireplace and a tile fireplace
Bedroom - huge coastal master carpeted, beige floor, vaulted ceiling and wood wall bedroom idea in Philadelphia with beige walls, a two-sided fireplace and a tile fireplace
 Builder House Plans
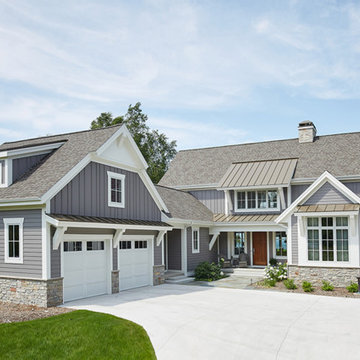
This modern farmhouse by Visbeen Architects embodies contemporary luxury, beginning with the light-filled living spaces on the first floor and continuing into the spacious sleeping zones. The large, open dining room steps out to the back screened porch for easy indoor-outdoor interaction. The master suite presents owners with a bright sitting nook (surrounded on three sides with glass for plenty of natural light), a huge walk-in closet, and a spa-like bathroom with a large shower and two vanities. The nearby study can become an office, nursery, or even a room for a snoring partner. Upstairs, two bedrooms each boast a private bathroom and generous dimensions. The lower level can be finished as a relaxing family zone, complete with a wet bar, exercise room, and theater. Other highlights of the home include the well-organized storage spaces on the way in from the garage and the kitchen's big island.
 SEKAS HOMES LTD
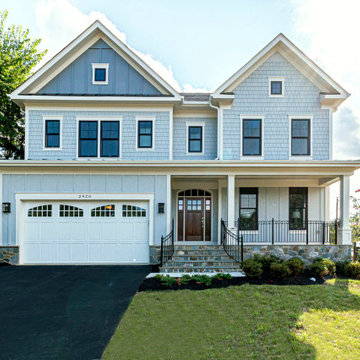
THE HIXTON II features an open entry foyer which draws you into a light-filled main level made for entertaining and family living. Add a main level bedroom with full bath by converting the study. Enjoy your chef’s kitchen with central island/gathering table, formal dining room, and large family room with a focal fireplace wall. A divine master suite presents a tray ceiling, mirroring walk-in closets, numerous windows and opulent bath with soaking tub, separate glass shower and dual vanities. Three spacious bedrooms each with a private ensuite and walk-in closet complete the second floor. The lower level customizations include a recreation area, exercise space, wet bar and potential sixth bedroom suite.

Sponsored
Columbus, OH

Wannemacher Interiors
Customized Award-Winning Interior Design Solutions in Franklin Cnty OH
 Amy Mizner, Benoit Mizner Simon & Co.
This elegant and sophisticated stone and shingle home is tailored for modern living. Custom designed by a highly respected developer, buyers will delight in the bright and beautiful transitional aesthetic. The welcoming foyer is accented with a statement lighting fixture that highlights the beautiful herringbone wood floor. The stunning gourmet kitchen includes everything on the chef's wish list including a butler's pantry and a decorative breakfast island. The family room, awash with oversized windows overlooks the bluestone patio and masonry fire pit exemplifying the ease of indoor and outdoor living. Upon entering the master suite with its sitting room and fireplace, you feel a zen experience. The ultimate lower level is a show stopper for entertaining with a glass-enclosed wine cellar, room for exercise, media or play and sixth bedroom suite. Nestled in the gorgeous Wellesley Farms neighborhood, conveniently located near the commuter train to Boston and town amenities.
 Amy Mizner, Benoit Mizner Simon & Co.
This elegant and sophisticated stone and shingle home is tailored for modern living. Custom designed by a highly respected developer, buyers will delight in the bright and beautiful transitional aesthetic. The welcoming foyer is accented with a statement lighting fixture that highlights the beautiful herringbone wood floor. The stunning gourmet kitchen includes everything on the chef's wish list including a butler's pantry and a decorative breakfast island. The family room, awash with oversized windows overlooks the bluestone patio and masonry fire pit exemplifying the ease of indoor and outdoor living. Upon entering the master suite with its sitting room and fireplace, you feel a zen experience. The ultimate lower level is a show stopper for entertaining with a glass-enclosed wine cellar, room for exercise, media or play and sixth bedroom suite. Nestled in the gorgeous Wellesley Farms neighborhood, conveniently located near the commuter train to Boston and town amenities.
 Amy Mizner, Benoit Mizner Simon & Co.
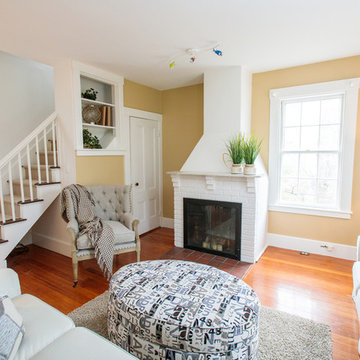
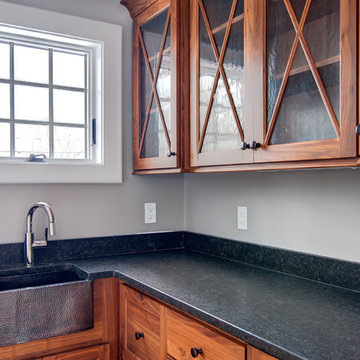
Modern farmhouse enthusiasts will fall in love with the ambience of this historic home. Majestically situated on over an acre and just minutes to the train, nearby shops and restaurants. Brimming with character, its timeless beauty features wide board floors, high ceilings and three decorative fireplaces. The renovated kitchen has a classic style complete with a Viking stove, stainless steel appliances and stylish slate counter tops. Front and back staircases lead to four bedrooms, two full bathrooms and a laundry room. The second level provides an excellent opportunity to create your new master suite. The custom built garage/barn with a versatile vaulted second floor takes it to another level of living. Offering a private space that can be used as a stellar home office, exercise studio or recreation room. A gracious receiving court and picturesque yard are features of the unique property.
 Amy Mizner, Benoit Mizner Simon & Co.
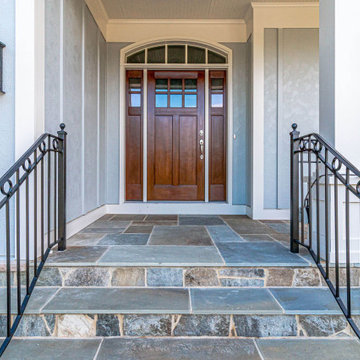
This elegant and sophisticated stone and shingle home is tailored for modern living. Custom designed by a highly respected developer, buyers will delight in the bright and beautiful transitional aesthetic. The welcoming foyer is accented with a statement lighting fixture that highlights the beautiful herringbone wood floor. The stunning gourmet kitchen includes everything on the chef's wish list including a butler's pantry and a decorative breakfast island. The family room, awash with oversized windows overlooks the bluestone patio and masonry fire pit exemplifying the ease of indoor and outdoor living. Upon entering the master suite with its sitting room and fireplace, you feel a zen experience. The ultimate lower level is a show stopper for entertaining with a glass-enclosed wine cellar, room for exercise, media or play and sixth bedroom suite. Nestled in the gorgeous Wellesley Farms neighborhood, conveniently located near the commuter train to Boston and town amenities.
 SEKAS HOMES LTD
THE HIXTON II features an open entry foyer which draws you into a light-filled main level made for entertaining and family living. Add a main level bedroom with full bath by converting the study. Enjoy your chef’s kitchen with central island/gathering table, formal dining room, and large family room with a focal fireplace wall. A divine master suite presents a tray ceiling, mirroring walk-in closets, numerous windows and opulent bath with soaking tub, separate glass shower and dual vanities. Three spacious bedrooms each with a private ensuite and walk-in closet complete the second floor. The lower level customizations include a recreation area, exercise space, wet bar and potential sixth bedroom suite.
 Triangle Residential Designs
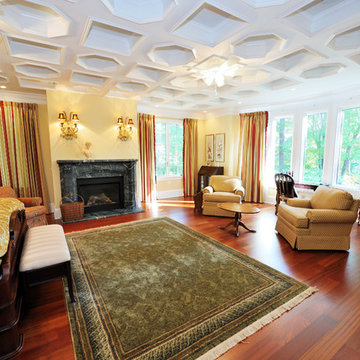
The Master Retreat is spacious, open and cozy. The bedroom features a shaped coffered ceiling, large open windows, rich hardwood floors, fireplace surrounded by deep blue marble, ceiling fans, comfortable seating area and executive walk-in closets.

Sponsored
Delaware, OH

Buckeye Basements, Inc.
Central Ohio's Basement Finishing ExpertsBest Of Houzz '13-'21
 Amy Mizner, Benoit Mizner Simon & Co.
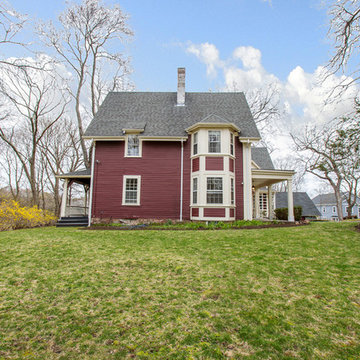
Modern farmhouse enthusiasts will fall in love with the ambience of this historic home. Majestically situated on over an acre and just minutes to the train, nearby shops and restaurants. Brimming with character, its timeless beauty features wide board floors, high ceilings and three decorative fireplaces. The renovated kitchen has a classic style complete with a Viking stove, stainless steel appliances and stylish slate counter tops. Front and back staircases lead to four bedrooms, two full bathrooms and a laundry room. The second level provides an excellent opportunity to create your new master suite. The custom built garage/barn with a versatile vaulted second floor takes it to another level of living. Offering a private space that can be used as a stellar home office, exercise studio or recreation room. A gracious receiving court and picturesque yard are features of the unique property.
 Majestic Home Solutions LLC
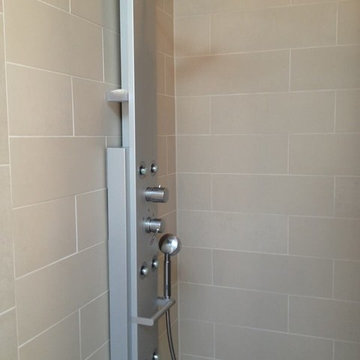
Master bathroom remodel. Separate vanities prevent clutter and cramped spaces. Spacious bathtub next to shuttered windows for privacy, By Majestic Home Solutions LLC
 Majestic Home Solutions LLC
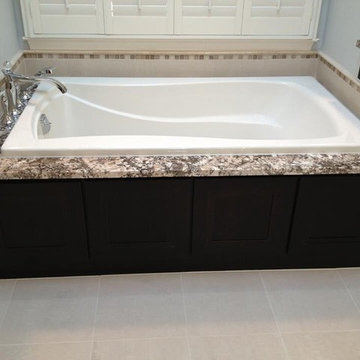
Master bathroom remodel. Separate vanities prevent clutter and cramped spaces. Spacious bathtub next to shuttered windows for privacy, By Majestic Home Solutions LLC
 SEKAS HOMES LTD
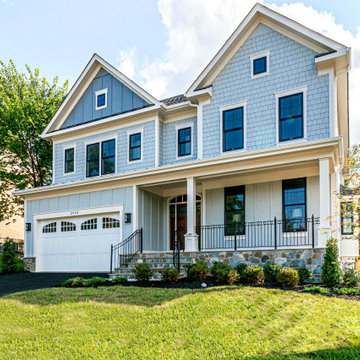
THE HIXTON II features an open entry foyer which draws you into a light-filled main level made for entertaining and family living. Add a main level bedroom with full bath by converting the study. Enjoy your chef’s kitchen with central island/gathering table, formal dining room, and large family room with a focal fireplace wall. A divine master suite presents a tray ceiling, mirroring walk-in closets, numerous windows and opulent bath with soaking tub, separate glass shower and dual vanities. Three spacious bedrooms each with a private ensuite and walk-in closet complete the second floor. The lower level customizations include a recreation area, exercise space, wet bar and potential sixth bedroom suite.

Sponsored
Sunbury, OH

J.Holderby - Renovations
Franklin County's Leading General Contractors - 2X Best of Houzz!
 Uccello Fine Homes, LLC
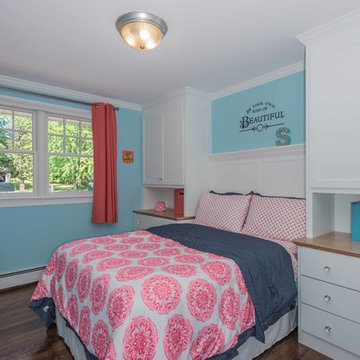
The transitional style of the interior of this remodeled shingle style home in Connecticut hits all of the right buttons for todays busy family. The sleek white and gray kitchen is the centerpiece of The open concept great room which is the perfect size for large family gatherings, but just cozy enough for a family of four to enjoy every day. The kids have their own space in addition to their small but adequate bedrooms whch have been upgraded with built ins for additional storage. The master suite is luxurious with its marble bath and vaulted ceiling with a sparkling modern light fixture and its in its own wing for additional privacy. There are 2 and a half baths in addition to the master bath, and an exercise room and family room in the finished walk out lower level.
 Uccello Fine Homes, LLC
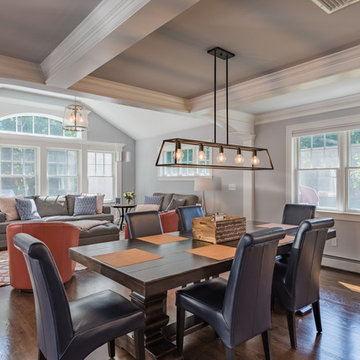
The transitional style of the interior of this remodeled shingle style home in Connecticut hits all of the right buttons for todays busy family. The sleek white and gray kitchen is the centerpiece of The open concept great room which is the perfect size for large family gatherings, but just cozy enough for a family of four to enjoy every day. The kids have their own space in addition to their small but adequate bedrooms whch have been upgraded with built ins for additional storage. The master suite is luxurious with its marble bath and vaulted ceiling with a sparkling modern light fixture and its in its own wing for additional privacy. There are 2 and a half baths in addition to the master bath, and an exercise room and family room in the finished walk out lower level.
 Cummings Architecture + Interiors

The beautiful, old barn on this Topsfield estate was at risk of being demolished. Before approaching Mathew Cummings, the homeowner had met with several architects about the structure, and they had all told her that it needed to be torn down. Thankfully, for the sake of the barn and the owner, Cummings Architects has a long and distinguished history of preserving some of the oldest timber framed homes and barns in the U.S.
Once the homeowner realized that the barn was not only salvageable, but could be transformed into a new living space that was as utilitarian as it was stunning, the design ideas began flowing fast. In the end, the design came together in a way that met all the family’s needs with all the warmth and style you’d expect in such a venerable, old building.
On the ground level of this 200-year old structure, a garage offers ample room for three cars, including one loaded up with kids and groceries. Just off the garage is the mudroom – a large but quaint space with an exposed wood ceiling, custom-built seat with period detailing, and a powder room. The vanity in the powder room features a vanity that was built using salvaged wood and reclaimed bluestone sourced right on the property.
Original, exposed timbers frame an expansive, two-story family room that leads, through classic French doors, to a new deck adjacent to the large, open backyard. On the second floor, salvaged barn doors lead to the master suite which features a bright bedroom and bath as well as a custom walk-in closet with his and hers areas separated by a black walnut island. In the master bath, hand-beaded boards surround a claw-foot tub, the perfect place to relax after a long day.
In addition, the newly restored and renovated barn features a mid-level exercise studio and a children’s playroom that connects to the main house.
From a derelict relic that was slated for demolition to a warmly inviting and beautifully utilitarian living space, this barn has undergone an almost magical transformation to become a beautiful addition and asset to this stately home.
98