
Search results for "Master exercise" in Home Design Ideas
 Reynard Architectural Designs
Modern Southern Home Design In Savannah, Georgia
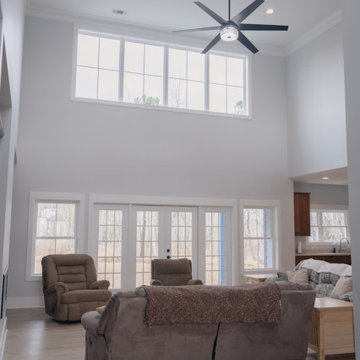
In the Enclave community on a 0.874-acre lot in Savannah, GA, this 3,135-square-foot residence makes a striking impression with a double-height foyer leading into a grand open plan featuring a dining area and a soaring double-height living room.
The main level is designed for effortless living, hosting a gourmet kitchen with a walk-in pantry, a dedicated study, a mudroom, and a laundry room, plus a luxurious master suite with a walk-in closet and an additional bedroom with a full bath.
The upper level provides a functional retreat with an open office, an exercise room, and a bathroom, while the exterior is completed by a three-car garage and inviting front and rear screened patios.
 Reynard Architectural Designs
Modern Southern Home Design In Savannah, Georgia
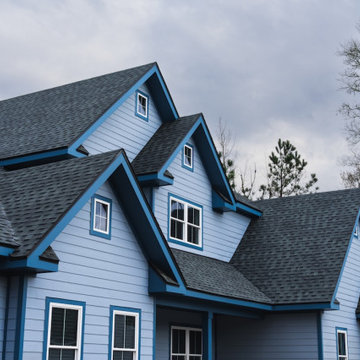
In the Enclave community on a 0.874-acre lot in Savannah, GA, this 3,135-square-foot residence makes a striking impression with a double-height foyer leading into a grand open plan featuring a dining area and a soaring double-height living room.
The main level is designed for effortless living, hosting a gourmet kitchen with a walk-in pantry, a dedicated study, a mudroom, and a laundry room, plus a luxurious master suite with a walk-in closet and an additional bedroom with a full bath.
The upper level provides a functional retreat with an open office, an exercise room, and a bathroom, while the exterior is completed by a three-car garage and inviting front and rear screened patios.
 Reynard Architectural Designs
Modern Southern Home Design In Savannah, Georgia
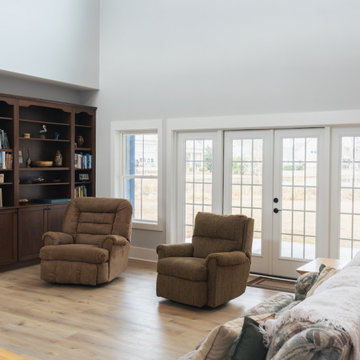
In the Enclave community on a 0.874-acre lot in Savannah, GA, this 3,135-square-foot residence makes a striking impression with a double-height foyer leading into a grand open plan featuring a dining area and a soaring double-height living room.
The main level is designed for effortless living, hosting a gourmet kitchen with a walk-in pantry, a dedicated study, a mudroom, and a laundry room, plus a luxurious master suite with a walk-in closet and an additional bedroom with a full bath.
The upper level provides a functional retreat with an open office, an exercise room, and a bathroom, while the exterior is completed by a three-car garage and inviting front and rear screened patios.
Find the right local pro for your project
 Reynard Architectural Designs
Modern Southern Home Design In Savannah, Georgia
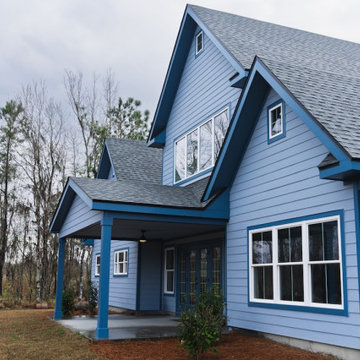
In the Enclave community on a 0.874-acre lot in Savannah, GA, this 3,135-square-foot residence makes a striking impression with a double-height foyer leading into a grand open plan featuring a dining area and a soaring double-height living room.
The main level is designed for effortless living, hosting a gourmet kitchen with a walk-in pantry, a dedicated study, a mudroom, and a laundry room, plus a luxurious master suite with a walk-in closet and an additional bedroom with a full bath.
The upper level provides a functional retreat with an open office, an exercise room, and a bathroom, while the exterior is completed by a three-car garage and inviting front and rear screened patios.
 Reynard Architectural Designs
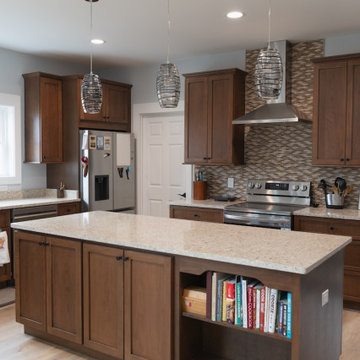
Modern Southern Home Design In Savannah, Georgia
In the Enclave community on a 0.874-acre lot in Savannah, GA, this 3,135-square-foot residence makes a striking impression with a double-height foyer leading into a grand open plan featuring a dining area and a soaring double-height living room.
The main level is designed for effortless living, hosting a gourmet kitchen with a walk-in pantry, a dedicated study, a mudroom, and a laundry room, plus a luxurious master suite with a walk-in closet and an additional bedroom with a full bath.
The upper level provides a functional retreat with an open office, an exercise room, and a bathroom, while the exterior is completed by a three-car garage and inviting front and rear screened patios.
 Reynard Architectural Designs
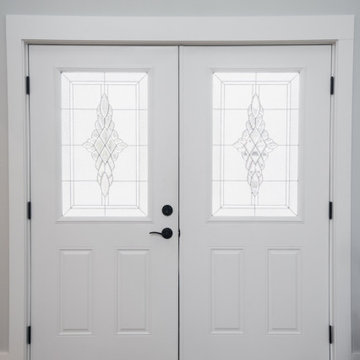
Modern Southern Home Design In Savannah, Georgia
In the Enclave community on a 0.874-acre lot in Savannah, GA, this 3,135-square-foot residence makes a striking impression with a double-height foyer leading into a grand open plan featuring a dining area and a soaring double-height living room.
The main level is designed for effortless living, hosting a gourmet kitchen with a walk-in pantry, a dedicated study, a mudroom, and a laundry room, plus a luxurious master suite with a walk-in closet and an additional bedroom with a full bath.
The upper level provides a functional retreat with an open office, an exercise room, and a bathroom, while the exterior is completed by a three-car garage and inviting front and rear screened patios.
 Reynard Architectural Designs
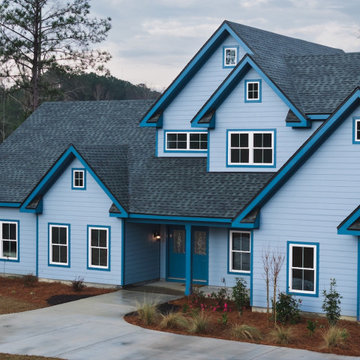
Modern Southern Home Design In Savannah, Georgia
In the Enclave community on a 0.874-acre lot in Savannah, GA, this 3,135-square-foot residence makes a striking impression with a double-height foyer leading into a grand open plan featuring a dining area and a soaring double-height living room.
The main level is designed for effortless living, hosting a gourmet kitchen with a walk-in pantry, a dedicated study, a mudroom, and a laundry room, plus a luxurious master suite with a walk-in closet and an additional bedroom with a full bath.
The upper level provides a functional retreat with an open office, an exercise room, and a bathroom, while the exterior is completed by a three-car garage and inviting front and rear screened patios.

Sponsored
Delaware, OH

Buckeye Basements, Inc.
Central Ohio's Basement Finishing ExpertsBest Of Houzz '13-'21
 Middlefork Luxury Home Builders
This gracious property in the award-winning Blaine school district - and just off the Southport Corridor - marries an old world European design sensibility with contemporary technologies and unique artisan details. With more than 5,200 square feet, the home has four bedrooms and three bathrooms on the second floor, including a luxurious master suite with a private terrace.
The house also boasts a distinct foyer; formal living and dining rooms designed in an open-plan concept; an expansive, eat-in, gourmet kitchen which is open to the first floor great room; lower-level family room; an attached, heated, 2-½ car garage with roof deck; a penthouse den and roof deck; and two additional rooms on the lower level which could be used as bedrooms, home offices or exercise rooms. The home, designed with an extra-wide floorplan, achieved through side yard relief, also has considerable, professionally-landscaped outdoor living spaces.
This brick and limestone residence has been designed with family-functional experiences and classically proportioned spaces in mind. Highly-efficient environmental technologies have been integrated into the design and construction and the plan also takes into consideration the incorporation of all types of advanced communications systems.
The home went under contract in less than 45 days in 2011.
Jim Yochum
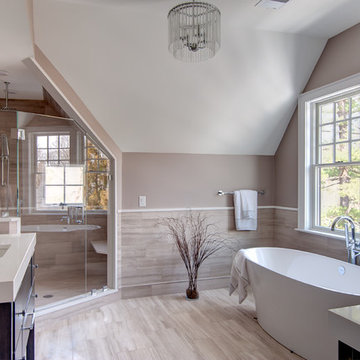
 Amy Mizner, Benoit Mizner Simon & Co.
This elegant and sophisticated stone and shingle home is tailored for modern living. Custom designed by a highly respected developer, buyers will delight in the bright and beautiful transitional aesthetic. The welcoming foyer is accented with a statement lighting fixture that highlights the beautiful herringbone wood floor. The stunning gourmet kitchen includes everything on the chef's wish list including a butler's pantry and a decorative breakfast island. The family room, awash with oversized windows overlooks the bluestone patio and masonry fire pit exemplifying the ease of indoor and outdoor living. Upon entering the master suite with its sitting room and fireplace, you feel a zen experience. The ultimate lower level is a show stopper for entertaining with a glass-enclosed wine cellar, room for exercise, media or play and sixth bedroom suite. Nestled in the gorgeous Wellesley Farms neighborhood, conveniently located near the commuter train to Boston and town amenities.
 Visbeen Architects
Builder: Mike Schaap Builders
Photographer: Visbeen Architects, Inc.
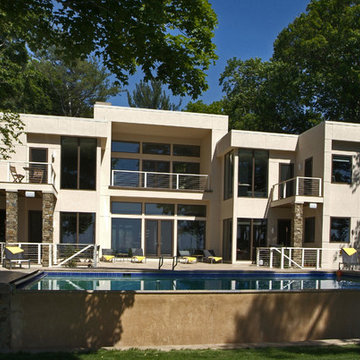
Strikingly modern, this dramatic design draws inspiration from the Prairie school as well as the “less-is-more” philosophy. With more than 2,500 square feet of living space spread out on three levels and walls of windows throughout, the design makes the most of the view. A contemporary-inspired floor plan revolves round a central living room with a dining, sitting and kitchen area to the left and study/office to the right. The second level is anchored by a central loft living area flanked by a master bedroom and two additional family rooms. The lower level houses a family room, exercise room and two additional bedrooms.
 Reynard Architectural Designs
Modern Southern Home Design In Savannah, Georgia
In the Enclave community on a 0.874-acre lot in Savannah, GA, this 3,135-square-foot residence makes a striking impression with a double-height foyer leading into a grand open plan featuring a dining area and a soaring double-height living room.
The main level is designed for effortless living, hosting a gourmet kitchen with a walk-in pantry, a dedicated study, a mudroom, and a laundry room, plus a luxurious master suite with a walk-in closet and an additional bedroom with a full bath.
The upper level provides a functional retreat with an open office, an exercise room, and a bathroom, while the exterior is completed by a three-car garage and inviting front and rear screened patios.
 Reynard Architectural Designs
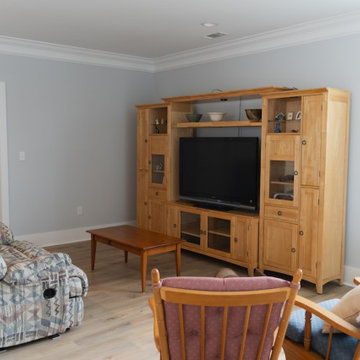
Modern Southern Home Design In Savannah, Georgia
In the Enclave community on a 0.874-acre lot in Savannah, GA, this 3,135-square-foot residence makes a striking impression with a double-height foyer leading into a grand open plan featuring a dining area and a soaring double-height living room.
The main level is designed for effortless living, hosting a gourmet kitchen with a walk-in pantry, a dedicated study, a mudroom, and a laundry room, plus a luxurious master suite with a walk-in closet and an additional bedroom with a full bath.
The upper level provides a functional retreat with an open office, an exercise room, and a bathroom, while the exterior is completed by a three-car garage and inviting front and rear screened patios.
 Reynard Architectural Designs
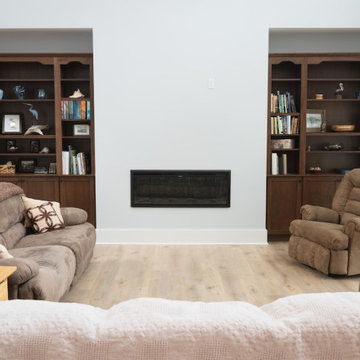
Modern Southern Home Design In Savannah, Georgia
In the Enclave community on a 0.874-acre lot in Savannah, GA, this 3,135-square-foot residence makes a striking impression with a double-height foyer leading into a grand open plan featuring a dining area and a soaring double-height living room.
The main level is designed for effortless living, hosting a gourmet kitchen with a walk-in pantry, a dedicated study, a mudroom, and a laundry room, plus a luxurious master suite with a walk-in closet and an additional bedroom with a full bath.
The upper level provides a functional retreat with an open office, an exercise room, and a bathroom, while the exterior is completed by a three-car garage and inviting front and rear screened patios.


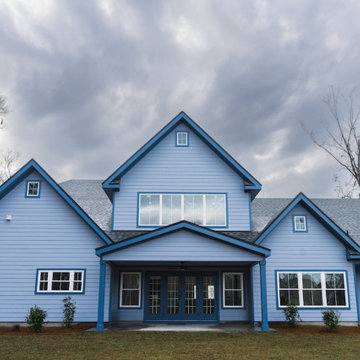 Reynard Architectural Designs
Modern Southern Home Design In Savannah, Georgia
In the Enclave community on a 0.874-acre lot in Savannah, GA, this 3,135-square-foot residence makes a striking impression with a double-height foyer leading into a grand open plan featuring a dining area and a soaring double-height living room.
The main level is designed for effortless living, hosting a gourmet kitchen with a walk-in pantry, a dedicated study, a mudroom, and a laundry room, plus a luxurious master suite with a walk-in closet and an additional bedroom with a full bath.
The upper level provides a functional retreat with an open office, an exercise room, and a bathroom, while the exterior is completed by a three-car garage and inviting front and rear screened patios.
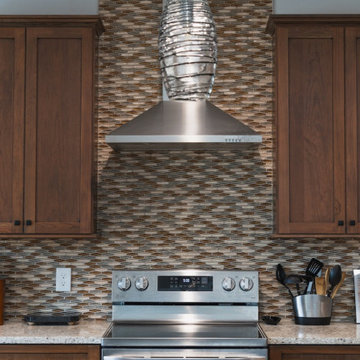 Reynard Architectural Designs
Modern Southern Home Design In Savannah, Georgia
In the Enclave community on a 0.874-acre lot in Savannah, GA, this 3,135-square-foot residence makes a striking impression with a double-height foyer leading into a grand open plan featuring a dining area and a soaring double-height living room.
The main level is designed for effortless living, hosting a gourmet kitchen with a walk-in pantry, a dedicated study, a mudroom, and a laundry room, plus a luxurious master suite with a walk-in closet and an additional bedroom with a full bath.
The upper level provides a functional retreat with an open office, an exercise room, and a bathroom, while the exterior is completed by a three-car garage and inviting front and rear screened patios.
 Visbeen Architects
A unique combination of traditional design and an unpretentious, family-friendly floor plan, the Pemberley draws inspiration from European traditions as well as the American landscape. Picturesque rooflines of varying peaks and angles are echoed in the peaked living room with its large fireplace. The main floor includes a family room, large kitchen, dining room, den and master bedroom as well as an inviting screen porch with a built-in range. The upper level features three additional bedrooms, while the lower includes an exercise room, additional family room, sitting room, den, guest bedroom and trophy room.
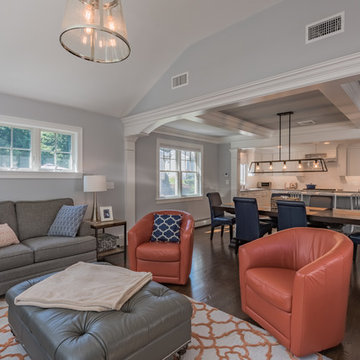
 Uccello Fine Homes, LLC
The transitional style of the interior of this remodeled shingle style home in Connecticut hits all of the right buttons for todays busy family. The sleek white and gray kitchen is the centerpiece of The open concept great room which is the perfect size for large family gatherings, but just cozy enough for a family of four to enjoy every day. The kids have their own space in addition to their small but adequate bedrooms whch have been upgraded with built ins for additional storage. The master suite is luxurious with its marble bath and vaulted ceiling with a sparkling modern light fixture and its in its own wing for additional privacy. There are 2 and a half baths in addition to the master bath, and an exercise room and family room in the finished walk out lower level.

 Reynard Architectural Designs
Modern Southern Home Design In Savannah, Georgia
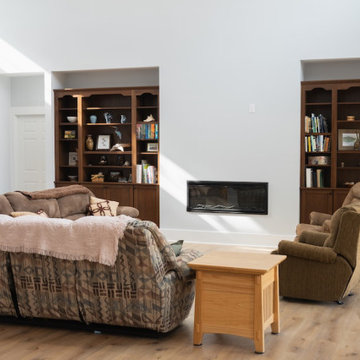
In the Enclave community on a 0.874-acre lot in Savannah, GA, this 3,135-square-foot residence makes a striking impression with a double-height foyer leading into a grand open plan featuring a dining area and a soaring double-height living room.
The main level is designed for effortless living, hosting a gourmet kitchen with a walk-in pantry, a dedicated study, a mudroom, and a laundry room, plus a luxurious master suite with a walk-in closet and an additional bedroom with a full bath.
The upper level provides a functional retreat with an open office, an exercise room, and a bathroom, while the exterior is completed by a three-car garage and inviting front and rear screened patios.
 Reynard Architectural Designs
Modern Southern Home Design In Savannah, Georgia
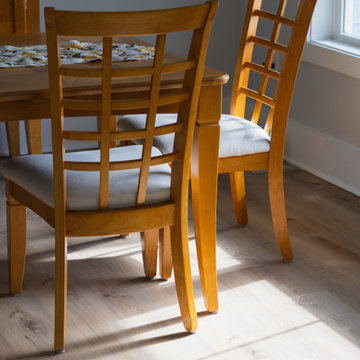
In the Enclave community on a 0.874-acre lot in Savannah, GA, this 3,135-square-foot residence makes a striking impression with a double-height foyer leading into a grand open plan featuring a dining area and a soaring double-height living room.
The main level is designed for effortless living, hosting a gourmet kitchen with a walk-in pantry, a dedicated study, a mudroom, and a laundry room, plus a luxurious master suite with a walk-in closet and an additional bedroom with a full bath.
The upper level provides a functional retreat with an open office, an exercise room, and a bathroom, while the exterior is completed by a three-car garage and inviting front and rear screened patios.
 Reynard Architectural Designs
Modern Southern Home Design In Savannah, Georgia
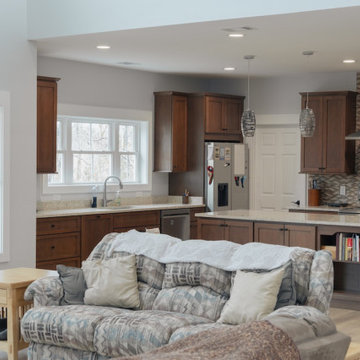
In the Enclave community on a 0.874-acre lot in Savannah, GA, this 3,135-square-foot residence makes a striking impression with a double-height foyer leading into a grand open plan featuring a dining area and a soaring double-height living room.
The main level is designed for effortless living, hosting a gourmet kitchen with a walk-in pantry, a dedicated study, a mudroom, and a laundry room, plus a luxurious master suite with a walk-in closet and an additional bedroom with a full bath.
The upper level provides a functional retreat with an open office, an exercise room, and a bathroom, while the exterior is completed by a three-car garage and inviting front and rear screened patios.
101