
Search results for "Master exercise" in Home Design Ideas
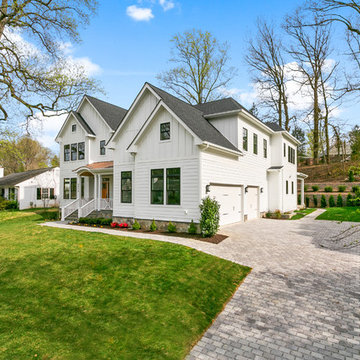
 Alair Homes Arlington
This new construction features an open concept main floor with a fireplace in the living room and family room, a fully finished basement complete with a full bath, bedroom, media room, exercise room, and storage under the garage. The second floor has a master suite, four bedrooms, five bathrooms, and a laundry room.
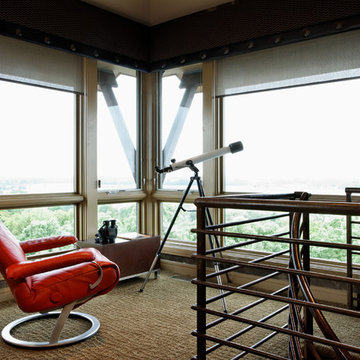


 Visbeen Architects
Old World elegance meets modern ease in the beautiful custom-built home. Distinctive exterior details include European stone, classic columns and traditional turrets. Inside, convenience reigns, from the large circular foyer and welcoming great room to the dramatic lake room that makes the most of the stunning waterfront site. Other first-floor highlights include circular family and dining rooms, a large open kitchen, and a spacious and private master suite. The second floor features three additional bedrooms as well as an upper level guest suite with separate living, dining and kitchen area. The lower level is all about fun, with a games and billiards room, family theater, exercise and crafts area.
Find the right local pro for your project
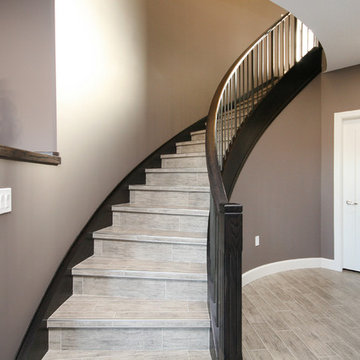

 S-Squared // Architecture + Interiors + Landscape
Photo: Mark Pinkerton

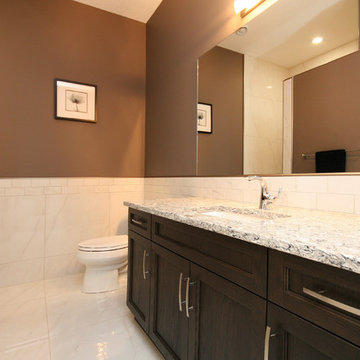
Example of a transitional marble floor powder room design in San Francisco with a console sink and brown walls
Example of a transitional marble floor powder room design in San Francisco with a console sink and brown walls
 Witt Construction
Randall Perry Photography
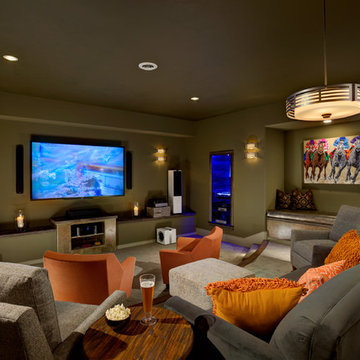
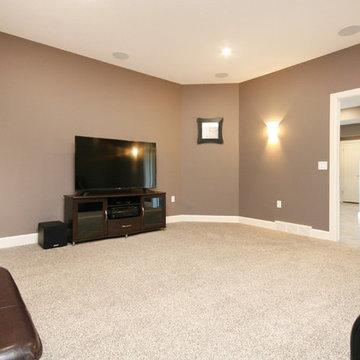
Theater Room
Built Ins - Reclaimed Wood Tops
Carpet - Lavoie "Modern Suede" in tweade
Mountain style family room photo in New York
Mountain style family room photo in New York



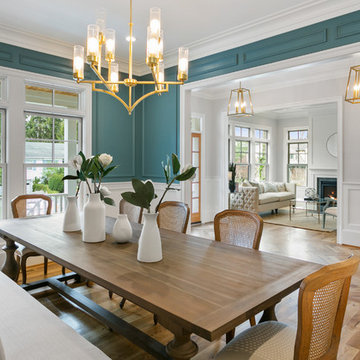 Alair Homes Arlington
This new construction features an open concept main floor with a fireplace in the living room and family room, a fully finished basement complete with a full bath, bedroom, media room, exercise room, and storage under the garage. The second floor has a master suite, four bedrooms, five bathrooms, and a laundry room.
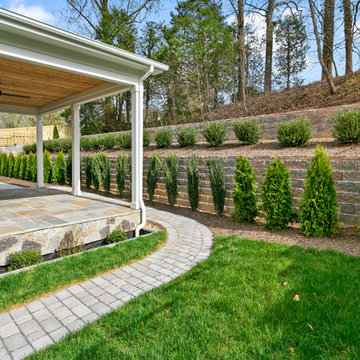 Alair Homes Arlington
This new construction features an open concept main floor with a fireplace in the living room and family room, a fully finished basement complete with a full bath, bedroom, media room, exercise room, and storage under the garage. The second floor has a master suite, four bedrooms, five bathrooms, and a laundry room.

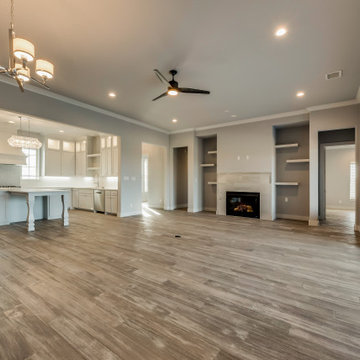
 Salcedo Homes
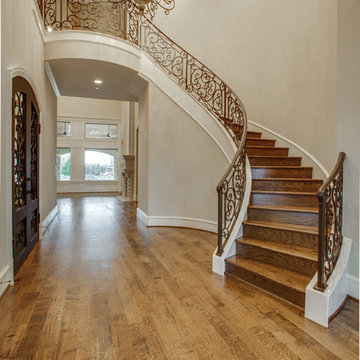
Mid-sized trendy open concept medium tone wood floor and brown floor living room photo in Dallas with gray walls, a standard fireplace, a tile fireplace and a wall-mounted tv
 REYNOLDS ASH + ASSOCIATES
Photography by Heather Mace with RA+A
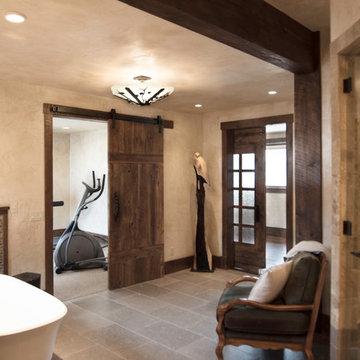
Inspiration for a huge rustic master freestanding bathtub remodel in Albuquerque with beige walls
Inspiration for a huge rustic master freestanding bathtub remodel in Albuquerque with beige walls

Sponsored
Sunbury, OH

J.Holderby - Renovations
Franklin County's Leading General Contractors - 2X Best of Houzz!
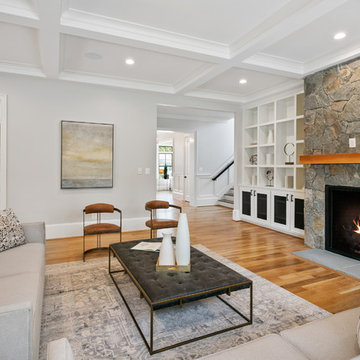 Alair Homes Arlington
This new construction features an open concept main floor with a fireplace in the living room and family room, a fully finished basement complete with a full bath, bedroom, media room, exercise room, and storage under the garage. The second floor has a master suite, four bedrooms, five bathrooms, and a laundry room.
 Restage Home Staging
New West Homes
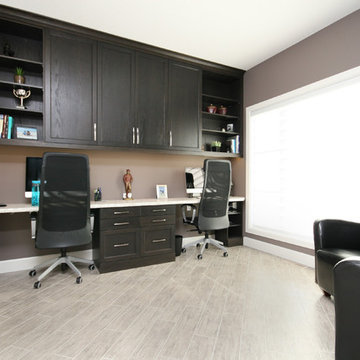
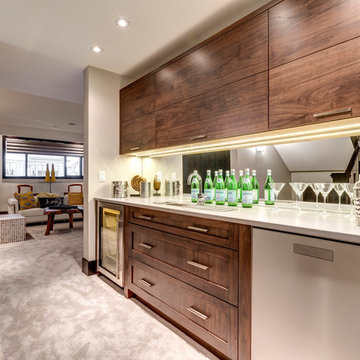
Example of a large trendy home bar design in Calgary with flat-panel cabinets, medium tone wood cabinets, solid surface countertops and an undermount sink
Example of a large trendy home bar design in Calgary with flat-panel cabinets, medium tone wood cabinets, solid surface countertops and an undermount sink

Sponsored
Columbus, OH

Hope Restoration & General Contracting
Columbus Design-Build, Kitchen & Bath Remodeling, Historic Renovations
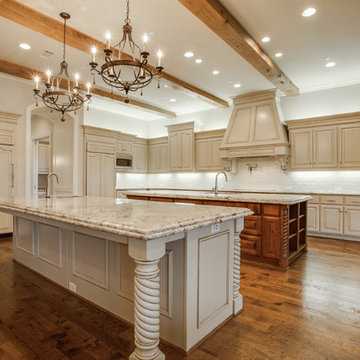
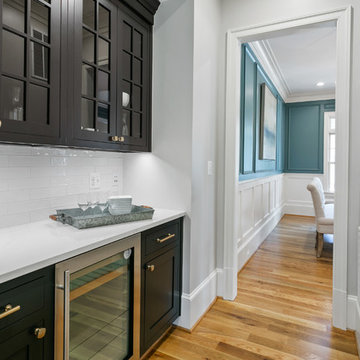 Alair Homes Arlington
This new construction features an open concept main floor with a fireplace in the living room and family room, a fully finished basement complete with a full bath, bedroom, media room, exercise room, and storage under the garage. The second floor has a master suite, four bedrooms, five bathrooms, and a laundry room.
 McSpadden Homes
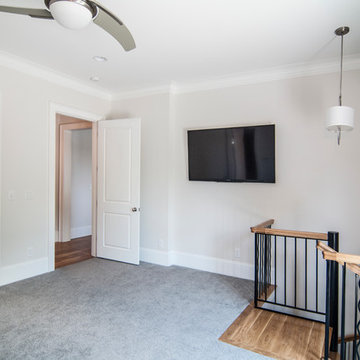
First floor master suite with a private entrance to the lower level exercise room! No excuse to get up and do those morning stretches!
Photo by J Stephen Young Photography
32