
Search results for "Master exercise" in Home Design Ideas

 Dillon Kyle Architects (DKA)
Casey Dunn Photography

Small eclectic built-in desk dark wood floor study room photo in Houston with blue walls and no fireplace
Small eclectic built-in desk dark wood floor study room photo in Houston with blue walls and no fireplace
Find the right local pro for your project

 Isla Homes
SeaThru is a new, waterfront, modern home. SeaThru was inspired by the mid-century modern homes from our area, known as the Sarasota School of Architecture.
This homes designed to offer more than the standard, ubiquitous rear-yard waterfront outdoor space. A central courtyard offer the residents a respite from the heat that accompanies west sun, and creates a gorgeous intermediate view fro guest staying in the semi-attached guest suite, who can actually SEE THROUGH the main living space and enjoy the bay views.
Noble materials such as stone cladding, oak floors, composite wood louver screens and generous amounts of glass lend to a relaxed, warm-contemporary feeling not typically common to these types of homes.
Photos by Ryan Gamma Photography
 Trahan Architecture & Planning
Russell G. Trahan
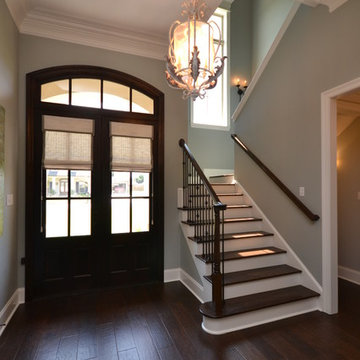
Example of a transitional staircase design in New Orleans
Example of a transitional staircase design in New Orleans
 Witt Construction
Randall Perry Photography
Landscaping:
Mandy Springs Nursery
In ground pool:
The Pool Guys

Staircase - rustic staircase idea in New York
Staircase - rustic staircase idea in New York
 Vision Interiors
This cozy lake cottage skillfully incorporates a number of features that would normally be restricted to a larger home design. A glance of the exterior reveals a simple story and a half gable running the length of the home, enveloping the majority of the interior spaces. To the rear, a pair of gables with copper roofing flanks a covered dining area and screened porch. Inside, a linear foyer reveals a generous staircase with cascading landing.
Further back, a centrally placed kitchen is connected to all of the other main level entertaining spaces through expansive cased openings. A private study serves as the perfect buffer between the homes master suite and living room. Despite its small footprint, the master suite manages to incorporate several closets, built-ins, and adjacent master bath complete with a soaker tub flanked by separate enclosures for a shower and water closet.
Upstairs, a generous double vanity bathroom is shared by a bunkroom, exercise space, and private bedroom. The bunkroom is configured to provide sleeping accommodations for up to 4 people. The rear-facing exercise has great views of the lake through a set of windows that overlook the copper roof of the screened porch below.

Sponsored
Sunbury, OH

J.Holderby - Renovations
Franklin County's Leading General Contractors - 2X Best of Houzz!

 Jim Schmid Photography
Jim Schmid Photography

Multiuse home gym - traditional carpeted and beige floor multiuse home gym idea in Charlotte with white walls
Multiuse home gym - traditional carpeted and beige floor multiuse home gym idea in Charlotte with white walls
 Trahan Architecture & Planning
Russell G. Trahan
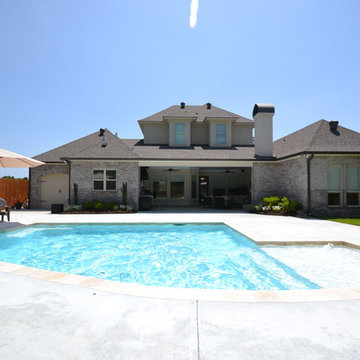
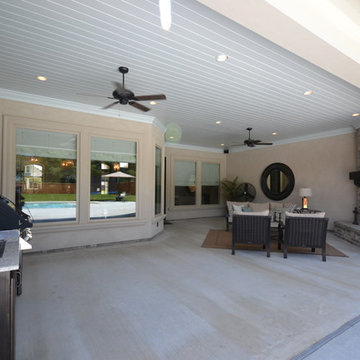
This is an example of a transitional porch design in New Orleans.
This is an example of a transitional porch design in New Orleans.

Sponsored
Delaware, OH

Buckeye Basements, Inc.
Central Ohio's Basement Finishing ExpertsBest Of Houzz '13-'21
 Trahan Architecture & Planning
Russell G. Trahan
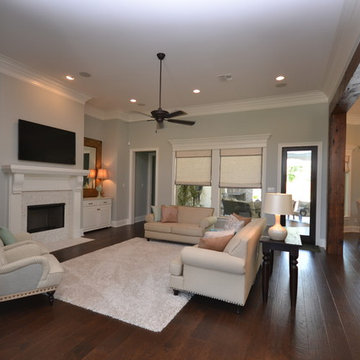
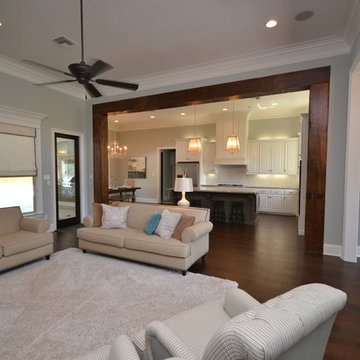
Inspiration for a transitional living room remodel in New Orleans
Inspiration for a transitional living room remodel in New Orleans

Sponsored
Columbus, OH

Snider & Metcalf Interior Design, LTD
Leading Interior Designers in Columbus, Ohio & Ponte Vedra, Florida
 Paul Campbell 321 Photography
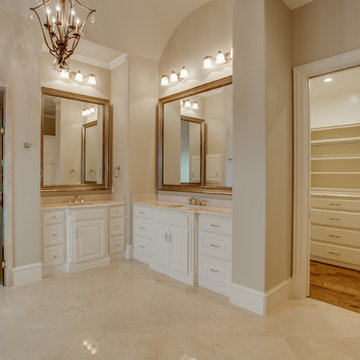
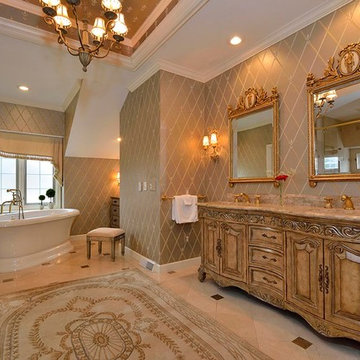
French Provincial-inspired Master Bath is an exercise in indulgent luxury
Paul Campbell 321 Photography

37