
Search results for "Master exercise" in Home Design Ideas
 Visbeen Architects
Builder: Mike Schaap Builders
Photographer: Visbeen Architects, Inc.
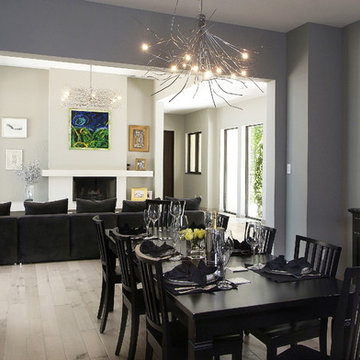
Strikingly modern, this dramatic design draws inspiration from the Prairie school as well as the “less-is-more” philosophy. With more than 2,500 square feet of living space spread out on three levels and walls of windows throughout, the design makes the most of the view. A contemporary-inspired floor plan revolves round a central living room with a dining, sitting and kitchen area to the left and study/office to the right. The second level is anchored by a central loft living area flanked by a master bedroom and two additional family rooms. The lower level houses a family room, exercise room and two additional bedrooms.
 Visbeen Architects

A traditional home need not be a boring one. A stone exterior and steep rooflines add to the impressive nature of the “Andover” design. Once inside, it quickly becomes obvious that nothing has been overlooked in this floor plan. The hearth room opens to the kitchen and turreted dining area. The grand master suite and a screened porch are also found on the main level. Upstairs are three additional bedrooms and two baths. The lower level offers outrageous entertainment, including a movie theatre, billiards, exercise equipment, and a sports court. A guest bedroom and bath can also be found on this level.
Photographer: Ashley Avila Photography
Builder: Tim Schollaart Builders, LLC
 Southernwood Homes
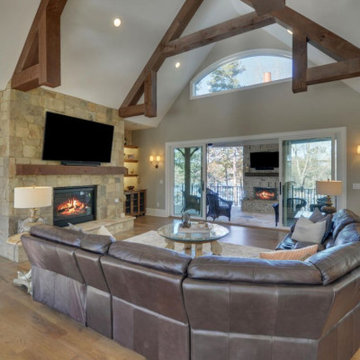
We built this handsome stonework and brick exterior two-story, three-car garage home on the lake. We installed hardwoods through out the living areas. This home features a personal office with a splendid outdoor view as well as a separate dining room with exposed beam ceiling. The open concept family room offers a vaulted ceiling and stone fireplace that opens right to the kitchen. The kitchen is designed with white cabinetry and stainless steel appliances. The the large master bedroom has a hardwoods flooring and a coffered wood inlaid ceiling along with a sitting area and large master closet with outdoor lighting. The master bath features a stepless shower and separate free standing tub as well as a his and hers vanity. To reach The wonderful outdoor living space, which has stone flooring, wood inlaid ceiling and stone fireplace, the adjacent family room has large sliding retractable doors. For indoor living, the home has a separate living area with built in cabinetry and an exercise room.
Find the right local pro for your project
 Joseph M Spataro Architect
1251 MT VERNON ROAD, BRIDGEWATER, NEW JERSEY
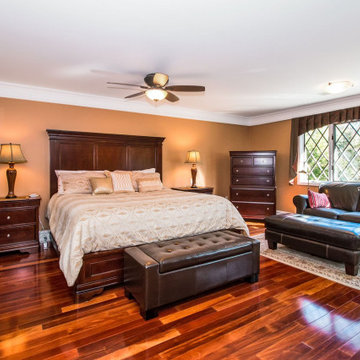
Pride of Ownership Custom Designed & Built by Joseph M. Spataro AIA,.Set Back on one acre lot. A spacious & open floor plan. Ideal Layout for Potential Guest Suite on 1st Level. 4 Bdrms.4.1 Baths.Fin W/O Bsmt.Curb Appeal. One of a kind architectural design open & sun filled rooms.Grand 2 story foyer.Living Rm with large bay window (potential guest suite). Dining Rm. w/tray ceiling. Family Rm wet bar & built ins. Gas fireplace, access to deck. Gourmet Kit w/granite, stainless applcs., cherry cabinets. separate dining area. Pantry & Laundry Rm. Den/Office w/built ins. Hardwood Floors 1st Level. Master Suite w/luxurious master bath. 2nd bdrm w/double closets, 3rd Bedroom w/private bath. 4th bedroom. Mahogany Floors in Master. Fin. Bsmt w/Bath, Rec. Rm. Storage & closets. Exercise Rm. Workshop. W/O to Garage .Solar Panels on Garage.
 Webber + Studio, Architects
ArcherShot Photography
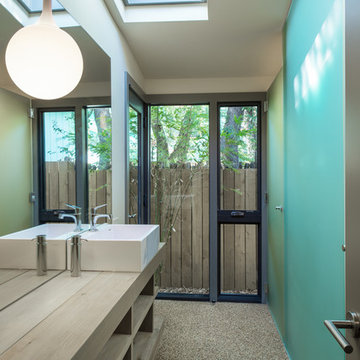
Inspiration for a mid-century modern bathroom remodel in Austin
Inspiration for a mid-century modern bathroom remodel in Austin
 Amy Mizner, Benoit Mizner Simon & Co.
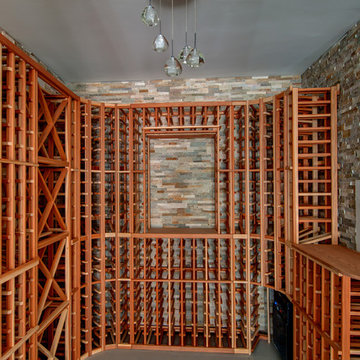
This elegant and sophisticated stone and shingle home is tailored for modern living. Custom designed by a highly respected developer, buyers will delight in the bright and beautiful transitional aesthetic. The welcoming foyer is accented with a statement lighting fixture that highlights the beautiful herringbone wood floor. The stunning gourmet kitchen includes everything on the chef's wish list including a butler's pantry and a decorative breakfast island. The family room, awash with oversized windows overlooks the bluestone patio and masonry fire pit exemplifying the ease of indoor and outdoor living. Upon entering the master suite with its sitting room and fireplace, you feel a zen experience. The ultimate lower level is a show stopper for entertaining with a glass-enclosed wine cellar, room for exercise, media or play and sixth bedroom suite. Nestled in the gorgeous Wellesley Farms neighborhood, conveniently located near the commuter train to Boston and town amenities.
 Amy Mizner, Benoit Mizner Simon & Co.
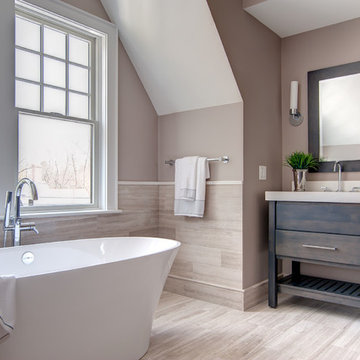
This elegant and sophisticated stone and shingle home is tailored for modern living. Custom designed by a highly respected developer, buyers will delight in the bright and beautiful transitional aesthetic. The welcoming foyer is accented with a statement lighting fixture that highlights the beautiful herringbone wood floor. The stunning gourmet kitchen includes everything on the chef's wish list including a butler's pantry and a decorative breakfast island. The family room, awash with oversized windows overlooks the bluestone patio and masonry fire pit exemplifying the ease of indoor and outdoor living. Upon entering the master suite with its sitting room and fireplace, you feel a zen experience. The ultimate lower level is a show stopper for entertaining with a glass-enclosed wine cellar, room for exercise, media or play and sixth bedroom suite. Nestled in the gorgeous Wellesley Farms neighborhood, conveniently located near the commuter train to Boston and town amenities.

Sponsored
Sunbury, OH

J.Holderby - Renovations
Franklin County's Leading General Contractors - 2X Best of Houzz!
 Visbeen Architects

Dating to the early 20th century, Craftsmen houses originated in southern California and quickly spread throughout the country, eventually becoming one of the early 20th century’s most beloved architectural styles. Holbrooke features Craftsman quality and Shingle style details and suits today’s homeowners who have vintage sensibilities as well as modern needs. Outside, wood shingles, dovecote, cupola, large windows and stone accents complement the front porch, which welcomes with attractive trim and columns.
Step inside, the 1,900-square-foot main level leading from the foyer into a spacious 17-foot living room with a distinctive raised ceiling leads into a spacious sun room perfect for relaxing at the end of the day when work is done.
An open kitchen and dining area provide a stylish and functional workspace for entertaining large groups. Nearby, the 900-square-foot three-car garage has plenty of storage for lawn equipment and outdoor toys. The upstairs has an additional 1,500 square feet, with a 17 by 17-foot private master suite with a large master bath and two additional family bedrooms with bath. Recreation rules in the 1,200-square-foot lower level, with a family room, 500-square-foot home theater, exercise/play room and an 11-by-14 guest bedroom for family and friends.
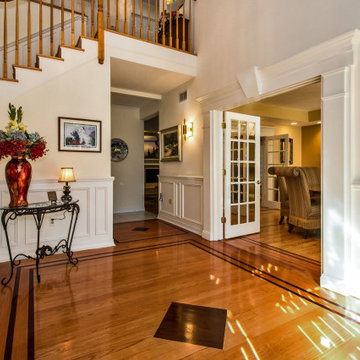 Joseph M Spataro Architect
1251 MT VERNON ROAD, BRIDGEWATER, NEW JERSEY
Pride of Ownership Custom Designed & Built by Joseph M. Spataro AIA,.Set Back on one acre lot. A spacious & open floor plan. Ideal Layout for Potential Guest Suite on 1st Level. 4 Bdrms.4.1 Baths.Fin W/O Bsmt.Curb Appeal. One of a kind architectural design open & sun filled rooms.Grand 2 story foyer.Living Rm with large bay window (potential guest suite). Dining Rm. w/tray ceiling. Family Rm wet bar & built ins. Gas fireplace, access to deck. Gourmet Kit w/granite, stainless applcs., cherry cabinets. separate dining area. Pantry & Laundry Rm. Den/Office w/built ins. Hardwood Floors 1st Level. Master Suite w/luxurious master bath. 2nd bdrm w/double closets, 3rd Bedroom w/private bath. 4th bedroom. Mahogany Floors in Master. Fin. Bsmt w/Bath, Rec. Rm. Storage & closets. Exercise Rm. Workshop. W/O to Garage .Solar Panels on Garage.
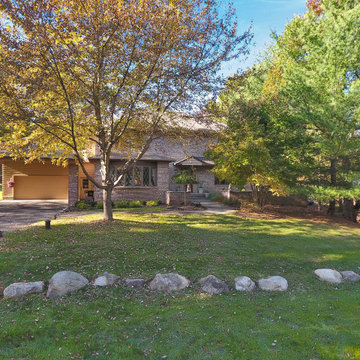 Joseph M Spataro Architect
1251 MT VERNON ROAD, BRIDGEWATER, NEW JERSEY
Pride of Ownership Custom Designed & Built by Joseph M. Spataro AIA,.Set Back on one acre lot. A spacious & open floor plan. Ideal Layout for Potential Guest Suite on 1st Level. 4 Bdrms.4.1 Baths.Fin W/O Bsmt.Curb Appeal. One of a kind architectural design open & sun filled rooms.Grand 2 story foyer.Living Rm with large bay window (potential guest suite). Dining Rm. w/tray ceiling. Family Rm wet bar & built ins. Gas fireplace, access to deck. Gourmet Kit w/granite, stainless applcs., cherry cabinets. separate dining area. Pantry & Laundry Rm. Den/Office w/built ins. Hardwood Floors 1st Level. Master Suite w/luxurious master bath. 2nd bdrm w/double closets, 3rd Bedroom w/private bath. 4th bedroom. Mahogany Floors in Master. Fin. Bsmt w/Bath, Rec. Rm. Storage & closets. Exercise Rm. Workshop. W/O to Garage .Solar Panels on Garage.
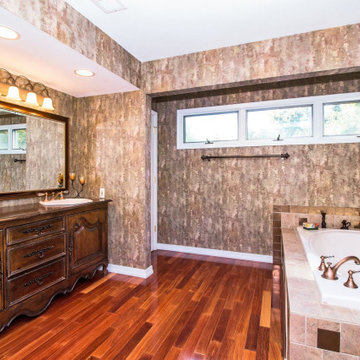 Joseph M Spataro Architect
1251 MT VERNON ROAD, BRIDGEWATER, NEW JERSEY
Pride of Ownership Custom Designed & Built by Joseph M. Spataro AIA,.Set Back on one acre lot. A spacious & open floor plan. Ideal Layout for Potential Guest Suite on 1st Level. 4 Bdrms.4.1 Baths.Fin W/O Bsmt.Curb Appeal. One of a kind architectural design open & sun filled rooms.Grand 2 story foyer.Living Rm with large bay window (potential guest suite). Dining Rm. w/tray ceiling. Family Rm wet bar & built ins. Gas fireplace, access to deck. Gourmet Kit w/granite, stainless applcs., cherry cabinets. separate dining area. Pantry & Laundry Rm. Den/Office w/built ins. Hardwood Floors 1st Level. Master Suite w/luxurious master bath. 2nd bdrm w/double closets, 3rd Bedroom w/private bath. 4th bedroom. Mahogany Floors in Master. Fin. Bsmt w/Bath, Rec. Rm. Storage & closets. Exercise Rm. Workshop. W/O to Garage .Solar Panels on Garage.
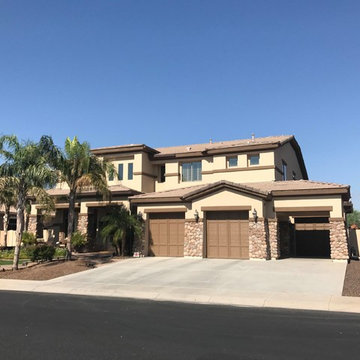
 Platinum Realty Network
Soaring ceilings and picture windows allow for endless natural light! A gourmet kitchen,no reservations needed! Oversized island with breakfast bar, granite countertops, and top of the line stainless steel appliances! Loft is perfect for entertaining in style with a full sized wet bar, room for a pool table, and a cozy fireplace. Master retreat has sitting/exercise room, picture windows to stunning views. Mornings are made easier with his + her vanities and a separate soaking tub + shower. TWO spacious walk in closets! Your year around Staycation begins with a custom built ramada, built in BBQ, swim up bar, waterslide + grotto, spa, and fireplace.
 Salcedo Homes
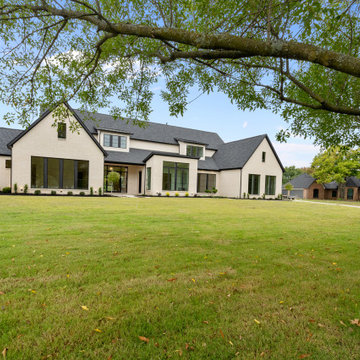
Custer Creek Farms is the perfect location for this Ultra Modern Farmhouse. Open, estate sized lots and country living with all the amenities of Frisco, TX. From first glance this home takes your breath away. Custom 10ft wide black iron entry with 5ft pivot door welcomes you inside. Your eyes are immediately drawn to the 60" custom ribbon fireplace with wrap around black tile. This home has 5 bedrooms and 5.5 bathrooms. The master suite boasts dramatic vaulted ceilings, 5-piece master bath and walk-in closet. The main kitchen is a work of art. Color of the Year, Naval painted cabinets. Gold hardware, plumbing fixtures and lighting accents. The second kitchen has all the conveniences for creating gourmet meals while staying hidden for entertaining mess free. Incredible one of a kind lighting is meticulously placed throughout the home for the ultimate wow factor. In home theater, loft and exercise room completes this exquisite custom home!
.
.
.
#modernfarmhouse #texasfarmhouse #texasmodern #blackandwhite #irondoor #customhomes #dfwhomes #texashomes #friscohomes #friscobuilder #customhomebuilder #custercreekfarms #salcedohomes #salcedocustomhomes #dreamdesignbuild #progressphotos #builtbysalcedo #faithfamilyandbeautifulhomes #2020focus #ultramodern #ribbonfireplace #dirtykitchen #navalcabinets #lightfixures #newconstruction #buildnew


 Michael Nash Design, Build & Homes
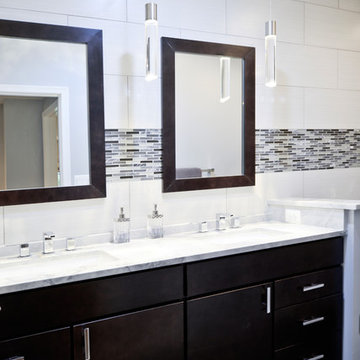
This gorgeous basement has an open and inviting entertainment area, bar area, theater style seating, gaming area, a full bath, exercise room and a full guest bedroom for in laws. Across the French doors is the bar seating area with gorgeous pin drop pendent lights, exquisite marble top bar, dark espresso cabinetry, tall wine Capitan, and lots of other amenities. Our designers introduced a very unique glass tile backsplash tile to set this bar area off and also interconnect this space with color schemes of fireplace area; exercise space is covered in rubber floorings, gaming area has a bar ledge for setting drinks, custom built-ins to display arts and trophies, multiple tray ceilings, indirect lighting as well as wall sconces and drop lights; guest suite bedroom and bathroom, the bath was designed with a walk in shower, floating vanities, pin hanging vanity lights,
 Amy Mizner, Benoit Mizner Simon & Co.

This elegant and sophisticated stone and shingle home is tailored for modern living. Custom designed by a highly respected developer, buyers will delight in the bright and beautiful transitional aesthetic. The welcoming foyer is accented with a statement lighting fixture that highlights the beautiful herringbone wood floor. The stunning gourmet kitchen includes everything on the chef's wish list including a butler's pantry and a decorative breakfast island. The family room, awash with oversized windows overlooks the bluestone patio and masonry fire pit exemplifying the ease of indoor and outdoor living. Upon entering the master suite with its sitting room and fireplace, you feel a zen experience. The ultimate lower level is a show stopper for entertaining with a glass-enclosed wine cellar, room for exercise, media or play and sixth bedroom suite. Nestled in the gorgeous Wellesley Farms neighborhood, conveniently located near the commuter train to Boston and town amenities.
 Joseph M Spataro Architect
1251 MT VERNON ROAD, BRIDGEWATER, NEW JERSEY
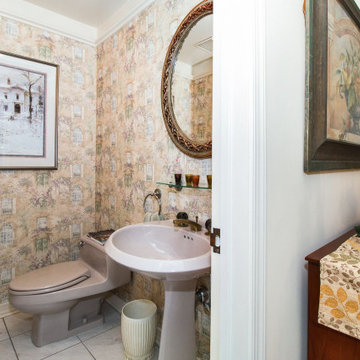
Pride of Ownership Custom Designed & Built by Joseph M. Spataro AIA,.Set Back on one acre lot. A spacious & open floor plan. Ideal Layout for Potential Guest Suite on 1st Level. 4 Bdrms.4.1 Baths.Fin W/O Bsmt.Curb Appeal. One of a kind architectural design open & sun filled rooms.Grand 2 story foyer.Living Rm with large bay window (potential guest suite). Dining Rm. w/tray ceiling. Family Rm wet bar & built ins. Gas fireplace, access to deck. Gourmet Kit w/granite, stainless applcs., cherry cabinets. separate dining area. Pantry & Laundry Rm. Den/Office w/built ins. Hardwood Floors 1st Level. Master Suite w/luxurious master bath. 2nd bdrm w/double closets, 3rd Bedroom w/private bath. 4th bedroom. Mahogany Floors in Master. Fin. Bsmt w/Bath, Rec. Rm. Storage & closets. Exercise Rm. Workshop. W/O to Garage .Solar Panels on Garage.
 Joseph M Spataro Architect
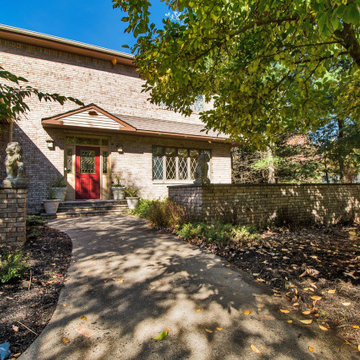
1251 MT VERNON ROAD, BRIDGEWATER, NEW JERSEY
Pride of Ownership Custom Designed & Built by Joseph M. Spataro AIA,.Set Back on one acre lot. A spacious & open floor plan. Ideal Layout for Potential Guest Suite on 1st Level. 4 Bdrms.4.1 Baths.Fin W/O Bsmt.Curb Appeal. One of a kind architectural design open & sun filled rooms.Grand 2 story foyer.Living Rm with large bay window (potential guest suite). Dining Rm. w/tray ceiling. Family Rm wet bar & built ins. Gas fireplace, access to deck. Gourmet Kit w/granite, stainless applcs., cherry cabinets. separate dining area. Pantry & Laundry Rm. Den/Office w/built ins. Hardwood Floors 1st Level. Master Suite w/luxurious master bath. 2nd bdrm w/double closets, 3rd Bedroom w/private bath. 4th bedroom. Mahogany Floors in Master. Fin. Bsmt w/Bath, Rec. Rm. Storage & closets. Exercise Rm. Workshop. W/O to Garage .Solar Panels on Garage.

Sponsored
Sunbury, OH
J.Holderby - Renovations
Franklin County's Leading General Contractors - 2X Best of Houzz!
 Joseph M Spataro Architect
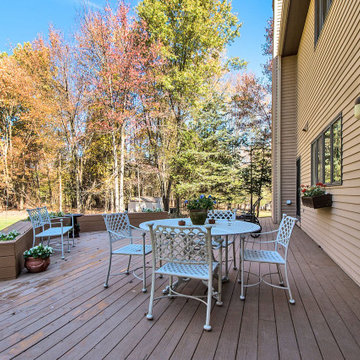
1251 MT VERNON ROAD, BRIDGEWATER, NEW JERSEY
Pride of Ownership Custom Designed & Built by Joseph M. Spataro AIA,.Set Back on one acre lot. A spacious & open floor plan. Ideal Layout for Potential Guest Suite on 1st Level. 4 Bdrms.4.1 Baths.Fin W/O Bsmt.Curb Appeal. One of a kind architectural design open & sun filled rooms.Grand 2 story foyer.Living Rm with large bay window (potential guest suite). Dining Rm. w/tray ceiling. Family Rm wet bar & built ins. Gas fireplace, access to deck. Gourmet Kit w/granite, stainless applcs., cherry cabinets. separate dining area. Pantry & Laundry Rm. Den/Office w/built ins. Hardwood Floors 1st Level. Master Suite w/luxurious master bath. 2nd bdrm w/double closets, 3rd Bedroom w/private bath. 4th bedroom. Mahogany Floors in Master. Fin. Bsmt w/Bath, Rec. Rm. Storage & closets. Exercise Rm. Workshop. W/O to Garage .Solar Panels on Garage.
 Amy Mizner, Benoit Mizner Simon & Co.
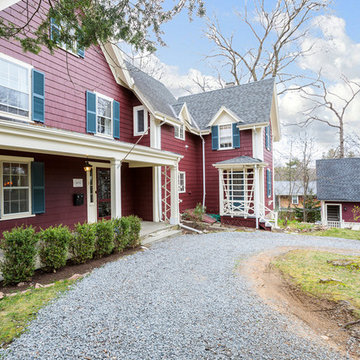
Modern farmhouse enthusiasts will fall in love with the ambience of this historic home. Majestically situated on over an acre and just minutes to the train, nearby shops and restaurants. Brimming with character, its timeless beauty features wide board floors, high ceilings and three decorative fireplaces. The renovated kitchen has a classic style complete with a Viking stove, stainless steel appliances and stylish slate counter tops. Front and back staircases lead to four bedrooms, two full bathrooms and a laundry room. The second level provides an excellent opportunity to create your new master suite. The custom built garage/barn with a versatile vaulted second floor takes it to another level of living. Offering a private space that can be used as a stellar home office, exercise studio or recreation room. A gracious receiving court and picturesque yard are features of the unique property.
 Platinum Realty Network
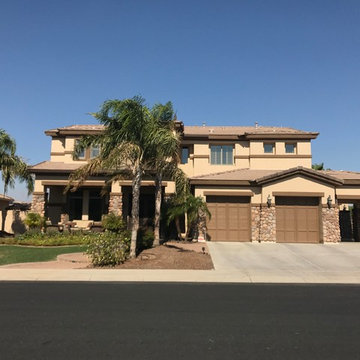
Soaring ceilings and picture windows allow for endless natural light! A gourmet kitchen,no reservations needed! Oversized island with breakfast bar, granite countertops, and top of the line stainless steel appliances! Loft is perfect for entertaining in style with a full sized wet bar, room for a pool table, and a cozy fireplace. Master retreat has sitting/exercise room, picture windows to stunning views. Mornings are made easier with his + her vanities and a separate soaking tub + shower. TWO spacious walk in closets! Your year around Staycation begins with a custom built ramada, built in BBQ, swim up bar, waterslide + grotto, spa, and fireplace.
96