
Search results for "Master experience" in Home Design Ideas
 KB Design +
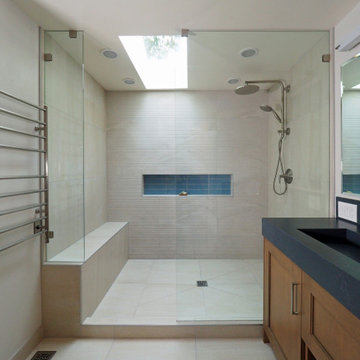
Young homeowners needed to update their Primary bath in order to feel the relaxation and peace that bathing experience can bring.
A small divided bathroom has been totally redone, We rethought the layout, added light via the skylight, used materials that are very tactile and luxurious.

 Beckstrom Architecture + Interiors
We endeavored to work closely with the client to design a refined yet singularly styled house that would include ample places from which to experience the rich flora and fauna along the river and in the woods and nearby wetland. The Cottage is reached by strolling across a bridge that spans a restored wetland. A central oval-shaped Dining Room acts as a centering space in the house leading to a Library/Living Room, a spacious Kitchen, an open Office space and a conservatory-covered Craft Room and Laundry. The Office opens to a wrap-around Conservatory to allow full views of the abundant riverlife. A Sunroom is situated underneath a masterful old Oak tree. Upstairs the Master Suite allows for full enjoyment of the scenery with a private screen porch and Master Bath centered under the Oak. The Sky Room opens to a deck with views of the river and the stars. In the lower level lurks a ‘bat cave’, a full-featured video Screening Room, which was spearheaded and in collaboration by the client. The house makes use of low toxic materials, super insulated shell and Solar Electric system and 3 story elevator. A garage barn features a stargazing deck and a Solar Electric system. 4500sf/415m - 4bdrm

 MQ Architecture & Design, LLC
Mark Quéripel, AIA is an award-winning architect and interior designer, whose Boulder, Colorado design firm, MQ Architecture & Design, strives to create uniquely personal custom homes and remodels which resonate deeply with clients. The firm offers a wide array of professional services, and partners with some of the nation’s finest engineers and builders to provide a successful and synergistic building experience.
Alex Geller Photography
Find the right local pro for your project
 Inspired Interiors - Design. Build. Furnish.
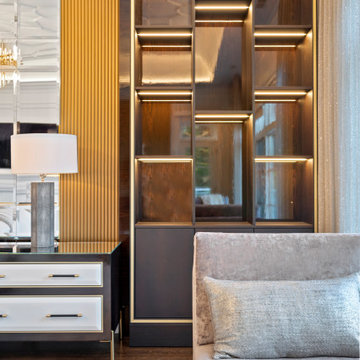
Step into this luxurious master bedroom retreat with floor-to-ceiling windows offering breathtaking views of the serene lakeside landscape. The contemporary design features sleek furniture, soft neutral tones, and high-end finishes for a truly indulgent experience.

 Alair Homes Milwaukee
This Master Suite Addition project was initiated by our Clients’ desire to stay in their family home well into their golden years. Their wish list included a master suite and large open space for entertaining. With “Aging in Place” a main objective, our goal was to move all essential tasks to the first floor. Our design created a smooth transition between old house and new by expanding their dining room and adding a vestibule between the two spaces. This resulted in a much larger dining space and the larger entertaining area they were seeking. The master bedroom’s floor to ceiling windows on two of the walls frames picturesque views of their beloved garden outside. Vaulted ceilings, French doors to the bathroom with a transom window above express class and grandeur. Through the French doors the elegant master bathroom shines with reflections from the decorative crystal chandelier, white and grey tile, polished chrome fixtures and lighted glass bowls. A double headed shower, with dual temperature controls, and the air-jetted tub provide a true sanctuary for a relaxed bathing experience. “His and Her” elements are also fulfilled with dual vanities, and dual toilet areas. Upon completion, the homeowners passionately stated that this project turned out even better than they could have imagined. They truly love their new space in their long loved home and look forward to many more years in their new haven.
 Trace Ventures
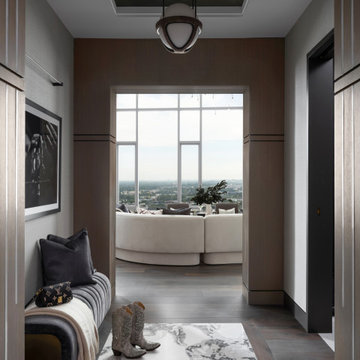
Step into an entryway that seamlessly blends southern charm with luxurious elegance. Wood arches, softly illuminated by LED lights, beckon you inside, evoking a sense of warmth and hospitality that's quintessentially southern. The hand-hewn wood floor, meticulously laid in a captivating pattern, adds a touch of rustic sophistication to the space. As you cross the threshold, you're enveloped in an atmosphere that exudes both comfort and opulence, setting the tone for the refined yet inviting experience that awaits within.
 Stephanie McDowell - Designer
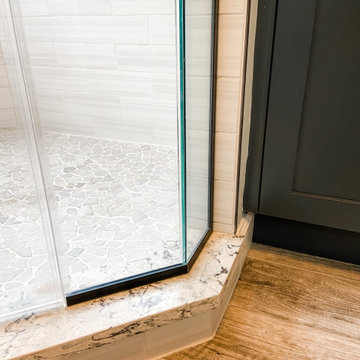
This master bathroom has been completely transformed! So long to the big clunky corner tub and two tiny vanities. Now there is a beautiful big shower, complete with seat and two niches. The shower door also features a handle that doubles as a towel bar, as well as a robe hook. The HydroRail offers a rainhead type experience, with the added flexibility of an adjustable hand shower. The vanities now have plenty of functional drawer storage and lots more counter space

Sponsored
Fredericksburg, OH

High Point Cabinets
Columbus' Experienced Custom Cabinet Builder | 4x Best of Houzz Winner
 Stonesculpt
Geno.
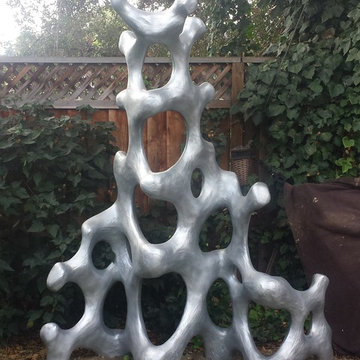
While I’m a classically trained master stone carver, as an artist and sculptor I work in a variety of materials to express my conceptually driven ideas in novel sculptural form, experimenting with texture, materials, color, or interactive elements. I try to realize the potential of art as my unique, vital contribution to society or your home.

 Sarah Zimmerman Architect
The owners of this rumored John Hudson Thomas home wanted to preserve and restore the exterior architecture, while enhancing the home’s experience of the outdoors, particularly the huge volcanic rock outcroppings in the back yard. They also wanted a modern kitchen, pantry and powder room downstairs and a new master bath upstairs. We tore out the attached garage/ roof deck that was added in the 60’s and replaced it with a carport more in keeping with the original style of the home. In order to open the rear of the house up to the back yard we filled in the corners, adding a much needed mud room and some additional kitchen space and then added a 12’ wide x 8’ tall sliding door at the rear.
 Vengerick Art
“In order to write about life first you must live it.” Ernest Hemingway quote.
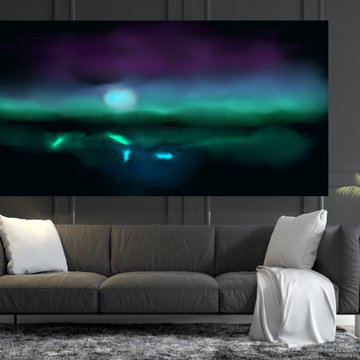
The Hemingway Series, highly anticipated 2nd series released from Vengerick Art. This series is inspired by Hemingways love of life, travel, and drink. The paintings in the Hemingway series allow the viewers perspective to experience the vastest of their realities. The scale of the paintings wash over the viewer allowing them to immersed in these masterful works of art from their own lives reality.
Vengerick believes this famous quote to be very true of his work. Vengerick has lived a storied life of adventure. While life for Vengerick has not always been the easiest life. But to truly experience life one must suffer at the hands of defeat from time to time.
The original original paintings of the Hemingway Series will be sized 3-5 meters in width. The paintings will incorporate dynamic technique of the masters painting and the expansive size.
Certain artists have made it impossible to write the history of modernism without them. In the earlier 20th century such towering innovators as Pablo Picasso, Henri Matisse, Piet Mondrian Marcelduchamp, spring to mind almost at random. Likewise, after 1945 their counterparts include Jackson Pollock, Andy Warhol and Francis Bacon. Without a doubt, Mark Rothko stands firmly in this pantheon.

 Allied Kitchen, Bath, Home and Outdoor Living
Ann Morris, Master Kitchen & Bath/Certified Aging in Place Designer, Color Specialist and Keynote Speaker brings experience and expertise to Allied Kitchen and Bath. "I believe in creating interiors that reflect a total look, full of character and personal style." To learn more about Ann or book an appointment visit her at Allied Kitchen & Bath 954-564-1611, www.alliedkitchenandbath.com

 Paula McDonald Design Build & Interiors
Rewiring the electrical in this master bedroom allowed for a unique lighting experience to accommodate the home owner's new vision. Extending the wall color to the custom built in PTAC cover that hides the heating and cooling units beautifully helps to integrate it seamlessly. Furthering the visual illusion of a larger space, we used Benjamin Moore's Snowfall on the ceiling, Plantation on walls, and Cakebatter on the baseboard and door casings.
 Stephanie McDowell - Designer
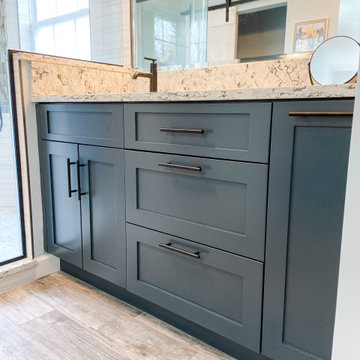
This master bathroom has been completely transformed! So long to the big clunky corner tub and two tiny vanities. Now there is a beautiful big shower, complete with seat and two niches. The shower door also features a handle that doubles as a towel bar, as well as a robe hook. The HydroRail offers a rainhead type experience, with the added flexibility of an adjustable hand shower. The vanities now have plenty of functional drawer storage and lots more counter space

Sponsored
Columbus, OH

Snider & Metcalf Interior Design, LTD
Leading Interior Designers in Columbus, Ohio & Ponte Vedra, Florida
 Stephanie McDowell - Designer
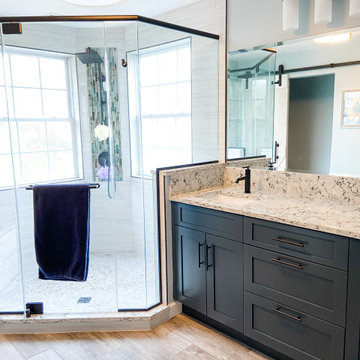
This master bathroom has been completely transformed! So long to the big clunky corner tub and two tiny vanities. Now there is a beautiful big shower, complete with seat and two niches. The shower door also features a handle that doubles as a towel bar, as well as a robe hook. The HydroRail offers a rainhead type experience, with the added flexibility of an adjustable hand shower. The vanities now have plenty of functional drawer storage and lots more counter space

 41 West
Here's what our clients from this project had to say:
We LOVE coming home to our newly remodeled and beautiful 41 West designed and built home! It was such a pleasure working with BJ Barone and especially Paul Widhalm and the entire 41 West team. Everyone in the organization is incredibly professional and extremely responsive. Personal service and strong attention to the client and details are hallmarks of the 41 West construction experience. Paul was with us every step of the way as was Ed Jordon (Gary David Designs), a 41 West highly recommended designer. When we were looking to build our dream home, we needed a builder who listened and understood how to bring our ideas and dreams to life. They succeeded this with the utmost honesty, integrity and quality!
41 West has exceeded our expectations every step of the way, and we have been overwhelmingly impressed in all aspects of the project. It has been an absolute pleasure working with such devoted, conscientious, professionals with expertise in their specific fields. Paul sets the tone for excellence and this level of dedication carries through the project. We so appreciated their commitment to perfection...So much so that we also hired them for two more remodeling projects.
We love our home and would highly recommend 41 West to anyone considering building or remodeling a home.

 NOMI - Luxury Bathroom Remodel
This is an elegant whole house renovation with custom made cabinets throughout the entire house. Our client has a great passion for baking (we were lucky enough to enjoy some of her baked goods). We design the kitchen as a galley floor plan to allow substantially storage space as well as customize the cabinets to fit our baker client's needs such as cookie sheets dividers inserts, large kitchen island and extra counter space to bake her magic. We created an improved lightning plan in the kitchen to allow a better cooking and hosting experience.
The master bathroom and the guest bathroom were renovated with elegant marble alike porcelain tiles and modern gray flooring and vanities. Modern mirrors and sconces were incorporated in both bathrooms and completed the over elegant look and feel.
 MY Design Touch
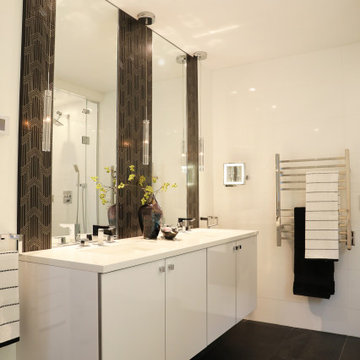
Experience the luxury of having a smart bathroom at home.
Modern white and black master bathroom with midcentury patterned Ann Sacks tile and silky white 24" by 48" Porcelanosa tile. white smart spa fixtures. steam shower


 Phoenix Home Remodeling
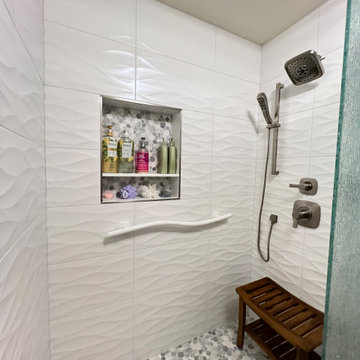
It was a great experience working with Barbara & Peter on their bathroom remodel. They never did a remodel before on their 1983 built house and were looking to refresh the outdated master bathroom.
A new custom shower was installed with a new backer board, waterproof, and shower wall tile. They chose Idole Tear White ceramic tile from Floor & Decor for the shower wall tile.
They picked White Marble Flat Pebble for the new shower floor tile and the new shower wall niche. They also had us install a new shower handheld fixture, shower head, and grab bar that has a fun curve to it and matches the shower wall.
They also had us install a new frameless tempered rain glass with a door on the new shower.
For the bathroom flooring, we used Valley Ridge Mansfield Amber III Porcelain, which adds a fresh and sleek feel to the area.
 Sarah Zimmerman Architect
The owners of this rumored John Hudson Thomas home wanted to preserve and restore the exterior architecture, while enhancing the home’s experience of the outdoors, particularly the huge volcanic rock outcroppings in the back yard. They also wanted a modern kitchen, pantry and powder room downstairs and a new master bath upstairs. We tore out the attached garage/ roof deck that was added in the 60’s and replaced it with a carport more in keeping with the original style of the home. In order to open the rear of the house up to the back yard we filled in the corners, adding a much needed mud room and some additional kitchen space and then added a 12’ wide x 8’ tall sliding door at the rear.
 Stonesculpt
Firebird,
While I’m a classically trained master stone carver, as an artist and sculptor I work in a variety of materials to express my conceptually driven ideas in novel sculptural form, experimenting with texture, materials, color, or interactive elements. I try to realize the potential of art as my unique, vital contribution to society or your home.
137