
Search results for "Master experiences" in Home Design Ideas

 Royal Remodeling & Design
Remodeling your home is a great way to avoid the hassle of moving out and looking for a new place. Some may say that remodeling is a hassle of its own. It could be... That’s why Royal Remodeling & Design is committed to deliver a pleasant and hassle free remodeling experience for you to enjoy.
Call us for your free in-home consultation!

 Witt Construction
Randall Perry Photography
Landscaping:
Mandy Springs Nursery
In ground pool:
The Pool Guys
Staircase - rustic staircase idea in New York
Staircase - rustic staircase idea in New York
 Design Harmony
Working with repeat clients is always a dream! The had perfect timing right before the pandemic for their vacation home to get out city and relax in the mountains. This modern mountain home is stunning. Check out every custom detail we did throughout the home to make it a unique experience!
Find the right local pro for your project
 Gayler Design Build
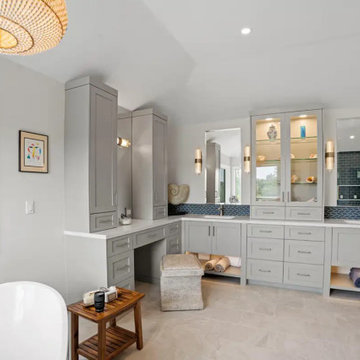
Our design solution focused on bringing warmth, cohesion, and intention to an expansive bathroom while maintaining a relaxed, beach-inspired atmosphere. To avoid the space feeling oversized or disconnected, the layout was thoughtfully organized into three distinct yet visually connected zones, each contributing to a unified, high-end experience.
 The Bath Studio
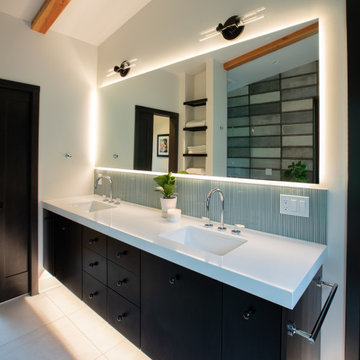
The focal point of the space is the natural flat panel wood cabinet, adding a touch of organic elegance to the room. A backlit mirror not only enhances functionality but also introduces a subtle, inviting ambiance. The matte black fixtures throughout the bathroom create a sleek and contemporary contrast against the warm wood tones.
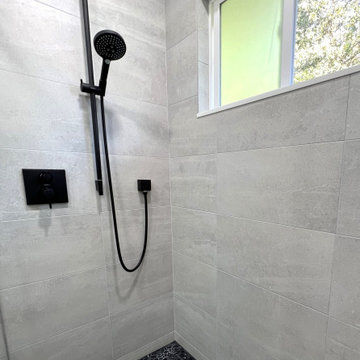
Immerse yourself in the spa-like experience of the shower, featuring a grey pebble floor that adds texture and visual interest. This master bath remodel is a harmonious blend of materials and finishes, creating a serene and stylish retreat where every detail has been carefully considered.

 golden season renovation inc
your projects all renovation works are processed by professional master renovation employees they are have more than 10 years renovation experience. every electrical and plumbing projects will be finished by our licensed plumbers and electrician and follow ESA Canadian code and Building code, so our works make you sleeping well without any worries.
 golden season renovation inc
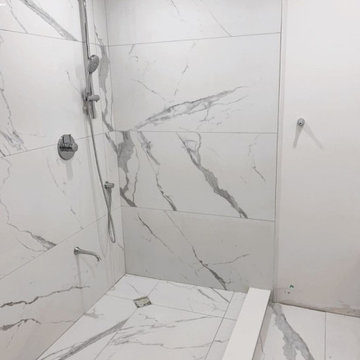
your projects all renovation works are processed by professional master renovation employees they are have more than 10 years renovation experience. every electrical and plumbing projects will be finished by our licensed plumbers and electrician and follow ESA Canadian code and Building code, so our works make you sleeping well without any worries.

Sponsored
Delaware, OH

Buckeye Basements, Inc.
Central Ohio's Basement Finishing ExpertsBest Of Houzz '13-'21
 Signature Designs Kitchen | Bath | Interiors
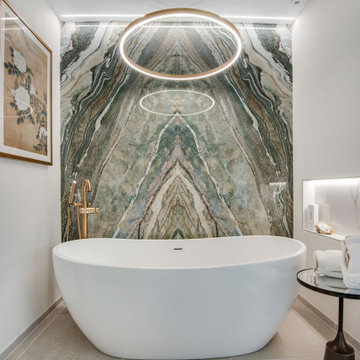
We just completed this complicated bathroom remodel. Now you can step into serene luxury primary bathroom with oversized Royal Peacock porcelain slabs that create a bold, sophisticated statement in this meticulously designed bathroom. The deep, calming hues of the tiles contrast elegantly with sleek, modern fixtures, inviting a spa-like experience. Every detail in this space exudes elegance and relaxation, perfect for unwinding in style.
Designed by @signaturedesigns.kbi and multiple collaborators
@lusso_porcelain_and_design
View the entire project on our website. https://www.signaturedesignskitchenbath.com/.../littleton...
#masterbathroom #masterbathroomdesign #bathroomideas #bathroom #bathroomstyling #bathroominspo #homedesign #interiordesign #interiordesigner #bathroomlights

 Groundstone Homes
Experience the life you’ve dreamed about by visiting Rivella and touring its two new custom Signature Collection models. Homes start from the $300s and Groundstone offers other home series including its Estate Home and Island Collections. Each home is crafted to the highest quality for the most discerning homebuyer, with unmatched attention to detail, touches of modern luxury and elegance, and the flexibility that only a Groundstone home can afford.
 The Bath Studio
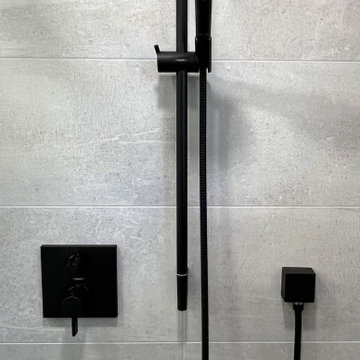
The focal point of the space is the natural flat panel wood cabinet, adding a touch of organic elegance to the room. A backlit mirror not only enhances functionality but also introduces a subtle, inviting ambiance. The matte black fixtures throughout the bathroom create a sleek and contemporary contrast against the warm wood tones.
Immerse yourself in the spa-like experience of the shower, featuring a grey pebble floor that adds texture and visual interest. This master bath remodel is a harmonious blend of materials and finishes, creating a serene and stylish retreat where every detail has been carefully considered.

 emma delon
This warm and inviting space has great industrial flair. We love the contrast of the black cabinets, plumbing fixtures, and accessories against the bright warm tones in the tile. Pebble tile was used as accent through the space, both in the niches in the tub and shower areas as well as for the backsplash behind the sink. The vanity is front and center when you walk into the space from the master bedroom. The framed medicine cabinets on the wall and drawers in the vanity provide great storage. The deep soaker tub, taking up pride-of-place at one end of the bathroom, is a great place to relax after a long day. A walk-in shower at the other end of the bathroom balances the space. The shower includes a rainhead and handshower for a luxurious bathing experience. The black theme is continued into the shower and around the glass panel between the toilet and shower enclosure. The shower, an open, curbless, walk-in, works well now and will be great as the family grows up and ages in place.

 Sudderth Design
EUROPEAN MODERN MASTERPIECE! Exceptionally crafted by Sudderth Design. RARE private, OVERSIZED LOT steps from Exclusive OKC Golf and Country Club on PREMIER Wishire Blvd in Nichols Hills. Experience majestic courtyard upon entering the residence.
Aesthetic Purity at its finest! Over-sized island in Chef's kitchen. EXPANSIVE living areas that serve as magnets for social gatherings. HIGH STYLE EVERYTHING..From fixtures, to wall paint/paper, hardware, hardwoods, and stones. PRIVATE Master Retreat with sitting area, fireplace and sliding glass doors leading to spacious covered patio. Master bath is STUNNING! Floor to Ceiling marble with ENORMOUS closet. Moving glass wall system in living area leads to BACKYARD OASIS with 40 foot covered patio, outdoor kitchen, fireplace, outdoor bath, and premier pool w/sun pad and hot tub! Well thought out OPEN floor plan has EVERYTHING! 3 car garage with 6 car motor court. THE PLACE TO BE...PICTURESQUE, private retreat.

 Murphy General Contractors
Various bathroom renovations that demonstrate our experience in installing new tubs, sinks, floors, and other desired fixtures and materials
Inspiration for a mid-sized contemporary porcelain tile and beige floor bathroom remodel in New York with an undermount sink, recessed-panel cabinets, gray cabinets, granite countertops and blue walls
Inspiration for a mid-sized contemporary porcelain tile and beige floor bathroom remodel in New York with an undermount sink, recessed-panel cabinets, gray cabinets, granite countertops and blue walls



 Change Your Bathroom©
The detailed plans for this bathroom can be purchased here: https://www.changeyourbathroom.com/shop/felicitous-flora-bathroom-plans/
The original layout of this bathroom underutilized the spacious floor plan and had an entryway out into the living room as well as a poorly placed entry between the toilet and the shower into the master suite. The new floor plan offered more privacy for the water closet and cozier area for the round tub. A more spacious shower was created by shrinking the floor plan - by bringing the wall of the former living room entry into the bathroom it created a deeper shower space and the additional depth behind the wall offered deep towel storage. A living plant wall thrives and enjoys the humidity each time the shower is used. An oak wood wall gives a natural ambiance for a relaxing, nature inspired bathroom experience.

 Building Pro
Who said you can't put your tub literally anywhere you want? And is that a new trend or a classic design element brought back from the past? Freestanding tubs are very popular and is not a secret that they can be an important factor when remodeling your master bathroom. Created to "shine" on it's own, the new freestanding tubs can be located anywhere, and "yes" I meant anywhere. I had a client that put her freestanding tub on her porch so that she can enjoy the amazing view of valley in her backyard...Today, the freestanding tubs are easy to plumb, easy to move and can be used as the focal point in your master suite. Whatever your style is traditional or modern the freestanding tubs will fit perfectly in your dream design when creating the special spa master bathroom experience. Call Building Pro today to schedule an appointment with the leading interior designer, Karin, so that you can soon enjoy your perfectly designed and remodeled master bath. Now serving the Kansas City metro area and Johnson county.

 User
An updated master bathroom in a vintage 1900 cottage. The plinth based freestanding tub gives an original vintage feel to the room with a decorative grab bar, providing 21st century amenities and safety features. The Quartz counter top is shaped around the tub to add some interest. Although the tile looks like marble it is actually easy care porcelain. Cabinetry and beaded wainscoting was designed to look original to the period and all moldings were matched to the homes original. The blue walls, Sherwin Williams 6477 Tidewater, provide a bright but soothing bath experience.
Steven Long Photography

 Tamarack North
This modern, custom built oasis located on Lake Rosseau by Tamarack North is destined to leave you feeling relaxed and rejuvenated after a weekend spent here. Throughout both the exterior and interior of this home are a great use of textures and warm, earthy tones that make this cottage an experience of its own. The use of glass, stone and wood connect one with nature in a luxurious way.
The great room of this contemporary build is surrounded by glass walls setting a peaceful and relaxing atmosphere, allowing you to unwind and enjoy time with friends and family. Featured in the bedrooms are sliding doors onto the outdoor patio so guests can begin their Muskoka experience the minute they wakeup. As every cottage should, this build features a Muskoka room with both the flooring and the walls made out of stone, as well as sliding doors onto the patio making for a true Muskoka room. Off the master ensuite is a beautiful private garden featuring an outdoor shower creating the perfect space to unwind and connect with nature.
Tamarack North prides their company of professional engineers and builders passionate about serving Muskoka, Lake of Bays and Georgian Bay with fine seasonal homes.


 golden season renovation inc
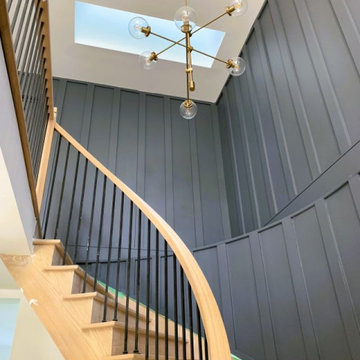
your projects all renovation works are processed by professional master renovation employees they are have more than 10 years renovation experience. every electrical and plumbing projects will be finished by our licensed plumbers and electrician and follow ESA Canadian code and Building code, so our works make you sleeping well without any worries.
 golden season renovation inc
your projects all renovation works are processed by professional master renovation employees they are have more than 10 years renovation experience. every electrical and plumbing projects will be finished by our licensed plumbers and electrician and follow ESA Canadian code and Building code, so our works make you sleeping well without any worries.
 golden season renovation inc
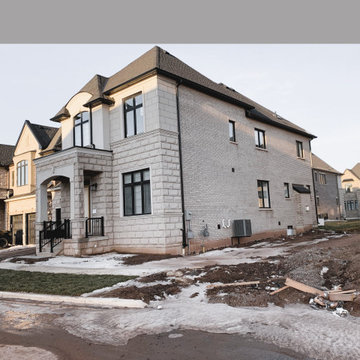
your projects all renovation works are processed by professional master renovation employees they are have more than 10 years renovation experience. every electrical and plumbing projects will be finished by our licensed plumbers and electrician and follow ESA Canadian code and Building code, so our works make you sleeping well without any worries.
116