
Search results for "Master experiences" in Home Design Ideas

 W.A. Bentz Construction, Inc.
The Art of Turning a House into a Home
Remodeling or custom-creating elements of the home to suit the client’s taste is an art – one of which Bentz has delicately mastered. With careful attention to detail, W.A. Bentz Construction can steer any project in the right direction, from complete interior and exterior home renovations to deck or room additions.
Each member of the W.A. Bentz Construction team is licensed, insured and experienced at all facets of home renovations. They can advise on a variety of building topics such as: which projects are likely to increase the value of a home; whether or not a building permit is needed; and which design ideas work well for the space. They also take careful precautions throughout the building process to protect the home and ensure maximum security.
With over 35 years of experience plus access to a vast network of top subcontractors in the area, Bentz and his team flawless manage each project so that it’s completed on time, on budget, and to the client’s expectations.
 Phoenix Home Remodeling
It was a great experience working with Mila & Rodney on their master bathroom remodel project. The space had an outdated look but now has a contemporary and sleek feel.
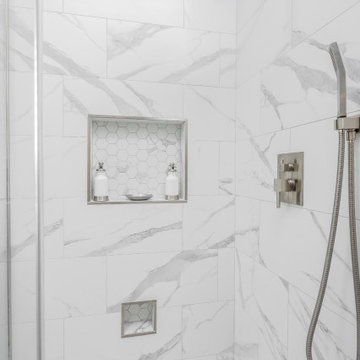
We built a new custom shower that features a powerful punch when it comes to a Statuario vein. This tile is from Arizona Tile and is a 12X24. It is apart of the Themar series. It is laid in a horizontal offset pattern with a body match grout for a seamless appearance. A matching hex tile was installed as the shower pan and the niche tiles.
It is finished with a frameless glass shower enclosure with brushed nickel accents. The shower plumbing collection is the Holden Shower series. The shower head is a 10” square rain fall shower.
The freestanding tub and filler invite some quality time soaking the days away. With a chandelier to top it off. The simple elegance of the furniture piece vanity with rectangular sinks showcases a built-in feature. The vanity lights and mirrors offer a sophisticated look that elevates the overall design.
Lastly, the greyish wood patterned tile compliments the modern frosted glass barn door with an exposed track and rail system that completes the contemporary sleek design.
 Boss Design Center
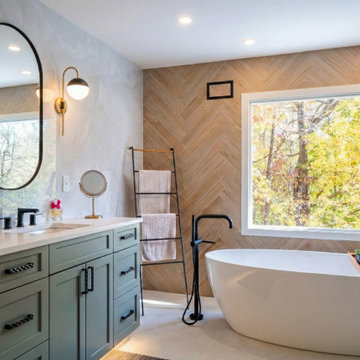
Discover pure serenity in this custom-designed master bathroom, the crown jewel of our McLean, VA whole-home renovation. This spa-inspired sanctuary blends organic warmth with modern luxury. A standout feature is the striking herringbone-patterned wood accent wall that frames the freestanding soaking tub, creating an immediate sense of calm. The expansive walk-in curbless shower is finished with elegant porcelain slab tiles, a convenient built-in shower bench, and a meticulously tiled niche. Custom sage green shaker vanities, topped with pristine quartz and illuminated by sophisticated brass-toned sconces, anchor the space in refined elegance. Every element, from the seamless transitions to the soft, natural light, has been curated to transform daily routines into a true spa-like experience.
Find the right local pro for your project
 USA HOME REMODELING
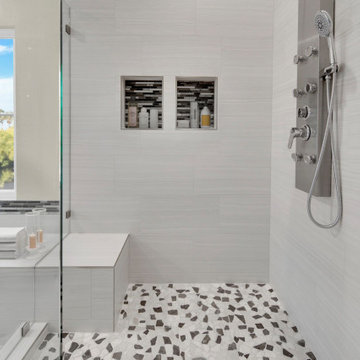
This close-up view of the Laguna Niguel master bathroom remodel showcases a beautifully designed walk-in shower with thoughtful functional elements and stylish finishes. The custom built-in shower bench provides comfort and convenience, while dual recessed shower niches with glass mosaic tile offer practical storage with a touch of elegance.
The multi-function shower panel includes a handheld showerhead, body spray jets, and a sleek control system, giving this space a true spa-like experience. A mosaic pebble tile floor adds both texture and slip-resistance, complementing the clean lines of the large-format wall tile.
This image highlights the meticulous craftsmanship and modern design solutions USA Home Remodeling delivers in every high-end bathroom renovation in Orange County.
 Boss Design Center
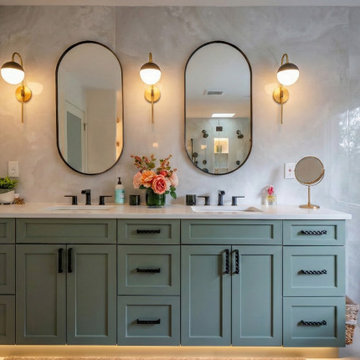
Discover pure serenity in this custom-designed master bathroom, the crown jewel of our McLean, VA whole-home renovation. This spa-inspired sanctuary blends organic warmth with modern luxury. A standout feature is the striking herringbone-patterned wood accent wall that frames the freestanding soaking tub, creating an immediate sense of calm. The expansive walk-in curbless shower is finished with elegant porcelain slab tiles, a convenient built-in shower bench, and a meticulously tiled niche. Custom sage green shaker vanities, topped with pristine quartz and illuminated by sophisticated brass-toned sconces, anchor the space in refined elegance. Every element, from the seamless transitions to the soft, natural light, has been curated to transform daily routines into a true spa-like experience.

 Michael Nash Design, Build & Homes
The lake views from this townhome’s master bathroom are panoramic and breathtaking. Unfortunately, the original layout of the bathroom itself left much to be desired. An old whirlpool tub took up too much floor space, the shower stall was too small and the room itself was cramped and dysfunctional.
The homeowners’ goals called for improving the room’s traffic flow, creating a larger and more functional shower stall with dual use, taking full advantage of the lake view and bringing a Romanesque theme to the space.
The first step in the renovation was to replace the old whirlpool with a small corner tub that took up half the space. The rest of that side of the room is devoted to the beautiful Roman-style shower stall with double rain shower, double body sprays and built in niches, arch headers and a heavy glass enclosure. The stalls creative use of mosaic tiles and medallion has made this shower stall the jewel of this project.
The vanity uses dark cherry cabinetry which complements the cream rustic tumbled marble and oil rubbed bronze fixtures. A beautiful, curved slab of exotic marble was cut for the countertop and two hand-crafted vessel sinks made from tumbled stone are on top of it.
The homeowners have never been happier to use their master bathroom .They get to have their own Roman-style bath experience by taking a few steps from their bedroom. Looking out of this gorgeous bathroom overlooking the lake just cannot be expressed with words.
 Edgewater Design Group
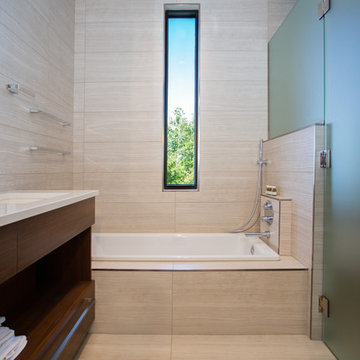
Our clients had a very clear vision for what they wanted in a new home and hired our team to help them bring that dream to life. Their goal was to create a contemporary oasis. The main level consists of a courtyard, spa, master suite, kitchen, dining room, living areas, wet bar, large mudroom with ample coat storage, a small outdoor pool off the spa as well as a focal point entry and views of the lake. The second level has four bedrooms, two of which are suites, a third bathroom, a library/common area, outdoor deck and views of the lake, indoor courtyard and live roof. The home also boasts a lower level complete with a movie theater, bathroom, ping-pong/pool area, and home gym. The interior and exterior of the home utilizes clean lines and warm materials. It was such a rewarding experience to help our clients to truly build their dream.
- Jacqueline Southby Photography

Sponsored
Sunbury, OH

J.Holderby - Renovations
Franklin County's Leading General Contractors - 2X Best of Houzz!

 Design Builders & Remodeling Inc.
Design Builders & Remodeling is a one stop shop operation. From the start, design solutions are strongly rooted in practical applications and experience. Project planning takes into account the realities of the construction process and mindful of your established budget. All the work is centralized in one firm reducing the chances of costly or time consuming surprises. A solid partnership with solid professionals to help you realize your dreams for a new or improved home.
This classic Connecticut home was bought by a growing family. The house was in an ideal location but needed to be expanded. Design Builders & Remodeling almost doubled the square footage of the home. Creating a new sunny and spacious master bedroom, new guestroom, laundry room, garage, kids bathroom, expanded and renovated the kitchen, family room, and playroom. The upgrades and addition is seamlessly and thoughtfully integrated to the original footprint.

 California Closets
With a soft color palette and rich textural details, fashion meets function for a walk-in closet that feels like a personal boutique.
Dressing room - large contemporary women's light wood floor and beige floor dressing room idea in Miami with glass-front cabinets and gray cabinets
Dressing room - large contemporary women's light wood floor and beige floor dressing room idea in Miami with glass-front cabinets and gray cabinets

 Scott Landon – Modern Antique Store
Inspiration for a mid-sized rustic hallway remodel in Vancouver with gray walls


 Michael Richman Interiors
Photo by Alan Shortall
Inspiration for a modern powder room remodel in Chicago
Inspiration for a modern powder room remodel in Chicago

Sponsored
Delaware, OH

Buckeye Basements, Inc.
Central Ohio's Basement Finishing ExpertsBest Of Houzz '13-'21
 May Construction, Inc.
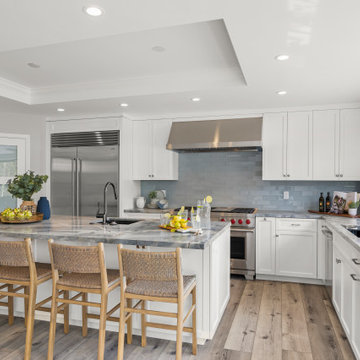
Our selection of appliances epitomizes the pinnacle of quality and performance. The kitchen proudly features a state-of-the-art Sub-Zero refrigerator and a Wolf dual range with six burners and an infrared griddle, ensuring a professional culinary experience. These top-tier appliances are seamlessly integrated with exquisite maple cabinets, masterfully crafted in the Sierra style and finished in a serene Swiss coffee shade. This sophisticated color palette extends gracefully to the bar cabinets and the kitchen island, resulting in a cohesive and visually stunning space that exudes luxury and elegance.
Thoughtful design choices shine through the kitchen’s intricate finishes, vapor blue backsplash tile mixed with silk and natural finishes introduces refined and sophisticated textures. The countertops elegantly topped with Lien Blue Leathered quartzite epitomizes both luxury, durability and harmoniously ties the entire design together, adding a touch of modern elegance to this lavish kitchen.
 Luxe Custom Homes
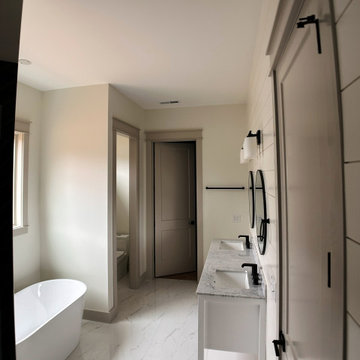
This master bathroom, part of a newly built custom home, showcases a refined blend of modern elegance and high‑end craftsmanship. The space features a serene freestanding tub framed by natural light, a double vanity with marble countertops, and round mirrors that add a clean contemporary touch. Matte black fixtures create a striking contrast against the soft neutral palette and white shiplap accents, giving the room a balanced mix of warmth and sophistication.
The showers highlight designer tilework with bold herringbone patterns and rich teal tones, paired with premium black fixtures and thoughtfully placed niches for both function and style. Large format flooring with subtle veining ties the entire suite together, creating a cohesive spa‑inspired retreat. Every detail reflects intentional design and quality construction, offering homeowners a luxurious and inviting master bath experience.

 MSI
Reminiscent of the linear pattern of natural wood grain, stunning Zebrino Black Polished offers a truly timeless look in refined black-hued marble. Bring a bit of chic to your space with Zebrino Black Polished.
 Phoenix Home Remodeling
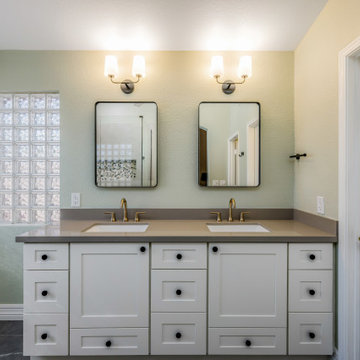
Julie’s dated master bathroom was not as functional as she wanted. Last year we worked with her on her kitchen project and then it was time to take her cavern style shower into the modern and open design she had always wanted.
We started by demolishing the walls around the shower and we replaced it with a new custom shower. The minty green mosaic pebbles mixed with the natural stones is called Hemisphere.
To bring in the natural tones we chose a slight veined 12"x24" Porcelain Tile for the shower wall tile. The larger niche and foot niche allows for ease of access during the shower experience.
New shower glass, and the champagne bronze Delta In2uition shower head opens the space and packs a punch in the elegance factor of the room.
New shower glass, and the champagne bronze Delta In2uition shower head and faucets opens the space and packs a punch in the elegance factor of the room.
A darker floor tile was used to ground the space and bring contrast to the Dove White Shaker Cabinets. New quartz countertops, rectangle sinks, mirrors and lighting complete the look.
Lastly, a light shade of green walls brings the whole look together in harmony.

Sponsored
Columbus, OH

Hope Restoration & General Contracting
Columbus Design-Build, Kitchen & Bath Remodeling, Historic Renovations
 Renovate Paint and Design
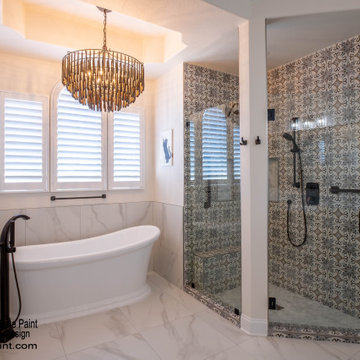
The master bathroom was completely remodeled.
Dramatic and elegant walk-in shower built with a bench and two niches. Installed two shower faucets for a complete shower experience. Beautiful Soho Studio, Hermosa Royale tile expertly installed with custom built shower pan and Hex porcelain tile.
After relocating drain, plumbing lines and demoing existing tub deck, RPD installed the free-standing white porcelain tub with large Roman Faucet. A new quartz window ledge was installed for each of the three windows.
The vanity area was completely renovated with lighting, mirror, custom-built cabinets and quartz countertops.
New quartz tile was layed for flooring and tub surround. We installed the impressive chandelier, new toilet, towel rods and fixtures. Finally all paintable surfaces received a fresh new color of paint to bring it all together.
 USA HOME REMODELING
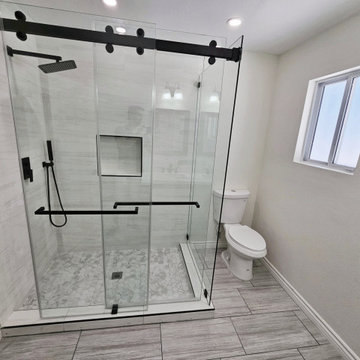
This stunning master bathroom remodel in Irvine, CA showcases a luxurious walk-in shower featuring clean, modern lines and sleek matte black hardware. The frameless sliding glass doors glide smoothly on a bold black track, adding a striking visual element to the space. Inside, large-format white wall tiles bring a sense of openness and brightness, while the hexagon mosaic tile flooring adds texture and interest underfoot. A recessed shower niche offers convenient storage without disrupting the minimalist design. The rainfall showerhead and matching handheld wand deliver a spa-like experience every day. Natural light flows in from the adjacent window, enhancing the crisp, serene feel of the bathroom. This space blends functionality with elevated style, creating a timeless and relaxing retreat.
 Aftermade Design – Homes That Feel Like You
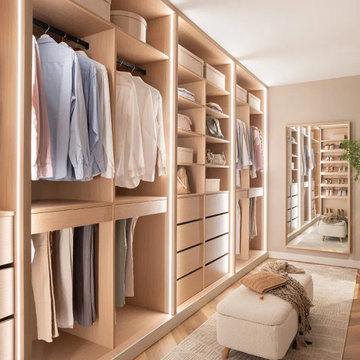
organization and atmospheric.Custom Walk-in Closet, Integrated Closet Lighting, LED Strip Lights, Light Oak Cabinetry, Boutique Dressing Room, Modern Closet Design, Luxury Organization, Herringbone Wood Floors, Pacific Palisades Interior Design, Minimalist Wardrobe, Custom Millwork, Reach-in Closet, Open Shelving, Shoe Storage, Master Suite Refresh, Coastal Modern Interiors, Wood Veneer Cabinets, Neutral Closet Design.. This custom walk-in closet features light oak cabinetry with integrated vertical LED strip lighting, providing a boutique-like experience. The warm wood tones are complemented by herringbone oak floors and minimalist black hardware.
211