
Search results for "Master experiences" in Home Design Ideas


 Luxe Custom Homes
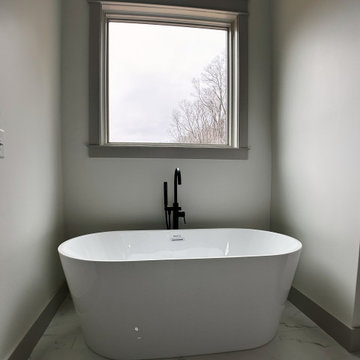
This master bathroom, part of a newly built custom home, showcases a refined blend of modern elegance and high‑end craftsmanship. The space features a serene freestanding tub framed by natural light, a double vanity with marble countertops, and round mirrors that add a clean contemporary touch. Matte black fixtures create a striking contrast against the soft neutral palette and white shiplap accents, giving the room a balanced mix of warmth and sophistication.
The showers highlight designer tilework with bold herringbone patterns and rich teal tones, paired with premium black fixtures and thoughtfully placed niches for both function and style. Large format flooring with subtle veining ties the entire suite together, creating a cohesive spa‑inspired retreat. Every detail reflects intentional design and quality construction, offering homeowners a luxurious and inviting master bath experience.
 New Era Builders Inc
Primary Bathroom Oasis — A Space to Relax, Unwind, and Recharge
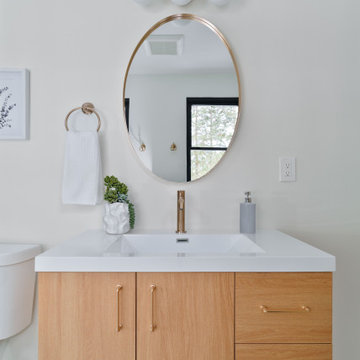
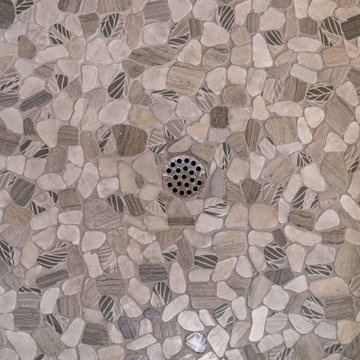
Designed as a true retreat within the home, this primary bathroom oasis blends luxury with calm, spa-like comfort. A beautiful two-tone shower tile design introduces depth and elegance, while soft, light tones throughout the space create a feeling of peace and tranquility. Natural sunlight pours in, filling the room with warmth and highlighting every thoughtful detail. Underfoot, river rock shower flooring adds a gentle, spa-like sensation—bringing nature into the experience and turning everyday routines into moments of relaxation. A sleek floating vanity completes the design, elevating the room with modern sophistication while keeping the space light, open, and effortlessly luxurious.
Find the right local pro for your project
 Phoenix Home Remodeling
Jordan and Rachel came to Phoenix Home Remodeling looking for a solution to improve their out dated master bathroom. They were also looking for guidance on how to make the room more functional.
It was a fun experience helping them out on their first remodeling project, and with our designer's assistance, they brought their dream space to life.
The project began with removing the shower, tub, flooring, and the pony wall between the shower and tub. A unique custom shower was installed, and a fresh freestanding bathtub was added to the space.
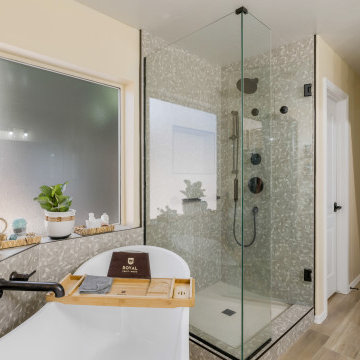
Natural Prism tile was their choice for the shower wall, the wall niche, and tile the wall surrounding the bathtub. The neutral colors balance the geometric pattern creating an appealing uniformity throughout the space.
The flooring had a remarkable makeover with the installation of More Wood Miele Porcelain tile, lending an air of refinement to the room and complimenting the additional design selections Jordan and Rachel made.
Their dream shower came to life with the installation of a Delta Shower System, featuring integrated volume control, shower head, hand shower, and grab bar.
A new frameless glass shower door further enhanced the luxurious appeal of the space.
 Luxe Custom Homes
This master bathroom, part of a newly built custom home, showcases a refined blend of modern elegance and high‑end craftsmanship. The space features a serene freestanding tub framed by natural light, a double vanity with marble countertops, and round mirrors that add a clean contemporary touch. Matte black fixtures create a striking contrast against the soft neutral palette and white shiplap accents, giving the room a balanced mix of warmth and sophistication.
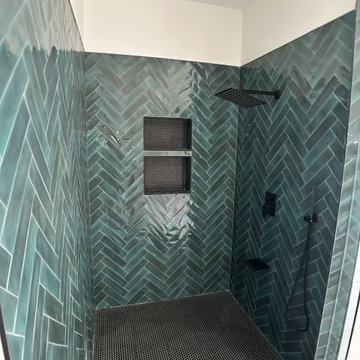
The showers highlight designer tilework with bold herringbone patterns and rich teal tones, paired with premium black fixtures and thoughtfully placed niches for both function and style. Large format flooring with subtle veining ties the entire suite together, creating a cohesive spa‑inspired retreat. Every detail reflects intentional design and quality construction, offering homeowners a luxurious and inviting master bath experience.



 NOMI - Luxury Bathroom Remodel
This is an elegant whole house renovation with custom made cabinets throughout the entire house. Our client has a great passion for baking (we were lucky enough to enjoy some of her baked goods). We design the kitchen as a galley floor plan to allow substantially storage space as well as customize the cabinets to fit our baker client's needs such as cookie sheets dividers inserts, large kitchen island and extra counter space to bake her magic. We created an improved lightning plan in the kitchen to allow a better cooking and hosting experience.
The master bathroom and the guest bathroom were renovated with elegant marble alike porcelain tiles and modern gray flooring and vanities. Modern mirrors and sconces were incorporated in both bathrooms and completed the over elegant look and feel.

Sponsored
Delaware, OH

Buckeye Basements, Inc.
Central Ohio's Basement Finishing ExpertsBest Of Houzz '13-'21
 DYM Builders Group, Inc.
This new construction project features a breathtaking shower with gorgeous wall tiles, a free-standing tub, and elegant gold fixtures that bring a sense of luxury to your home. The white marble flooring adds a touch of classic elegance, while the wood cabinetry in the vanity creates a warm, inviting feel. With modern design elements and high-quality construction, this bathroom remodel is the perfect way to showcase your sense of style and enjoy a relaxing, spa-like experience every day.

 Amy Mizner, Benoit Mizner Simon & Co.
This beautifully sited Colonial captures the essence of the serene and sophisticated Webster Hill neighborhood. Stunning architectural design and a character-filled interior will serve with distinction and grace for years to come. Experience the full effect of the family room with dramatic cathedral ceiling, built-in bookcases and grand brick fireplace. The open floor plan leads to a spacious kitchen equipped with stainless steel appliances. The dining room with built-in china cabinets and a generously sized living room are perfect for entertaining. Exceptional guest accommodations or alternative master suite are found in a stunning renovated second floor addition with vaulted ceiling, sitting room, luxurious bath and custom closets. The fabulous mudroom is a true necessity for today's living. The spacious lower level includes play room and game room, full bath, and plenty of storage. Enjoy evenings on the screened porch overlooking the park-like grounds abutting conservation land.

 LiveWell Outdoors
AFTER 2013 - close up of paver detail; great product from Outdoor Living by Belgard
Transitional front yard concrete paver patio photo in DC Metro
Transitional front yard concrete paver patio photo in DC Metro

 N C R
A glamorous bathroom renovation we completed for this busy client of ours. We were able to turn this outdated bathroom into a trendy master bath that promotes luxury and relaxation.
The goal was to keep the space feeling clean and open, so we exchanged the client's oversized jacuzzi tub for a modern freestanding tub and spa-inspired walk-in shower. For a truly lavish experience, we installed custom shelves around the bathtub, offering a perfect place for resting a glass of wine, storing towels, and adding a touch of decor. As for the brand new shower, the classic white subway tile, swinging glass door, and unique window add a timeless yet contemporary aesthetic. A hidden shower niche was installed on the back side of the half-height wall, great for hiding toiletries and keeping the overall look clean.
Lastly, we were able to reuse our client's old vanity with minor updates. We freshened up its look with new quartz countertops, custom-fitted mirrors, and stylish hardware.
Designed by Chi Renovations & Design who serve Chicago and it's surrounding suburbs, with an emphasis on the North Side and North Shore. You'll find their work from the Loop through Lincoln Park, Skokie, Wilmette, and all the way up to Lake Forest.

 Middlefork Luxury Home Builders
This gracious property in the award-winning Blaine school district - and just off the Southport Corridor - marries an old world European design sensibility with contemporary technologies and unique artisan details. With more than 5,200 square feet, the home has four bedrooms and three bathrooms on the second floor, including a luxurious master suite with a private terrace.
The house also boasts a distinct foyer; formal living and dining rooms designed in an open-plan concept; an expansive, eat-in, gourmet kitchen which is open to the first floor great room; lower-level family room; an attached, heated, 2-½ car garage with roof deck; a penthouse den and roof deck; and two additional rooms on the lower level which could be used as bedrooms, home offices or exercise rooms. The home, designed with an extra-wide floorplan, achieved through side yard relief, also has considerable, professionally-landscaped outdoor living spaces.
This brick and limestone residence has been designed with family-functional experiences and classically proportioned spaces in mind. Highly-efficient environmental technologies have been integrated into the design and construction and the plan also takes into consideration the incorporation of all types of advanced communications systems.
The home went under contract in less than 45 days in 2011.
Jim Yochum





 The Aldrich Company - Landscape Design
Vivid colors of yellow, blue and green compliment this Mediterranean vignette.
Photo of a mid-sized mediterranean full sun landscaping in Santa Barbara for summer.
Photo of a mid-sized mediterranean full sun landscaping in Santa Barbara for summer.
 Kowalske Kitchen & Bath
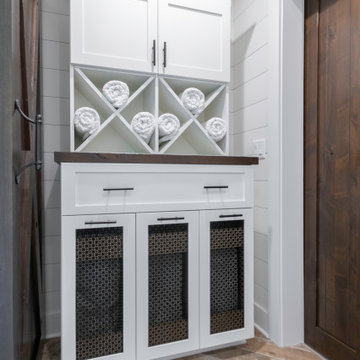
 designed and remodeled this Delafield master bathroom. The original space had a small oak vanity and a shower insert.
The homeowners wanted a modern farmhouse bathroom to match the rest of their home. They asked for a double vanity and large walk-in shower. They also needed more storage and counter space.
Although the space is nearly all white, there is plenty of visual interest. This bathroom is layered with texture and pattern. For instance, this bathroom features shiplap walls, pretty hexagon tile, and simple matte black fixtures.
Modern Farmhouse Features:
- Winning color palette: shades of black/white & wood tones
- Shiplap walls
- Sliding barn doors, separating the bedroom & toilet room
- Wood-look porcelain tiled floor & shower niche, set in a herringbone pattern
- Matte black finishes (faucets, lighting, hardware & mirrors)
- Classic subway tile
- Chic carrara marble hexagon shower floor tile
- The shower has 2 shower heads & 6 body jets, for a spa-like experience
- The custom vanity has a grooming organizer for hair dryers & curling irons
- The custom linen cabinet holds 3 baskets of laundry. The door panels have caning inserts to allow airflow.

 Whatadrain.com - Linear Shower Drains
BenjaminDavidPhotography.com
Example of a trendy bathroom design in Detroit
Example of a trendy bathroom design in Detroit
 Luxe Custom Homes
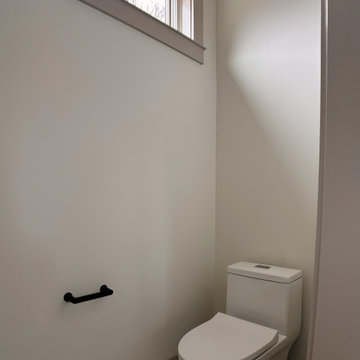
This master bathroom, part of a newly built custom home, showcases a refined blend of modern elegance and high‑end craftsmanship. The space features a serene freestanding tub framed by natural light, a double vanity with marble countertops, and round mirrors that add a clean contemporary touch. Matte black fixtures create a striking contrast against the soft neutral palette and white shiplap accents, giving the room a balanced mix of warmth and sophistication.
The showers highlight designer tilework with bold herringbone patterns and rich teal tones, paired with premium black fixtures and thoughtfully placed niches for both function and style. Large format flooring with subtle veining ties the entire suite together, creating a cohesive spa‑inspired retreat. Every detail reflects intentional design and quality construction, offering homeowners a luxurious and inviting master bath experience.


 Luxe Custom Homes
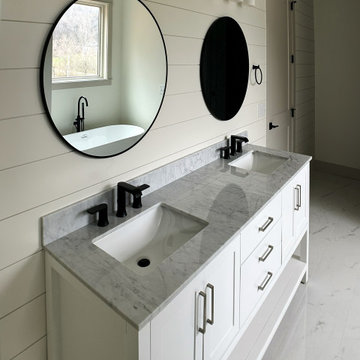
This master bathroom, part of a newly built custom home, showcases a refined blend of modern elegance and high‑end craftsmanship. The space features a serene freestanding tub framed by natural light, a double vanity with marble countertops, and round mirrors that add a clean contemporary touch. Matte black fixtures create a striking contrast against the soft neutral palette and white shiplap accents, giving the room a balanced mix of warmth and sophistication.
The showers highlight designer tilework with bold herringbone patterns and rich teal tones, paired with premium black fixtures and thoughtfully placed niches for both function and style. Large format flooring with subtle veining ties the entire suite together, creating a cohesive spa‑inspired retreat. Every detail reflects intentional design and quality construction, offering homeowners a luxurious and inviting master bath experience.
 New Era Builders Inc
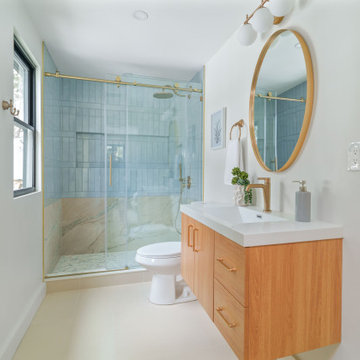
Primary Bathroom Oasis — A Space to Relax, Unwind, and Recharge
Designed as a true retreat within the home, this primary bathroom oasis blends luxury with calm, spa-like comfort. A beautiful two-tone shower tile design introduces depth and elegance, while soft, light tones throughout the space create a feeling of peace and tranquility. Natural sunlight pours in, filling the room with warmth and highlighting every thoughtful detail. Underfoot, river rock shower flooring adds a gentle, spa-like sensation—bringing nature into the experience and turning everyday routines into moments of relaxation. A sleek floating vanity completes the design, elevating the room with modern sophistication while keeping the space light, open, and effortlessly luxurious.
 New Era Builders Inc
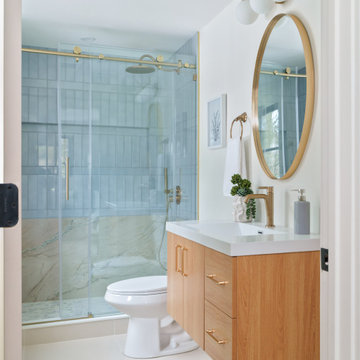
Primary Bathroom Oasis — A Space to Relax, Unwind, and Recharge
Designed as a true retreat within the home, this primary bathroom oasis blends luxury with calm, spa-like comfort. A beautiful two-tone shower tile design introduces depth and elegance, while soft, light tones throughout the space create a feeling of peace and tranquility. Natural sunlight pours in, filling the room with warmth and highlighting every thoughtful detail. Underfoot, river rock shower flooring adds a gentle, spa-like sensation—bringing nature into the experience and turning everyday routines into moments of relaxation. A sleek floating vanity completes the design, elevating the room with modern sophistication while keeping the space light, open, and effortlessly luxurious.
213