
Search results for "Master faced" in Home Design Ideas

 Jonathan Raith Inc.
Nantucket Architectural Photography
Inspiration for a mid-sized coastal white two-story wood gable roof remodel in Boston
Inspiration for a mid-sized coastal white two-story wood gable roof remodel in Boston

 Classic Cottages LLC
Carl Bruce
www.cb4photo.com
Example of a transitional l-shaped medium tone wood floor kitchen design in DC Metro with an undermount sink, white cabinets, granite countertops, stainless steel appliances and an island
Example of a transitional l-shaped medium tone wood floor kitchen design in DC Metro with an undermount sink, white cabinets, granite countertops, stainless steel appliances and an island

 McCutcheon Construction Inc.
The new dining room while open, has an intimate feel and features a unique “ribbon” light fixture.
Robert Vente Photography
Inspiration for a mid-sized 1960s dark wood floor and gray floor great room remodel in San Francisco with white walls, a two-sided fireplace and a tile fireplace
Inspiration for a mid-sized 1960s dark wood floor and gray floor great room remodel in San Francisco with white walls, a two-sided fireplace and a tile fireplace
Find the right local pro for your project

 Estes/Twombly Architects, Inc.
Inspiration for a mid-sized cottage open concept light wood floor living room remodel in Providence with white walls and a wood stove

 New Leaf Custom Homes | Dallas
Transitional white two-story mixed siding house exterior idea in Dallas with a hip roof and a shingle roof


 Albertsson Hansen Architecture and Interior Design
A cabin in Western Wisconsin is transformed from within to become a serene and modern retreat. In a past life, this cabin was a fishing cottage which was part of a resort built in the 1920’s on a small lake not far from the Twin Cities. The cabin has had multiple additions over the years so improving flow to the outdoor space, creating a family friendly kitchen, and relocating a bigger master bedroom on the lake side were priorities. The solution was to bring the kitchen from the back of the cabin up to the front, reduce the size of an overly large bedroom in the back in order to create a more generous front entry way/mudroom adjacent to the kitchen, and add a fireplace in the center of the main floor.
Photographer: Wing Ta
Interior Design: Jennaea Gearhart Design

Sponsored
Fredericksburg, OH

High Point Cabinets
Columbus' Experienced Custom Cabinet Builder | 4x Best of Houzz Winner

 Mollie Ranize
Bethany Nauert
Transitional 3/4 gray tile gray floor freestanding bathtub photo with shaker cabinets, medium tone wood cabinets, gray walls and an undermount sink
Transitional 3/4 gray tile gray floor freestanding bathtub photo with shaker cabinets, medium tone wood cabinets, gray walls and an undermount sink

 Andrew Mann Architecture
Matthew Millman
Bedroom - large transitional master light wood floor bedroom idea in San Francisco with white walls and a standard fireplace
Bedroom - large transitional master light wood floor bedroom idea in San Francisco with white walls and a standard fireplace

 California Closets Connecticut
2. Balance This term generally applies to the weight and symmetry of a given room. A room where two identical couches sit facing each other has symmetrical balance. When furniture pieces of the same weight but different types even out a space, this is known as asymmetrical balance. In a walk-in closet, you might have both sides lined with the exact same shelving and hanging units, or you might devote one side to a full rack of hanging clothes and the other to a chic vanity setup and storage bins.

 Leenheer Homes and Renovations
Example of a mid-sized transitional master medium tone wood floor and brown floor bedroom design in Edmonton with gray walls, a ribbon fireplace and a tile fireplace

 Hillstar Construction Services
addet madan Design
Corner shower - large contemporary master concrete floor corner shower idea in Los Angeles with flat-panel cabinets, white cabinets, gray walls, an integrated sink and solid surface countertops
Corner shower - large contemporary master concrete floor corner shower idea in Los Angeles with flat-panel cabinets, white cabinets, gray walls, an integrated sink and solid surface countertops



Sponsored
Columbus, OH

Wannemacher Interiors
Customized Award-Winning Interior Design Solutions in Franklin Cnty OH
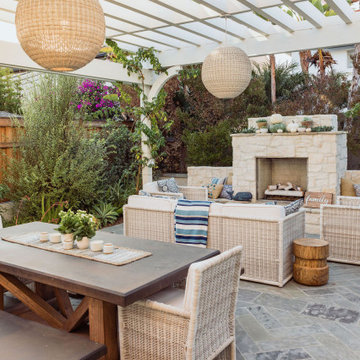
 Living Gardens Landscape Design
Mid-sized arts and crafts patio photo in Orange County with a fireplace

 JMA INTERIOR DESIGN
Inspiration for a small tropical beige floor seated home bar remodel in Miami with open cabinets and dark wood cabinets

 Arcadea Architecture
Bedroom - rustic master medium tone wood floor and brown floor bedroom idea in Denver with white walls, a standard fireplace and a stone fireplace

 Corbin Reeves Construction
Example of a mid-sized tuscan ceramic tile and brown floor sunroom design in Orange County with a standard ceiling and no fireplace



 Art & Smart Inc
Ming
Freestanding bathtub - small modern 3/4 white tile and ceramic tile ceramic tile freestanding bathtub idea in San Diego with an integrated sink, flat-panel cabinets, dark wood cabinets, a one-piece toilet and gray walls
Freestanding bathtub - small modern 3/4 white tile and ceramic tile ceramic tile freestanding bathtub idea in San Diego with an integrated sink, flat-panel cabinets, dark wood cabinets, a one-piece toilet and gray walls

 Hogue Interior Design LLC
Inspiration for a mid-sized coastal stone screened-in side porch remodel in New York with a roof extension

 Yama Architecture
bruce damonte
Inspiration for a mid-sized 1950s open concept concrete floor living room remodel in San Francisco with white walls, a ribbon fireplace, a stone fireplace and a wall-mounted tv
Inspiration for a mid-sized 1950s open concept concrete floor living room remodel in San Francisco with white walls, a ribbon fireplace, a stone fireplace and a wall-mounted tv
151