
Search results for "Master faced" in Home Design Ideas

 Klopf Architecture
Mariko Reed
Inspiration for a 1960s kitchen remodel in San Francisco with flat-panel cabinets, white cabinets, white backsplash, glass sheet backsplash, stainless steel appliances, white walls and a peninsula
Inspiration for a 1960s kitchen remodel in San Francisco with flat-panel cabinets, white cabinets, white backsplash, glass sheet backsplash, stainless steel appliances, white walls and a peninsula

 J & J Wholesale Distributors Inc
Freestanding bathtub - mid-sized rustic master beige tile, brown tile and stone tile dark wood floor freestanding bathtub idea in Raleigh with dark wood cabinets, multicolored walls, an undermount sink, quartz countertops and flat-panel cabinets

 Donna Livingston Design
This home was a love affair as it was a light filled 1956 house that needed a complete face lift. I literally took it down to the studs. I raised the ceilings and added a new master suite wing, and added onto the entry with new doors and windows. It had the potential to be a beauty with its lush greenery and private setting.
Find the right local pro for your project

 Glenn Saltzer Interior Design
This photo is an example of a the shiplap wainscotting we had custom made and finished with the look of a weathered wood.
Small transitional kids' beige tile limestone floor alcove bathtub photo in Bridgeport with recessed-panel cabinets, medium tone wood cabinets, a one-piece toilet, black walls, an undermount sink and solid surface countertops
Small transitional kids' beige tile limestone floor alcove bathtub photo in Bridgeport with recessed-panel cabinets, medium tone wood cabinets, a one-piece toilet, black walls, an undermount sink and solid surface countertops
 Lori Dennis, ASID, LEED AP
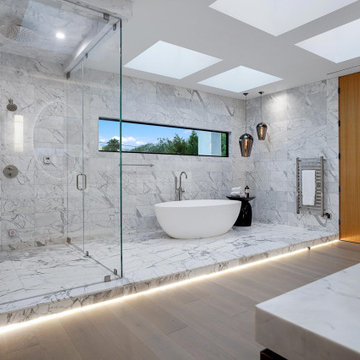
Large and modern master bathroom primary bathroom. Grey and white marble paired with warm wood flooring and door. Expansive curbless shower and freestanding tub sit on raised platform with LED light strip. Modern glass pendants and small black side table add depth to the white grey and wood bathroom. Large skylights act as modern coffered ceiling flooding the room with natural light.

 City Homes, LLC
Inspiration for a large timeless white two-story concrete fiberboard gable roof remodel in Minneapolis with a shingle roof

 User
For this project we added 300 sqft to an undersized Master Bedroom by building a single story Addition. Arched top winds by Simonton give this project a decorative accent in this compact addition. We built a trey ceiling on the interior with 4" recessed LED lights. We used rounded drywall corners on all outside corners as well as the window arches. Homeowners are now very satisfied with their new appropriately sized Master Bedroom Suite.



 Levy Art + Architecture
Cesar Rubio
Inspiration for a mid-sized contemporary guest medium tone wood floor and beige floor bedroom remodel in San Francisco with white walls and no fireplace
Inspiration for a mid-sized contemporary guest medium tone wood floor and beige floor bedroom remodel in San Francisco with white walls and no fireplace

 Dan Ruhland Designs LLC
Freestanding bathtub - large country master white tile and subway tile dark wood floor freestanding bathtub idea in New York with brown walls and a wall-mount sink

 Ellen Grasso & Sons, LLC
R Brandt Design
Large and bedroom transitional guest and boy dark wood floor kids' bedroom photo in Dallas with white walls
Large and bedroom transitional guest and boy dark wood floor kids' bedroom photo in Dallas with white walls

 StoneWorks, Inc.
Master bath shower has mini stacked stone for the accent border and travertine walls and flooring.
Inspiration for a large rustic master beige tile and travertine tile travertine floor and beige floor freestanding bathtub remodel in Charleston with recessed-panel cabinets, dark wood cabinets, beige walls, an undermount sink, limestone countertops and a two-piece toilet
Inspiration for a large rustic master beige tile and travertine tile travertine floor and beige floor freestanding bathtub remodel in Charleston with recessed-panel cabinets, dark wood cabinets, beige walls, an undermount sink, limestone countertops and a two-piece toilet
 Lauzon Wood Floors
Beautiful corridor featuring Lauzon's Nostalgia wire brushed hardwood flooring from the Authentik Series. This gray flooring features the exclusive air-purifying technology called Pure Genius technology. Project realized by Trasolini Chetner Construction.

Sponsored
Columbus, OH
Free consultation for landscape design!

Peabody Landscape Group
Franklin County's Reliable Landscape Design & Contracting



 Wall Covering Designs
Small transitional enclosed medium tone wood floor home theater photo in San Francisco with multicolored walls and a projector screen



 Angela Wells Interior Design
Trent Teigan
Inspiration for a mid-sized contemporary open concept porcelain tile and beige floor family room remodel in Los Angeles with beige walls, a ribbon fireplace, a stone fireplace and a wall-mounted tv
Inspiration for a mid-sized contemporary open concept porcelain tile and beige floor family room remodel in Los Angeles with beige walls, a ribbon fireplace, a stone fireplace and a wall-mounted tv

 Builders Door & Window
Example of a mid-sized transitional open concept light wood floor living room design in Phoenix with white walls, a standard fireplace, a stone fireplace and a wall-mounted tv

 Krumdieck Architecture + Interiors
Large mountain style black two-story wood gable roof photo in Birmingham with a metal roof
228