
Search results for "Master faced" in Home Design Ideas

 Bellwether Windows, Siding & Doors
This Denver Area home in Parker had failing composite wood siding. The homeowner elected to update the style and look of the siding by installing alternating exposures lap siding, a beautiful contemporary design. We used James Hardie HardiePlank fiber cement siding and trim, and painted with Sherwin-Williams Duration paint. The results were stunning and the homeowner was thrilled. Wouldn't it be great to love where you live, and get excited every time you pulled up to your house?
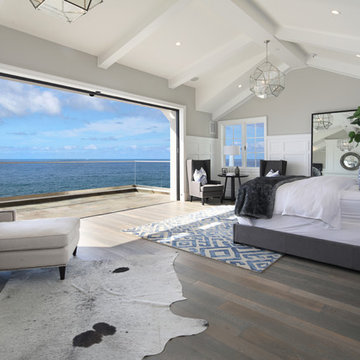


 Nantucket Cabinets Inc.
Inspiration for a mid-sized farmhouse master white tile and ceramic tile ceramic tile and white floor freestanding bathtub remodel in Boston with flat-panel cabinets, white cabinets, solid surface countertops, an undermount sink, a hinged shower door and white countertops
Find the right local pro for your project
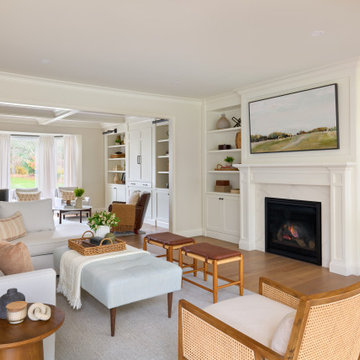
 Stephanie Alegre Interiors
Casual yet refined family room with custom built-in, custom fireplace, wood beam, custom storage, picture lights. Natural elements. Coffered ceiling living room with piano and hidden bar.

 Beth Levine Architect, Inc.
Large mountain style master beige tile beige floor and single-sink bathroom photo in Denver with dark wood cabinets, white countertops, shaker cabinets, beige walls, an undermount sink and a built-in vanity

 Registered Master Landscapers
Natural Habitats - Cliff-face ParkBRONZE - Landscape Construction for Commercial Projects
naturalhabitats.co.nz
This is an example of a coastal landscaping in Auckland.
This is an example of a coastal landscaping in Auckland.

 Kimberley Kay Interiors
Clean lines with two sectional sofas facing each other added lots of room for guests to have room to relax and chat.
Living room - large mediterranean open concept slate floor and brown floor living room idea in Phoenix with white walls, a corner fireplace and a plaster fireplace
Living room - large mediterranean open concept slate floor and brown floor living room idea in Phoenix with white walls, a corner fireplace and a plaster fireplace

Sponsored
Sunbury, OH

J.Holderby - Renovations
Franklin County's Leading General Contractors - 2X Best of Houzz!

 Cherry City Interiors & Design
Builder: Mike Riddle Construction Materials provided by: Cherry City Interiors & Design
Bathroom - mid-sized traditional master beige tile and stone tile bathroom idea in Portland with a drop-in sink, shaker cabinets, dark wood cabinets, laminate countertops, a one-piece toilet and gray walls
Bathroom - mid-sized traditional master beige tile and stone tile bathroom idea in Portland with a drop-in sink, shaker cabinets, dark wood cabinets, laminate countertops, a one-piece toilet and gray walls

 Tomlinson Designs
Vantage Point Imagery
Inspiration for a timeless beige tile corner shower remodel with recessed-panel cabinets, light wood cabinets and beige walls
Inspiration for a timeless beige tile corner shower remodel with recessed-panel cabinets, light wood cabinets and beige walls


 DreamMaker Bath & Kitchen
Oil rubbed bronze fixtures are set on a wonderful backdrop of travertine tile with granite corner shelves and bench seat.
Example of a large mountain style master brown tile and stone tile ceramic tile drop-in bathtub design in Dallas with an undermount sink, raised-panel cabinets, dark wood cabinets, granite countertops, a two-piece toilet and beige walls
Example of a large mountain style master brown tile and stone tile ceramic tile drop-in bathtub design in Dallas with an undermount sink, raised-panel cabinets, dark wood cabinets, granite countertops, a two-piece toilet and beige walls
 RDM Architecture
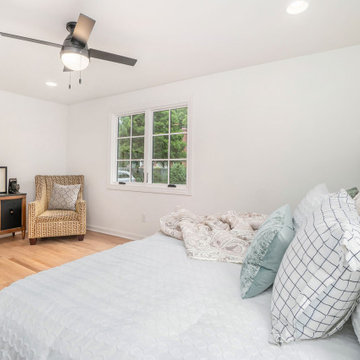
Spacious and simple master bedroom with front yard facing casement window.
Mid-sized transitional master light wood floor and beige floor bedroom photo in Kansas City with white walls
Mid-sized transitional master light wood floor and beige floor bedroom photo in Kansas City with white walls



 Cabinet Masters
Bathroom - mid-sized traditional master travertine floor and brown floor bathroom idea in San Francisco with raised-panel cabinets, white cabinets, a two-piece toilet, gray walls, an undermount sink and granite countertops

 Michael Nash Design, Build & Homes
2011 NARI CAPITAL COTY FINALIST AWARD WINNER
This 1970’s split-level single-family home in an upscale Arlington neighborhood had been neglected for years. With his surrounding neighbors all doing major exterior and interior remodeling, however, the owner decided it was time to renovate his property as well. After several consultation meetings with the design team at Michael Nash Design, Build & Homes, he settled on an exterior layout to create an Art & Craft design for the home.
It all got started by excavating the front and left side of the house and attaching a wrap-around stone porch. Key design attributes include a black metal roof, large tapered columns, blue and grey random style flag stone, beaded stain ceiling paneling and an octagonal seating area on the left side of this porch. The front porch has a wide stairway and another set of stairs leads to the back yard.
All exterior walls of the home were modified with new headers to allow much larger custom-made windows, new front doors garage doors, and French side and back doors. A custom-designed mahogany front door with leaded glass provides more light and offers a wider entrance into the home’s living area.
Design challenges included removing the entire face of the home and then adding new insulation, Tyvek and Hardiplank siding. The use of high-efficiency low-e windows makes the home air tight.
The Arts & Crafts design touches include the front gable over the front porch, the prairie-style grill pattern on the windows and doors, the use of tapered columns sitting over stone columns and the leaded glass front door. Decorative exterior lighting provides the finishing touches to this look.
Inside, custom woodwork, crown molding, custom glass cabinets and interior pillars carry the design. Upon entering the space, visitors face a large partition that separates the living area from a gourmet Arts & Crafts kitchen and dining room.
The home’s signature space, the kitchen offers contrasting dark and light cherry cabinets. Wide plank hard wood floors, exotic granite counters and stainless steel professional-grade appliances make this a kitchen fit for any chef.

 Brombal USA
Photo: Audrey Hall.
For custom luxury metal windows and doors, contact sales@brombalusa.com
Example of a mountain style stone gable roof design with a metal roof
Example of a mountain style stone gable roof design with a metal roof

 Nancy Finneson | DeMane Design
The owners of this remodel desired a refreshing new master bathroom. The original layout was poorly designed with minimal storage, a small shower, a rarely used bathtub and a water closet that was difficult to access. The old vanity flanked a curved wall of glass block (the main challenge with this space) which didn’t allow for mirrors and was always cluttered because of limited storage.
With smart space planning and attention to detail this well-appointed bathroom is now a uniquely personal space that functions brilliantly and balanced for the homeowners.
Photo: DeMane Design



 Lauren Shadid Architecture + Interiors
Master Suite Addition to Mid-Century Post and Beam Home. New hardscape and landscape
Example of a mid-sized 1950s master concrete floor bedroom design in Los Angeles with gray walls and no fireplace
Example of a mid-sized 1950s master concrete floor bedroom design in Los Angeles with gray walls and no fireplace

 Peter Vincent Architects
Freestanding bathtub - country master limestone floor, exposed beam, gray floor, double-sink, vaulted ceiling and wood ceiling freestanding bathtub idea in San Francisco with beige walls, a freestanding vanity, beaded inset cabinets, medium tone wood cabinets, an undermount sink and white countertops
225