
Search results for "Master feels" in Home Design Ideas

Inspiration for a large transitional open concept dark wood floor family room remodel in Sacramento with beige walls, a standard fireplace and a stone fireplace
 Bassman Blaine Home

Inspiration for a large contemporary master medium tone wood floor and red floor bedroom remodel in Hawaii with gray walls and no fireplace
 Renovisions
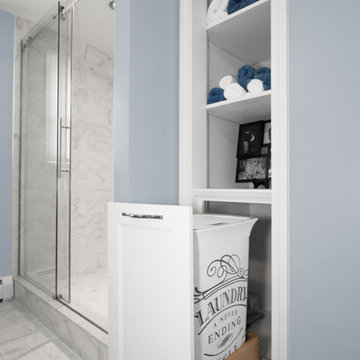
This master bath ‘Renovision’ came with three main requests from the homeowner: more storage, a larger shower and a luxurious look that feels like being at an upscale hotel. The Renovisions team accomplished these wishes and exceeded the clients expectations.
Request number 1: more storage. The existing closet was reconfigured to accommodate better storage for towels and bath supplies making it both functional and attractive. The custom built pull-out hamper was perfect. The long vanity and center tower offers much more cabinet space and drawer storage compared to what they had, especially with the increased vanity height.
Request number 2: A larger shower. Working within the existing footprint we were able to build a shower that is nearly a foot deeper as space was available. Creating a large rectangular cubby provides plenty of space for shampoos and soaps. The frameless sliding glass shower enclosure keeps the space open and airy while allowing the beautiful Carrera-look porcelain wall tiles to be the focus of this master bath.
Request number 3: a luxurious look. Turning their once boring, builder grade bathroom into an upscale hotel-like space was challenging, however, not a problem for the Renovisions team and their creative ways of resolving design snags along the way. Re-locating the doorway to the bathroom was one way to create a more spacious flow in and out of the space. Having the right design to start was half the battle – installing the beautiful products right the first time to ensure a proper fit and finish worthy of the upscale feel is the other half. The delicate tile detail in the shower cubby is the ‘jewelry’ in the room – the soft curves of this 2-tone wave design tile adds a dramatic feel and enlightened mood this client loves.
Overall, the homeowner was happy with every solution-based approach to all requests – their once dated builders bath is now bright, open and airy with a soft grey wall color adding to the soothing feel of this master bath.
Find the right local pro for your project

 Chr DAUER Architects
A typical post-1906 Noe Valley house is simultaneously restored, expanded and redesigned to keep what works and rethink what doesn’t. The front façade, is scraped and painted a crisp monochrome white—it worked. The new asymmetrical gabled rear addition takes the place of a windowless dead end box that didn’t. A “Great kitchen”, open yet formally defined living and dining rooms, a generous master suite, and kid’s rooms with nooks and crannies, all make for a newly designed house that straddles old and new.
Structural Engineer: Gregory Paul Wallace SE
General Contractor: Cardea Building Co.
Photographer: Open Homes Photography
 Gaskill Architecture
geothermal, green design, Marvin windows, polished concrete, sustainable design, timber frame

Example of a large mountain style master gray tile and slate tile pebble tile floor and gray floor bathroom design in Other
Example of a large mountain style master gray tile and slate tile pebble tile floor and gray floor bathroom design in Other
 User

UserSensual master suite with textured neutrals and red accents. Comfortable sitting area. Television cabinet at the end of the bed has 360 degree capabilities. The TV is able to be watched from bed, the sectional, and even the bathtub! Textured, shimmering wallpaper on the wall behind the bed and ceiling that enable the room to simply glow. Dramatic lighting finishes the room and graciously illuminates. Bathroom continues the story. Here tile adds to the texture and pattern of the neutral backdrop.
Photo: Geoffrey Hodgdon
 Dannielle Albrecht Designs
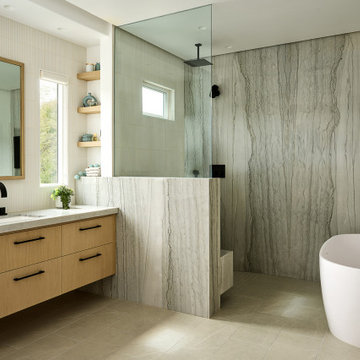
Bathroom - large transitional master white tile and ceramic tile porcelain tile, beige floor and double-sink bathroom idea in Orange County with flat-panel cabinets, light wood cabinets, a one-piece toilet, gray walls, an undermount sink, quartzite countertops, gray countertops and a floating vanity

Sponsored
Columbus, OH

Hope Restoration & General Contracting
Columbus Design-Build, Kitchen & Bath Remodeling, Historic Renovations

Inspiration for a large contemporary master gray tile and stone tile gray floor bathroom remodel in Los Angeles with flat-panel cabinets, light wood cabinets, a bidet, an undermount sink, concrete countertops and gray walls
 Karen Berkemeyer Home

Inspiration for a mid-sized transitional master double-sink, marble floor, white floor and wainscoting freestanding bathtub remodel in New York with gray cabinets, a freestanding vanity, gray walls, an undermount sink, shaker cabinets and white countertops
 EDR Design Build

Addition of a complete master bedroom suite including a new bedroom, bathroom, walk-in closet, small patio area. Using exposed beams to create a modern barn house feeling. Not only did our clients create more livable space but they also increased there home's value.
 InHance

This home was fully remodeled with a cape cod feel including the interior, exterior, driveway, backyard and pool. We added beautiful moulding and wainscoting throughout and finished the home with chrome and black finishes. Our floor plan design opened up a ton of space in the master en suite for a stunning bath/shower combo, entryway, kitchen, and laundry room. We also converted the pool shed to a billiard room and wet bar.
 User

UserExample of a trendy master bathroom design in Los Angeles with flat-panel cabinets, dark wood cabinets, white walls and an undermount sink
 Canyon Design Build
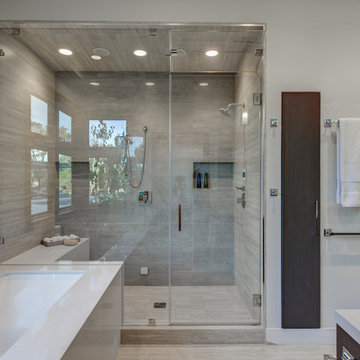
Orinda, CA full property design and remodel by Canyon Design Build. Canyon completed every aspect of this design from the outdoor entertaining space, to the kitchen, living, dining, bedrooms, and bathrooms.
Treve Johnson Photography

Sponsored
Sunbury, OH

J.Holderby - Renovations
Franklin County's Leading General Contractors - 2X Best of Houzz!

 Walker Woodworking
Photos: Darin Holiday w/ Electric Films NC
Bath & Interior Designer: Vanessa Fleming w/ Acorn Interior Design
Custom Cabinets by: Walker Woodworking
Designer: Brandon Fitzmorris
 Kopin Interiors
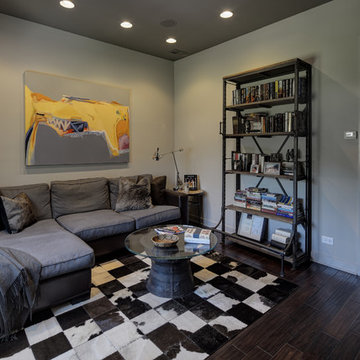
Master sitting room: Leather and flannel sofa with chaise, iron drum coffee table, patchwork hide area rug, scraped walnut floors, industrial shelving, charcoal ceiling. (Photo: Eric Hausman)
 User

UserInspiration for a contemporary master carpeted bedroom remodel in Phoenix with beige walls and no fireplace
 Ashton & Hope Construction

Designed by: Jessica Risko Smith Interior Design
Photo by: Matthew Weir
Mid-sized beach style master medium tone wood floor and brown floor bedroom photo in Santa Barbara with beige walls and no fireplace
Mid-sized beach style master medium tone wood floor and brown floor bedroom photo in Santa Barbara with beige walls and no fireplace

Sponsored
Delaware, OH

Buckeye Basements, Inc.
Central Ohio's Basement Finishing ExpertsBest Of Houzz '13-'21
 Theresa Franklin, ASID
Michael Baxter, Baxter Imaging

Bathroom - large mediterranean master blue tile terra-cotta tile bathroom idea in Phoenix with an undermount sink, raised-panel cabinets, a two-piece toilet, white walls, granite countertops, dark wood cabinets and blue countertops
Bathroom - large mediterranean master blue tile terra-cotta tile bathroom idea in Phoenix with an undermount sink, raised-panel cabinets, a two-piece toilet, white walls, granite countertops, dark wood cabinets and blue countertops
 KGA Studio Architects, PC
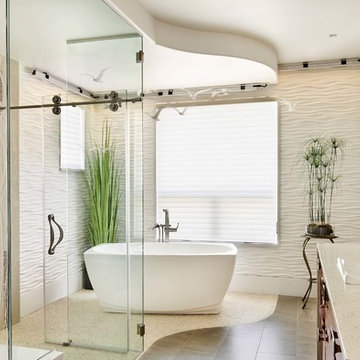
Inspiration for a large contemporary master white tile gray floor bathroom remodel in Denver with a vessel sink and beige countertops
 Ru & Co
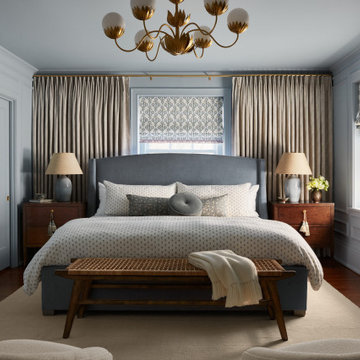
Inspiration for a transitional dark wood floor, brown floor and wall paneling bedroom remodel in Philadelphia with gray walls
123