
Search results for "Master filter" in Home Design Ideas
 AXIS Productions

the existing home had an open porch that connected the detached garage to the home. By enclosing it, a graceful mudroom was created that also connects to the new bedroom. The mudroom is large enough to accommodate multiple people coming home from skiing and hiking.
WoodStone Inc, General Contractor
Home Interiors, Cortney McDougal, Interior Design
Draper White Photography
 Vertical Arts Architecture

Inspiration for a huge contemporary ceramic tile and gray floor hallway remodel in Denver with gray walls
 Blue River Cabinetry Kitchen & Bath
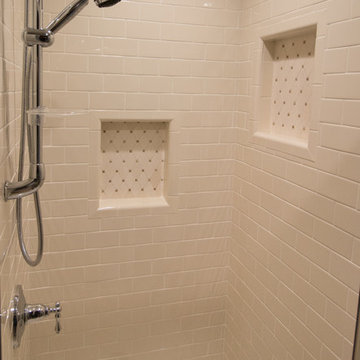
Shiloh oak cabinetry with russet stain and van dyke glaze, Cambria Berkley quartz with waterfall edge, Kohler verticyl rectangle sink in Dune, Kohler Kelston faucet in chrome, biscuit subway tile shower with tumbled stone mosaic niches.
Find the right local pro for your project
 O'Connell Designs

Enclosed dining room - mid-sized traditional ceramic tile and brown floor enclosed dining room idea in Houston with beige walls and no fireplace
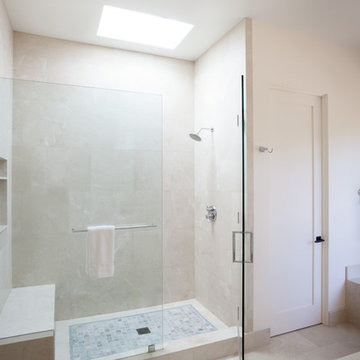
 Shannon White Design
Soft white tones and natural materials are quietly illuminated by filtered light from the skylight in the shower an the corner window that frames the tub.
SDG Architecture ( http://sdgarchitecture.com)
Contractor: Portola Valley Builders
Photography: McNair Evans ( http://mcnairevans.com)
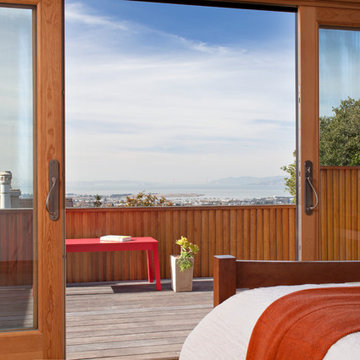
 Ogawa Fisher Architects
Sliding doors in the master bedroom allow the residents to fully admire the breathtaking view of the Golden Gate Bridge and San Francisco.
www.marikoreed.com
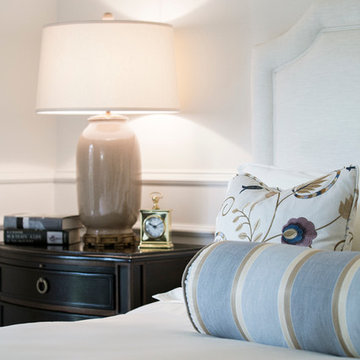
 Talianko Design Group, LLC
The remodeled master suite has custom made crisp white bedding with embroidered pillows and a striped bolster complete the hotel feel in this master suite. Oversized table lamps sit atop dark wood bedside tables with accessories and fresh flowers. A custom upholstered headboard was made for the room. Roman shades paired with sheers add a soft filtered light to the space. Light colored walls, and white wainscoting, add a classic touch to the space.
Photo Credit: Stephanie Swartz

Sponsored
Sunbury, OH

J.Holderby - Renovations
Franklin County's Leading General Contractors - 2X Best of Houzz!
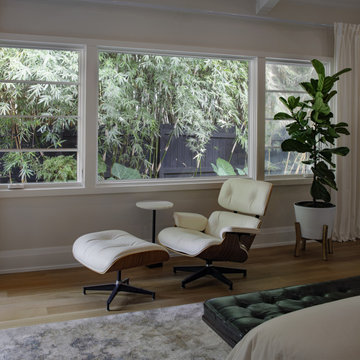
 HALLETT & Co.
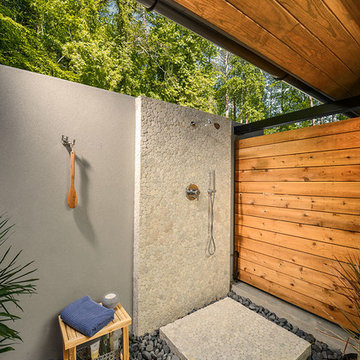
Designed to take advantage of the dappled light that filters through the bamboo garden just outside, this area of the master bedroom is an ideal spot to relax, read a book, and watch the birds on the feeder outside. | Photography by Atlantic Archives
 Amanda Kirkpatrick Photography
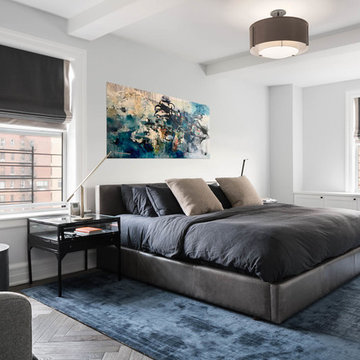
Bedroom - contemporary master dark wood floor and brown floor bedroom idea in New York with white walls

 M&M Design Studio
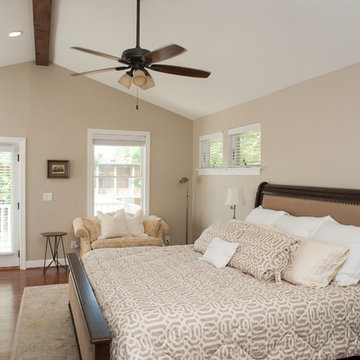
A view inside the master bedroom suite, with the exposed beam above, and the natural light that filters into the bedroom based on carefully planned window locations.
 Kitchen & Bath ReStylers
Warren Smith, CMKBD, CAPS
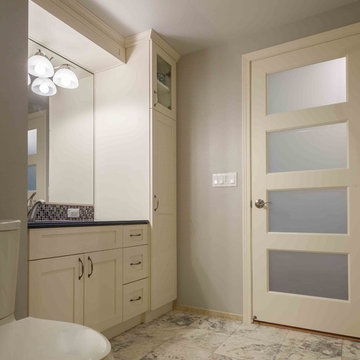
Elegant bathroom photo in Seattle with shaker cabinets, white cabinets and an undermount sink
Elegant bathroom photo in Seattle with shaker cabinets, white cabinets and an undermount sink
 Bedico Creek Preserve
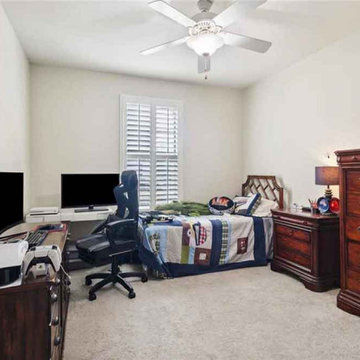
A comfortable secondary bedroom features neutral walls, plush carpet, and a ceiling fan with a light for all-day comfort. A twin bed dressed in a playful patchwork quilt sits between matching wood nightstands, while a large dresser and chest provide generous storage. Along one wall, a corner desk supports dual monitors and a gaming chair, creating a ready-to-use study and gaming zone; plantation shutters filter natural light at the window.

Sponsored
Delaware, OH

Buckeye Basements, Inc.
Central Ohio's Basement Finishing ExpertsBest Of Houzz '13-'21
 Nantucket Architecture Group Ltd.
after photo by Jeff Allen

Example of a small arts and crafts slate floor and black floor japanese bathtub design in Boston with yellow walls
Example of a small arts and crafts slate floor and black floor japanese bathtub design in Boston with yellow walls
 Bedico Creek Preserve
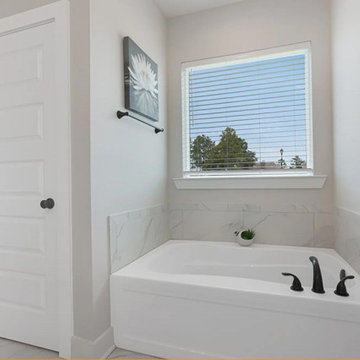
This photo shows a bathroom corner featuring a large soaking tub with sleek white marble-like tiles surrounding it. Above the tub is a window with blinds, allowing natural light to filter into the space. A small potted plant adds a touch of greenery on the tub's edge. A white door with a modern design is seen to the left, and a simple towel rack is mounted on the wall above the tub.
 WERK | Building Modern
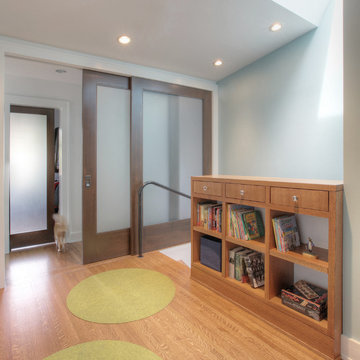
Upstairs sklylight filters light onto back stair, oak bookcase serves as storage and guardrail, giant barn doors frame master suite, all while cat negotiates entry into master closets - Architecture + Interiors: HAUS - Construction Management: WERK - Photo: HAUS | Architecture For Modern Lifestyles
 GeorgeArchitecture
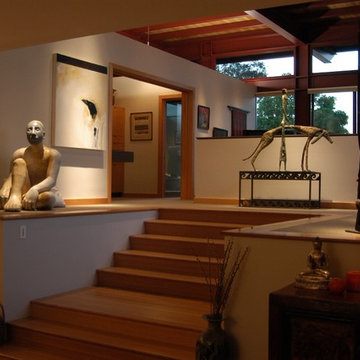
Adjacent to the Living Area are the steps leading up to the Master Suite and outdoor decks. The upper level beyond was dictated by the high ceiling (roof) over the existing Garage below. To the left is the interior Sculpture Plinth, with the sliding pocket doors (shown open) to the Master Bath and Closet in the center. This eight-foot privacy wall is open above, allowing light from the two-foot transoms to filter into the Master Bedroom The low wall to the center-right conceals the bed behind it, and the steel-and-glass framing can be seen in the background—including the continuous two-foot transom windows. Copyright 2015 kim@zielphoto.com

Sponsored
Sunbury, OH
J.Holderby - Renovations
Franklin County's Leading General Contractors - 2X Best of Houzz!
 Jetton Construction, Inc.

A whole house renovation and second story addition brought this unique 1950s home into a mid-century modern vernacular. Light-filled interior spaces mix with new filtered views, and the new master bedroom is surprising in its “tree house” feel.
This home was featured on the 2018 AIA East Bay Home Tours.
Buttrick Projects, Architecture + Design
Matthew Millman, Photographer
 Pamela Pennington Studios
Photo by Eric Zepeda
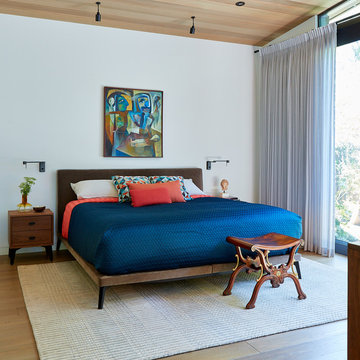
Inspiration for a contemporary bedroom remodel in San Francisco
Inspiration for a contemporary bedroom remodel in San Francisco
 KOHLER Bathroom Design Service
Kohler Bathroom Design Service
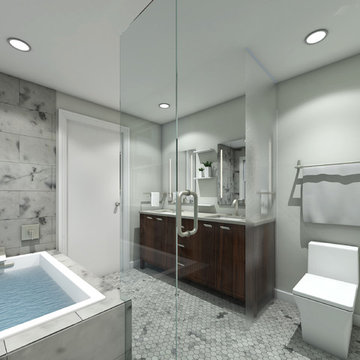
Master Bathroom Remodel with a separate
Tub and Shower. Deck of Tub eases into the open shower for bench seating. Open Glass Shower allows for natural light to filter in while creating a larger feel of the space. The designer selected a frosted glass panel to provide additional privacy in the toilet area.
Featuring:
Loure Fixtures in Vibrant Brushed Nickel, Kohler Jacquard Tailored Vanity in Terry Walnut, Kohler Reve Toilet
Tile:
Floor: Ann Sacks Bianca Helena 2" Hex
Wall: Ann Sacks Bianca Helena in Honed Finish
Paint:
Walls: Benjamin Moore Aura Paint, Paper White (OC-55)
Ceiling/Trim: Benjamin Moore Aura Paint in Super White (OC-152)
26