
Search results for "Master filter" in Home Design Ideas
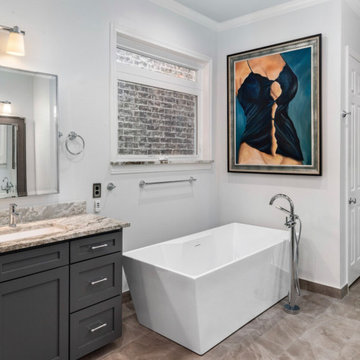
 Artisan Tile Remodeling
Luxurious Custom Master Bathroom Retreat
Indulge in the elegance of this custom-designed master bathroom. Featuring a freestanding soaking tub with a stylish floor-mounted faucet, it invites relaxation and tranquility. The spacious double vanity boasts a stunning countertop with dual sinks and sleek, dark cabinetry offering ample storage.
Natural light filters through the window with privacy glass, while thoughtfully placed lighting illuminates the space. The beautiful tile flooring adds a touch of sophistication and flows seamlessly into the walk-in shower with a glass enclosure. A striking piece of artwork adds a personal touch to this serene and well-appointed master bath.
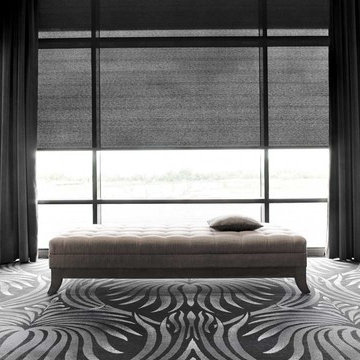
 Alleen Custom Window Treatments
Inspiration for a large contemporary open concept carpeted living room remodel in Toronto with beige walls and no fireplace

 Equinox Landscape
This pond collects rainwater captured from downspouts on the house. It is part of a series of ponds that also filter water from a graywater system from the master bathtub. It attracts birds, dragonflies, deer, fox and other wildlife for the homeowner to view from her office veranda
Find the right local pro for your project
 MARK IV Builders, Inc

The master bath is contemporary in style with gray subway tile and large format floor tile that mimics wood.
Inspiration for a transitional master gray tile and subway tile dark wood floor alcove bathtub remodel in DC Metro with an undermount sink, flat-panel cabinets, dark wood cabinets, marble countertops and green walls
Inspiration for a transitional master gray tile and subway tile dark wood floor alcove bathtub remodel in DC Metro with an undermount sink, flat-panel cabinets, dark wood cabinets, marble countertops and green walls


 Angela Bourne
Glass railings were installed to allow light from the upstairs windows to filter down through the staircase. The tobacco carpet on the stairs repeats the colour and pattern of the strip oak flooring used throughout the upper floor of the house.
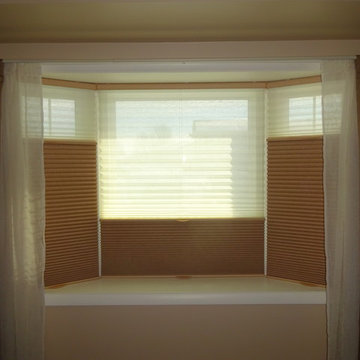
 Budget Blinds of Harrisburg, Hershey & Carlisle
Beautiful Combination of Enlightened Style Trilight Shades with draperies
Example of a sheer classic inside/outside mount dining room design
Example of a sheer classic inside/outside mount dining room design

Sponsored
Sunbury, OH

J.Holderby - Renovations
Franklin County's Leading General Contractors - 2X Best of Houzz!
 Lotus Construction Group
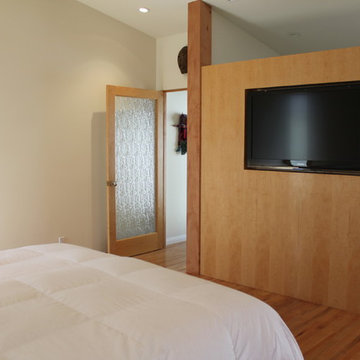
This master bedroom is part of a 700 square foot addition consisting of a bedroom, bath and large closet. The addition was designed with simplicity in mind. In the bedroom, the graceful floor-to-ceiling maple windows with rain glass panels allow soft filtered light, creating a serene retreat. There is no need for furniture; the television is set into a custom-built wall, and the closet is complete with built-in dressers.

 VFLA Architecture + Interiors
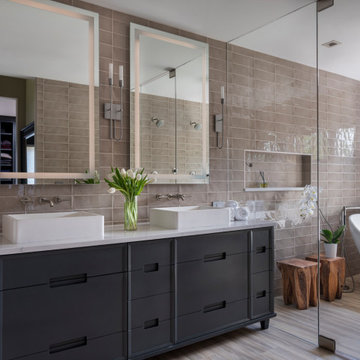
Inspiration for a mid-sized transitional master beige tile and porcelain tile porcelain tile and beige floor freestanding bathtub remodel in Denver with gray cabinets, a one-piece toilet, a vessel sink, quartz countertops, a hinged shower door, white countertops and flat-panel cabinets
 Dialect
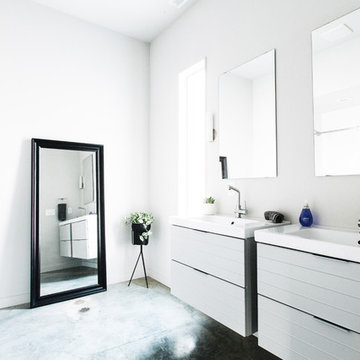
A large window allows natural light to filter into this master bathroom. Photo provided by homeowner.
Large minimalist concrete floor bathroom photo in Charlotte with white walls
Large minimalist concrete floor bathroom photo in Charlotte with white walls
 Lambright Design Group
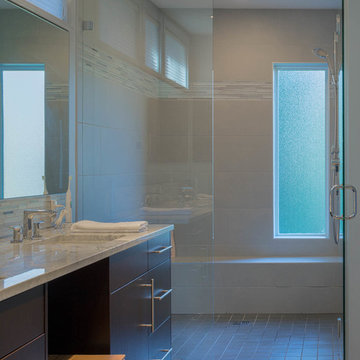
The neutral pallet in the master bath is highlighted by filtered natural light.
Example of a minimalist master beige tile and porcelain tile porcelain tile and gray floor bathroom design in Seattle with flat-panel cabinets, dark wood cabinets, beige walls, an undermount sink, marble countertops and a hinged shower door
Example of a minimalist master beige tile and porcelain tile porcelain tile and gray floor bathroom design in Seattle with flat-panel cabinets, dark wood cabinets, beige walls, an undermount sink, marble countertops and a hinged shower door
 Studio Walker Architects, Inc.

The client wanted light to pour into their dated and dark Master Bathroom. By adding a modest bump out we were able to capture the light and a view of Lake Washington. In the tub one has light filtering in from the glass block behind and a direct view of the Lake forward.

Sponsored
Delaware, OH

Buckeye Basements, Inc.
Central Ohio's Basement Finishing ExpertsBest Of Houzz '13-'21
 Master Blinds
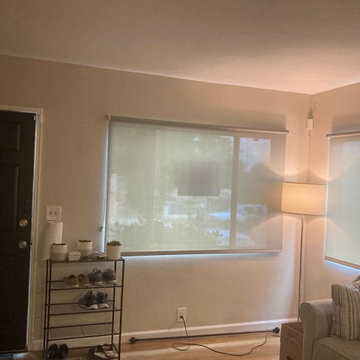
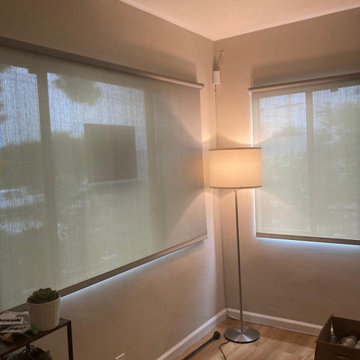
? Style & Versatility: Choose from a wide range of fabrics and patterns to match your home's aesthetic.
Minimalist family room photo in Los Angeles
Minimalist family room photo in Los Angeles
 Trillium Outdoor Designs
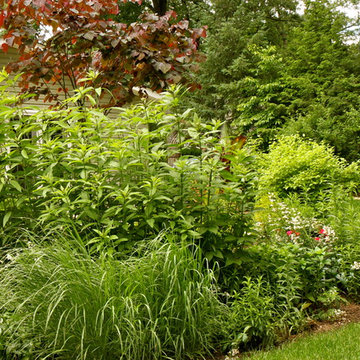
These plants provide privacy for the master bedroom patio and function in the rain garden to collect and filter all of the water that runs down the hillside and previously would collect outside the door to the master bedroom. Here we provided underground drainage and contouring of the terrain to manage and utilize the rainwater. Many of the plants in this garden are native and grown from seed collected in the mid-atlantic states.
Whitney Freeman-Kemp
 Master Blinds
? Style & Versatility: Choose from a wide range of fabrics and patterns to match your home's aesthetic.
Example of a minimalist family room design in Los Angeles
Example of a minimalist family room design in Los Angeles


Sponsored
Sunbury, OH
J.Holderby - Renovations
Franklin County's Leading General Contractors - 2X Best of Houzz!
 Hudson + Bloum Design
Lucy Call
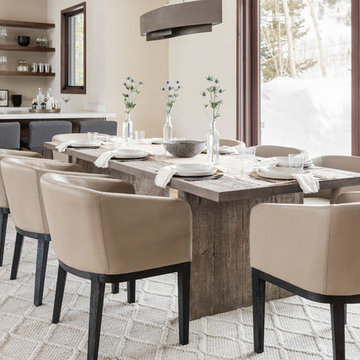
Inspiration for a contemporary medium tone wood floor and beige floor great room remodel in Salt Lake City with beige walls
Inspiration for a contemporary medium tone wood floor and beige floor great room remodel in Salt Lake City with beige walls
 JJ Interiors

A winning combination in this gorgeous kitchen...mixing rich, warm woods, a chiseled edge countertop and painted cabinets, capped with a custom copper hood. The textured tile splash is the perfect backdrop while the sleek pendant light hovers above.

 Paradise Ponds and Waterfalls
Paradise Ponds and Waterfalls
Photo of a traditional landscaping in Atlanta.
Photo of a traditional landscaping in Atlanta.
22