
Search results for "Master fitting" in Home Design Ideas

 TilesMax Remodeling
Small elegant 3/4 white tile and ceramic tile claw-foot bathtub photo in Atlanta with shaker cabinets, white cabinets, white walls, an undermount sink and granite countertops

 Cohen Construction Inc.
Master bedroom with raked plaster texture on bed-wall. Fireplace surround of dry-stack tight fit real thin cut veneer stone complimented by Pecky Cyprus paneling with hammered iron accents.
 AIR Studio
Home addition and remodel. Two new bedroom and bathroom.
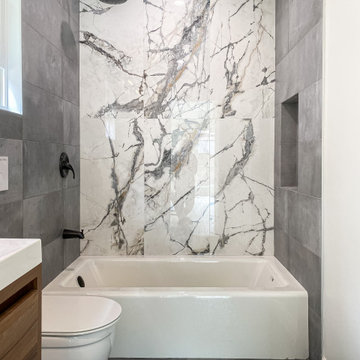
Small trendy master gray tile and porcelain tile porcelain tile, gray floor and single-sink alcove bathtub photo in Los Angeles with flat-panel cabinets, gray cabinets, a wall-mount toilet, gray walls, an integrated sink, quartz countertops, white countertops and a niche
Small trendy master gray tile and porcelain tile porcelain tile, gray floor and single-sink alcove bathtub photo in Los Angeles with flat-panel cabinets, gray cabinets, a wall-mount toilet, gray walls, an integrated sink, quartz countertops, white countertops and a niche
Find the right local pro for your project


 Mark Davis Design
Mid-century modern 3/4 white tile and subway tile ceramic tile and black floor alcove shower photo in San Francisco with a two-piece toilet, white walls, a wall-mount sink, open cabinets, a hinged shower door and white countertops

 Laura Manchee Designs
ASID TGCC Residential Bathroom - Gold Winner. Master suite showcases an integrated tub deck and shower bench. The frameless glass shower is fitted with a second shower head on a sliding bar for easy access. Glass mosaics are incorporated on the floor and wall to bring in the accent color. His and her vanities are separated with a tall storage piece for additional storage in addition to tall linen storage on each side. Photo Credit: Miro Dvorscak

Inspiration for a contemporary master gray tile gray floor freestanding bathtub remodel in Hobart with flat-panel cabinets, green cabinets, a wall-mount toilet, white walls, a vessel sink and wood countertops

Sponsored
Sunbury, OH

J.Holderby - Renovations
Franklin County's Leading General Contractors - 2X Best of Houzz!

 Underwood&Beacon
Master bath fits nicely under the rear slope of the house.
Inspiration for a craftsman master white tile and ceramic tile ceramic tile doorless shower remodel in Boston with furniture-like cabinets, white cabinets, a two-piece toilet, gray walls, an undermount sink and marble countertops
Inspiration for a craftsman master white tile and ceramic tile ceramic tile doorless shower remodel in Boston with furniture-like cabinets, white cabinets, a two-piece toilet, gray walls, an undermount sink and marble countertops

 Synergy Design & Construction
The tiny existing master bath was turned into a walk-through closet in to the new master bath, with pocket doors and fitted out with Elfa closet systems on both sides.
Photo: Alimond Photography, Leesburg VA

 Audrey Matlock Architect
Michael Moran
Inspiration for a modern white tile tub/shower combo remodel in New York with white walls
Inspiration for a modern white tile tub/shower combo remodel in New York with white walls

 Studio Revolution
Designed by: Studio Revolution Photography by: Thomas Kuoh
Example of a southwest living room design in San Francisco
Example of a southwest living room design in San Francisco

 House to Home Solutions
This young couple spends part of the year in Japan and part of the year in the US. Their request was to fit a traditional Japanese bathroom into their tight space on a budget and create additional storage. The footprint remained the same on the vanity/toilet side of the room. In the place of the existing shower, we created a linen closet and in the place of the original built in tub we created a wet room with a shower area and a deep soaking tub.

 OLSON LEWIS + Architects
Contractor: Anderson Contracting Services
Photographer: Eric Roth
Elegant mudroom photo in Boston with white walls
Elegant mudroom photo in Boston with white walls

Sponsored
Delaware, OH

Buckeye Basements, Inc.
Central Ohio's Basement Finishing ExpertsBest Of Houzz '13-'21

 The Bodily Works
Example of a mid-sized transitional enclosed carpeted and beige floor home theater design in Salt Lake City with gray walls and a wall-mounted tv
 HomeClick
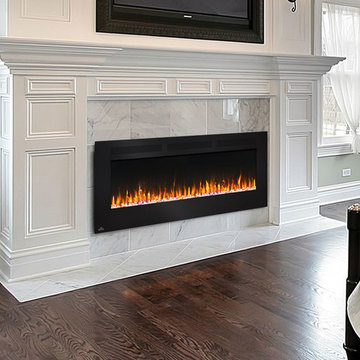
Napoleon Allure 60" Wall Mount Electric Fireplace with Heater
Imagine transforming a room simply by hanging something. You can do that with the Napoleon Allure™ 60 Electric Fireplace. No gas fitter required. With a touch of a button you are in complete control of the mood and temperature of your space. Adjust flame height, intensity and transition between cool blue, bright orange or a beautiful combination of the two as it sparkles out of the glass ember bed. The Allure™ 60" Electric Fireplace protrudes only 5" into your space when hung, but can be fully recessed into the wall as well. Perfect for the office, condos, and apartments, or anywhere else a gas fireplace can't go, the Allure™ 60 Electric Fireplace easily adds shine and luxury to your space.

 Treefrog Design
Snowberry Lane Photography
Example of a large transitional master white tile and glass tile porcelain tile and gray floor freestanding bathtub design in Seattle with turquoise cabinets, a vessel sink, quartz countertops, a hinged shower door, white walls and recessed-panel cabinets
Example of a large transitional master white tile and glass tile porcelain tile and gray floor freestanding bathtub design in Seattle with turquoise cabinets, a vessel sink, quartz countertops, a hinged shower door, white walls and recessed-panel cabinets

 Elements Architectural Group
Located along a country road, a half mile from the clear waters of Lake Michigan, we were hired to re-conceptualize an existing weekend cabin to allow long views of the adjacent farm field and create a separate area for the owners to escape their high school age children and many visitors!
The site had tight building setbacks which limited expansion options, and to further our challenge, a 200 year old pin oak tree stood in the available building location.
We designed a bedroom wing addition to the side of the cabin which freed up the existing cabin to become a great room with a wall of glass which looks out to the farm field and accesses a newly designed pea-gravel outdoor dining room. The addition steps around the existing tree, sitting on a specialized foundation we designed to minimize impact to the tree. The master suite is kept separate with ‘the pass’- a low ceiling link back to the main house.
Painted board and batten siding, ribbons of windows, a low one-story metal roof with vaulted ceiling and no-nonsense detailing fits this modern cabin to the Michigan country-side.
A great place to vacation. The perfect place to retire someday.



 Giulietti Schouten Weber Architects
Alcove bathtub - contemporary beige tile alcove bathtub idea in Portland with beige walls


 Floyd Construction Inc.
Alcove shower - mid-sized 1950s 3/4 gray tile and ceramic tile porcelain tile alcove shower idea in San Francisco with medium tone wood cabinets, a two-piece toilet, gray walls, an undermount sink, quartz countertops and flat-panel cabinets
226