
Search results for "Master flame" in Home Design Ideas
 Hudson Place Realty
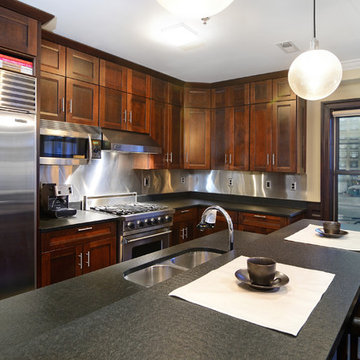
Property marketed by Hudson Place Realty - Unique & spacious 3 bedroom 2 bath corner condo in uptown Hoboken offers fabulous NYC & water views. With 1760 sq ft, this 2 story condo features bay windows, a chefs kitchen with Viking stove, Sub Zero frig, Miele dishwasher & island with flamed granite counters. Living area with built ins, gas fireplace & wainscoting Master bedroom with office en suite, seating area with NYC view & walk in closet. Luxe bath has custom vanity with stone, whirlpool & frameless glass shower, central air, hardwood floors & washer/dryer in home. NYC bus ferry& nightlife at your door
 Hudson Place Realty
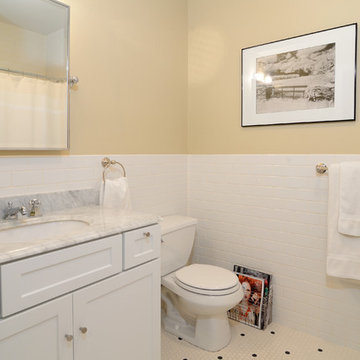
Property marketed by Hudson Place Realty - Unique & spacious 3 bedroom 2 bath corner condo in uptown Hoboken offers fabulous NYC & water views. With 1760 sq ft, this 2 story condo features bay windows, a chefs kitchen with Viking stove, Sub Zero frig, Miele dishwasher & island with flamed granite counters. Living area with built ins, gas fireplace & wainscoting Master bedroom with office en suite, seating area with NYC view & walk in closet. Luxe bath has custom vanity with stone, whirlpool & frameless glass shower, central air, hardwood floors & washer/dryer in home. NYC bus ferry& nightlife at your door

 ZeroEnergy Design
This LEED Platinum certified house reflects the homeowner's desire for an exceptionally healthy and comfortable living environment, within a traditional neighborhood.
INFILL SITE. The family, who moved from another area of Wellesley, sought out this property to be within walking distance of the high school and downtown area. An existing structure on the tight lot was removed to make way for the new home. 84% of the construction waste, from both the previous structure and the new home, was diverted from a landfill. ZED designed to preserve the existing mature trees on the perimeter of the property to minimize site impacts, and to maintain the character of the neighborhood as well as privacy on the site.
EXTERIOR EXPRESSION. The street facade of the home relates to the local New England vernacular. The rear uses contemporary language, a nod to the family’s Californian roots, to incorporate a roof deck, solar panels, outdoor living space, and the backyard swimming pool. ZED’s careful planning avoided to the need to face the garage doors towards the street, a common syndrome of a narrow lot.
THOUGHTFUL SPACE. Homes with dual entries can often result in duplicate and unused spaces. In this home, the everyday and formal entry areas are one and the same; the front and garage doors share the entry program of coat closets, mudroom storage with bench for removing your shoes, and a laundry room with generous closets for the children's sporting equipment. The entry area leads directly to the living space, encompassing the kitchen, dining and sitting area areas in an L-shaped open plan arrangement. The kitchen is placed at the south-west corner of the space to allow for a strong connection to the dining, sitting and outdoor living spaces. A fire pit on the deck satisfies the family’s desire for an open flame while a sealed gas fireplace is used indoors - ZED’s preference after omitting gas burning appliances completely from an airtight home. A small study, with a window seat, is conveniently located just off of the living space. A first floor guest bedroom includes an accessible bathroom for aging visitors and can be used as a master suite to accommodate aging in place.
HEALTHY LIVING. The client requested a home that was easy to clean and would provide a respite from seasonal allergies and common contaminants that are found in many indoor spaces. ZED selected easy to clean solid surface flooring throughout, provided ample space for cleaning supplies on each floor, and designed a mechanical system with ventilation that provides a constant supply of fresh outdoor air. ZED selected durable materials, finishes, cabinetry, and casework with low or no volatile organic compounds (VOCs) and no added urea formaldehyde.
YEAR-ROUND COMFORT. The home is super insulated and air-tight, paired with high performance triple-paned windows, to ensure it is draft-free throughout the winter (even when in front of the large windows and doors). ZED designed a right-sized heating and cooling system to pair with the thermally improved building enclosure to ensure year-round comfort. The glazing on the home maximizes passive solar gains, and facilitates cross ventilation and daylighting.
ENERGY EFFICIENT. As one of the most energy efficient houses built to date in Wellesley, the home highlights a practical solution for Massachusetts. First, the building enclosure reduces the largest energy requirement for typical houses (heating). Super-insulation, exceptional air sealing, a thermally broken wall assembly, triple pane windows, and passive solar gain combine for a sizable heating load reduction. Second, within the house only efficient systems consume energy. These include an air source heat pump for heating & cooling, a heat pump hot water heater, LED lighting, energy recovery ventilation, and high efficiency appliances. Lastly, photovoltaics provide renewable energy help offset energy consumption. The result is an 89% reduction in energy use compared to a similar brand new home built to code requirements.
RESILIENT. The home will fare well in extreme weather events. During a winter power outage, heat loss will be very slow due to the super-insulated and airtight envelope– taking multiple days to drop to 60 degrees even with no heat source. An engineered drainage system, paired with careful the detailing of the foundation, will help to keep the finished basement dry. A generator will provide full operation of the all-electric house during a power outage.
OVERALL. The home is a reflection of the family goals and an expression of their values, beautifully enabling health, comfort, safety, resilience, and utility, all while respecting the planet.
ZED - Architect & Mechanical Designer
Bevilacqua Builders Inc - Contractor
Creative Land & Water Engineering - Civil Engineering
Barbara Peterson Landscape - Landscape Design
Nest & Company - Interior Furnishings
Eric Roth Photography - Photography
Find the right local pro for your project
 Hudson Place Realty
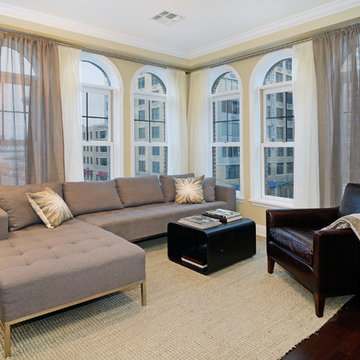
Property marketed by Hudson Place Realty - Unique & spacious 3 bedroom 2 bath corner condo in uptown Hoboken offers fabulous NYC & water views. With 1760 sq ft, this 2 story condo features bay windows, a chefs kitchen with Viking stove, Sub Zero frig, Miele dishwasher & island with flamed granite counters. Living area with built ins, gas fireplace & wainscoting Master bedroom with office en suite, seating area with NYC view & walk in closet. Luxe bath has custom vanity with stone, whirlpool & frameless glass shower, central air, hardwood floors & washer/dryer in home. NYC bus ferry& nightlife at your door
 Hudson Place Realty
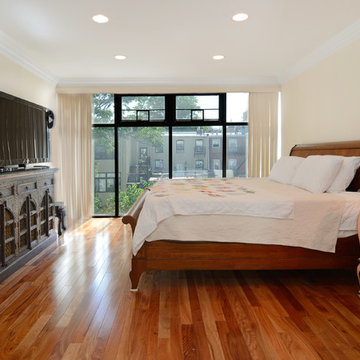
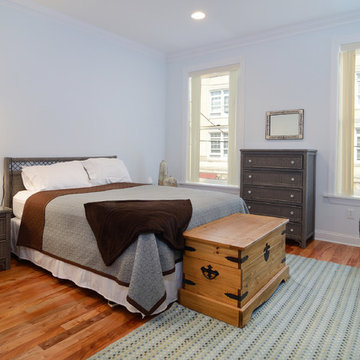
Property marketed by Hudson Place Realty - Singular 2 family home on mid-town Hoboken block. Expanded on 4 levels and fitted entirely with floor to ceiling glass at the rear, this incredible house offers an amazing amount of space including an owner’s 4 bedroom, 3.5 bath triplex & extra large garden level 1 bedroom +
den rental or in-law apartment.
Completely & meticulously renovated, this home has a true gourmet kitchen overlooking the fabulous yard and all the expected accouterments including flamed granite counters, custom cabinetry with crown molding, under cabinet lighting, and a stainless steel appliance suite complete with GE Profile gas cook top and double wall oven.
The top floor master suite includes a private spa bathroom with double vanity, over-sized shower with rain shower head, 3 closets, including a walk-in and a skylight. Additionally, there is a 4th bedroom and bath. 2 zone central air conditioning, gas forced hot air heat, hardwood floors, 9.5’ ceilings, crown moldings, central vacuum system and pre-wired cable, internet and telephone service are just a few of the many upgrades in this classic Hoboken home.
 Hudson Place Realty
Property marketed by Hudson Place Realty - Singular 2 family home on mid-town Hoboken block. Expanded on 4 levels and fitted entirely with floor to ceiling glass at the rear, this incredible house offers an amazing amount of space including an owner’s 4 bedroom, 3.5 bath triplex & extra large garden level 1 bedroom +
den rental or in-law apartment.
Completely & meticulously renovated, this home has a true gourmet kitchen overlooking the fabulous yard and all the expected accouterments including flamed granite counters, custom cabinetry with crown molding, under cabinet lighting, and a stainless steel appliance suite complete with GE Profile gas cook top and double wall oven.
The top floor master suite includes a private spa bathroom with double vanity, over-sized shower with rain shower head, 3 closets, including a walk-in and a skylight. Additionally, there is a 4th bedroom and bath. 2 zone central air conditioning, gas forced hot air heat, hardwood floors, 9.5’ ceilings, crown moldings, central vacuum system and pre-wired cable, internet and telephone service are just a few of the many upgrades in this classic Hoboken home.
 Closet Organizing Systems
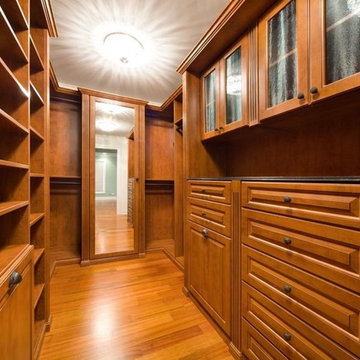
This shared master closet area was designed to blend “old world” style with modern embellishments. Glazed raised-panel drawers, doors, crown and base molding, and fluted column pilasters were chosen to complement the summer flame melamine. The back wall includes a framed mirror door flanked by columns to create the illusion of wideness.
Carey Ekstrom Designer/Closet Organizing Systems
Design won Top Shelf Award 2009

Sponsored
Columbus, OH

Wannemacher Interiors
Customized Award-Winning Interior Design Solutions in Franklin Cnty OH
 Hudson Place Realty
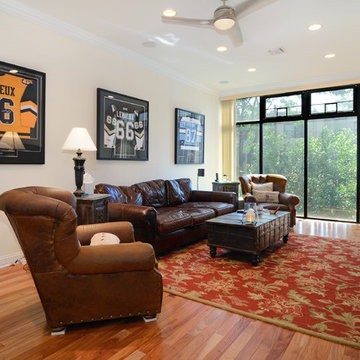
Property marketed by Hudson Place Realty - Singular 2 family home on mid-town Hoboken block. Expanded on 4 levels and fitted entirely with floor to ceiling glass at the rear, this incredible house offers an amazing amount of space including an owner’s 4 bedroom, 3.5 bath triplex & extra large garden level 1 bedroom +
den rental or in-law apartment.
Completely & meticulously renovated, this home has a true gourmet kitchen overlooking the fabulous yard and all the expected accouterments including flamed granite counters, custom cabinetry with crown molding, under cabinet lighting, and a stainless steel appliance suite complete with GE Profile gas cook top and double wall oven.
The top floor master suite includes a private spa bathroom with double vanity, over-sized shower with rain shower head, 3 closets, including a walk-in and a skylight. Additionally, there is a 4th bedroom and bath. 2 zone central air conditioning, gas forced hot air heat, hardwood floors, 9.5’ ceilings, crown moldings, central vacuum system and pre-wired cable, internet and telephone service are just a few of the many upgrades in this classic Hoboken home.
 Natural Stone Institute

A new home for their growing family prompted owners to construct a seven bedroom – eleven bath, eclectic Italian renaissance-style home, featuring natural stone prominently throughout.
Beginning in the entrance foyer, a diagonal checkerboard pattern of Italian white Carrara and grey Bardiglio marbles trimmed with Bardiglio borders spreads out across the majority of the first floor traveling through corridors and filling the kitchen, dining room, and great room. This paving was installed on traditional drypack mortar beds with tight 1/16" joints. This honed marble paving then transitions into flamed finish Blue Nobile limestone on the exterior. Bardiglio and Carrara
marbles used on the interior floor are also on all the counter tops in the kitchen area including a feature island, and the dining room table. Three fireplace surrounds also received natural stone: two with Italian Arabescato Cervaiole marble, and one with Italian Portoro marble.
All eleven bathrooms in the home are clad in marble, with each uniquely different. Marbles used in these rooms were Piana Carrara, Fior Di Pesco Capria, Grigio Carnico, Arabescato Cervaioli, Nero Marquina, Aliveri Grey, Thassos White, and St. Laurent Noir. Of these eleven bathrooms, one is the showpiece of the residence, the Master Bath. With its walls clad in Arabescato Cervaioli book matched at key points, and its floor a combination of Arabescato Cervaioli, Aliveri Grey, and Nero Marquina cut into geometric patterns, it surrounds one completely in natural stone. Even the sink interiors are clad in marble.
This home was not originally intended to have as much natural stone in it, but as many do after being exposed to natural stone’s beauty, the owners fell in love with it and expanded its presence. Villa Florence is a great example of what can be accomplished with a homeowner who found the passion for natural stone.
 Bespoke Decor
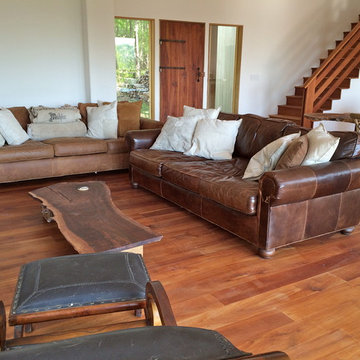
Luxurious, extra deep leather sofas adorned with custom mail sack pillows make a cozy space to take in breathtaking Catskill views, or the flames from the wood burning fireplace. Local walnut custom coffee table. Staged for long term rental.
 Bespoke Decor
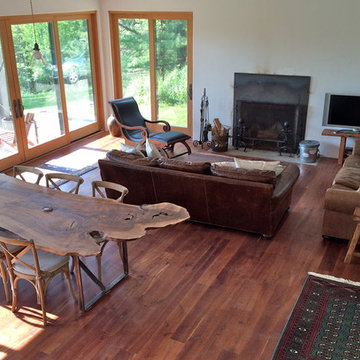
Luxurious, extra deep leather sofas adorned with custom mail sack pillows make a cozy space to take in breathtaking Catskill views, or the flames from the wood burning fireplace. Spectacular single slab wood dining table. Staged for long term rental.
 Annie Santulli Designs
This extraordinary home was so much fun to design. We have previously worked on three of our client’s homes and by now, we spoke the same design language resulting in conversations, ideas, and decisions that came easy.
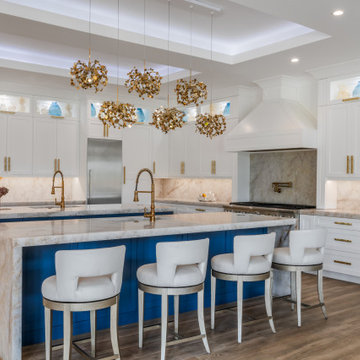
The colorful outdoors surrounding this Intracoastal residence inspired our choices throughout the design. Bold deep blues live harmoniously beside aquas, pinks, and soft metallics expressed in large artworks, dramatic art glass, and luxuriously upholstered chairs.
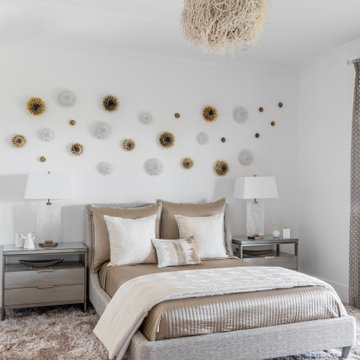
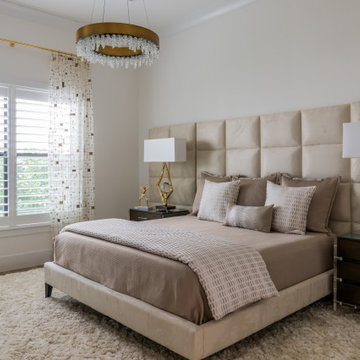
The monochromatic master bedroom, however, is a study in textures. Soft taupe-hued furnishings appear to float on a luxurious cloud of creamy white achieved with a wall-to-wall fur rug while a bold oversized chandelier made of a single ring of clear blown glass illuminates and sparkles against two large and dramatic beveled mirrors. Translucent lucite lamps and the room’s generous nightstand’s chrome legs round out this elegant bedroom’s glamorous finishes.
Implementing innovative use of secondary spaces including the home’s hallways, walkthrough, and closets, we cleverly installed a floor-to-ceiling illuminated wine cellar that is as much a design element as it is a lifestyle feature for our client’s extensive wine collection. An extra-wide, low, narrow blue flame glass wall fire feature is unexpected and holds its own underneath bold oversized artwork.
The home’s two expansive outdoor living spaces are designed for entertaining with generously furnished spaces for cooking and dining or just lounging poolside with your favorite people while enjoying the beautiful vistas that make this luxury home a dreamy one.
 Owings Brothers Contracting
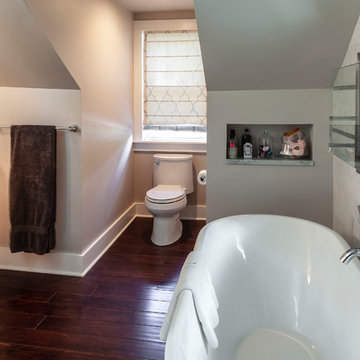
Master bath in attic conversion includes: Bio Flame 38” See through Firebox, Wayfair, Wyndham Ursula tub, Kohler Vox Rectangle Vessel Above-Counter sink, vanity light is Jerdon 5X LED, marble tile, Starmark bathroom vanity cabinetry

Sponsored
Delaware, OH

Buckeye Basements, Inc.
Central Ohio's Basement Finishing ExpertsBest Of Houzz '13-'21
 Annie Santulli Designs
This extraordinary home was so much fun to design. We have previously worked on three of our client’s homes and by now, we spoke the same design language resulting in conversations, ideas, and decisions that came easy.
The colorful outdoors surrounding this Intracoastal residence inspired our choices throughout the design. Bold deep blues live harmoniously beside aquas, pinks, and soft metallics expressed in large artworks, dramatic art glass, and luxuriously upholstered chairs.
The monochromatic master bedroom, however, is a study in textures. Soft taupe-hued furnishings appear to float on a luxurious cloud of creamy white achieved with a wall-to-wall fur rug while a bold oversized chandelier made of a single ring of clear blown glass illuminates and sparkles against two large and dramatic beveled mirrors. Translucent lucite lamps and the room’s generous nightstand’s chrome legs round out this elegant bedroom’s glamorous finishes.
Implementing innovative use of secondary spaces including the home’s hallways, walkthrough, and closets, we cleverly installed a floor-to-ceiling illuminated wine cellar that is as much a design element as it is a lifestyle feature for our client’s extensive wine collection. An extra-wide, low, narrow blue flame glass wall fire feature is unexpected and holds its own underneath bold oversized artwork.
The home’s two expansive outdoor living spaces are designed for entertaining with generously furnished spaces for cooking and dining or just lounging poolside with your favorite people while enjoying the beautiful vistas that make this luxury home a dreamy one.
 Lafia/Arvin, A Design Corporation
ML
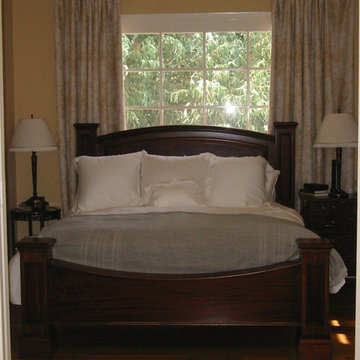
Inspiration for a timeless medium tone wood floor bedroom remodel in Los Angeles with yellow walls
Inspiration for a timeless medium tone wood floor bedroom remodel in Los Angeles with yellow walls
 Annie Santulli Designs
This extraordinary home was so much fun to design. We have previously worked on three of our client’s homes and by now, we spoke the same design language resulting in conversations, ideas, and decisions that came easy.
The colorful outdoors surrounding this Intracoastal residence inspired our choices throughout the design. Bold deep blues live harmoniously beside aquas, pinks, and soft metallics expressed in large artworks, dramatic art glass, and luxuriously upholstered chairs.
The monochromatic master bedroom, however, is a study in textures. Soft taupe-hued furnishings appear to float on a luxurious cloud of creamy white achieved with a wall-to-wall fur rug while a bold oversized chandelier made of a single ring of clear blown glass illuminates and sparkles against two large and dramatic beveled mirrors. Translucent lucite lamps and the room’s generous nightstand’s chrome legs round out this elegant bedroom’s glamorous finishes.
Implementing innovative use of secondary spaces including the home’s hallways, walkthrough, and closets, we cleverly installed a floor-to-ceiling illuminated wine cellar that is as much a design element as it is a lifestyle feature for our client’s extensive wine collection. An extra-wide, low, narrow blue flame glass wall fire feature is unexpected and holds its own underneath bold oversized artwork.
The home’s two expansive outdoor living spaces are designed for entertaining with generously furnished spaces for cooking and dining or just lounging poolside with your favorite people while enjoying the beautiful vistas that make this luxury home a dreamy one.
 Annie Santulli Designs
This extraordinary home was so much fun to design. We have previously worked on three of our client’s homes and by now, we spoke the same design language resulting in conversations, ideas, and decisions that came easy.
The colorful outdoors surrounding this Intracoastal residence inspired our choices throughout the design. Bold deep blues live harmoniously beside aquas, pinks, and soft metallics expressed in large artworks, dramatic art glass, and luxuriously upholstered chairs.
The monochromatic master bedroom, however, is a study in textures. Soft taupe-hued furnishings appear to float on a luxurious cloud of creamy white achieved with a wall-to-wall fur rug while a bold oversized chandelier made of a single ring of clear blown glass illuminates and sparkles against two large and dramatic beveled mirrors. Translucent lucite lamps and the room’s generous nightstand’s chrome legs round out this elegant bedroom’s glamorous finishes.
Implementing innovative use of secondary spaces including the home’s hallways, walkthrough, and closets, we cleverly installed a floor-to-ceiling illuminated wine cellar that is as much a design element as it is a lifestyle feature for our client’s extensive wine collection. An extra-wide, low, narrow blue flame glass wall fire feature is unexpected and holds its own underneath bold oversized artwork.
The home’s two expansive outdoor living spaces are designed for entertaining with generously furnished spaces for cooking and dining or just lounging poolside with your favorite people while enjoying the beautiful vistas that make this luxury home a dreamy one.

Sponsored
Delaware, OH
Buckeye Basements, Inc.
Central Ohio's Basement Finishing ExpertsBest Of Houzz '13-'21
 Hudson Place Realty
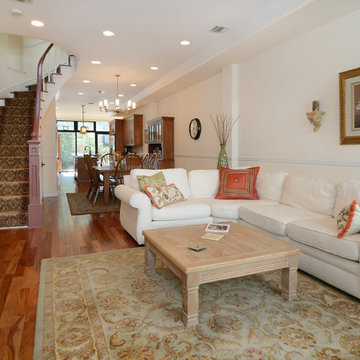
Property marketed by Hudson Place Realty - Singular 2 family home on mid-town Hoboken block. Expanded on 4 levels and fitted entirely with floor to ceiling glass at the rear, this incredible house offers an amazing amount of space including an owner’s 4 bedroom, 3.5 bath triplex & extra large garden level 1 bedroom +
den rental or in-law apartment.
Completely & meticulously renovated, this home has a true gourmet kitchen overlooking the fabulous yard and all the expected accouterments including flamed granite counters, custom cabinetry with crown molding, under cabinet lighting, and a stainless steel appliance suite complete with GE Profile gas cook top and double wall oven.
The top floor master suite includes a private spa bathroom with double vanity, over-sized shower with rain shower head, 3 closets, including a walk-in and a skylight. Additionally, there is a 4th bedroom and bath. 2 zone central air conditioning, gas forced hot air heat, hardwood floors, 9.5’ ceilings, crown moldings, central vacuum system and pre-wired cable, internet and telephone service are just a few of the many upgrades in this classic Hoboken home.
 Laura Bee
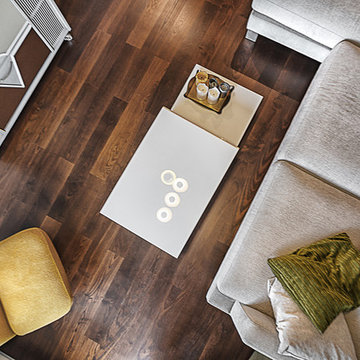
This apartment was influenced by four elements: Earth, Water, Fire, and Air. Dark colours of earth with the hint of fire flames in the kitchen area are counterbalanced by the shimmering colours of water in the bathroom area and the lightness of air in the master bedroom. Everything is interrelated and one element cannot exist without the others.
 PH Design + Build
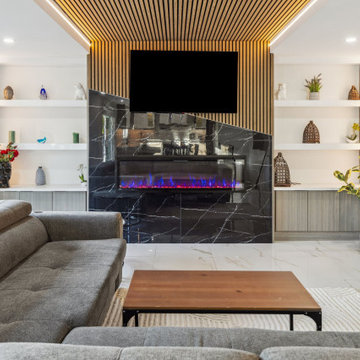
This stunning modern living space showcases a sophisticated blend of luxury and functionality. The striking black marble fireplace with sleek veining serves as a bold focal point, complemented by an electric insert with vibrant flames. The slatted wood ceiling detail, enhanced with warm LED lighting, adds depth and elegance, seamlessly extending into the entertainment wall. Custom-built shelving with integrated lighting and soft-toned cabinetry provide both style and storage, while the polished white tile flooring reflects natural light, creating an airy and inviting atmosphere. The plush grey sectional and minimalist coffee table complete the look, offering a perfect balance of comfort and contemporary design.
21