
Search results for "Master flame" in Home Design Ideas
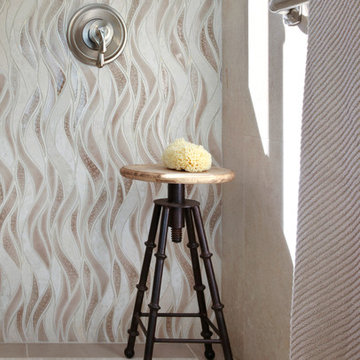
 Cindy Smetana Interiors
Jeri Koegal
Inspiration for a mid-sized transitional master stone tile ceramic tile and beige floor freestanding bathtub remodel in Orange County with recessed-panel cabinets, gray cabinets, quartz countertops, beige walls, a drop-in sink and a hinged shower door
Inspiration for a mid-sized transitional master stone tile ceramic tile and beige floor freestanding bathtub remodel in Orange County with recessed-panel cabinets, gray cabinets, quartz countertops, beige walls, a drop-in sink and a hinged shower door
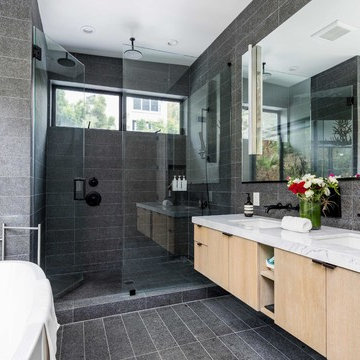
Freestanding bathtub - contemporary master gray tile gray floor freestanding bathtub idea in Los Angeles with flat-panel cabinets, light wood cabinets, an undermount sink, a hinged shower door and white countertops

 area design, llc.
Example of a large urban master light wood floor and brown floor bedroom design in Salt Lake City with white walls and no fireplace
Find the right local pro for your project

 Builders Source Appliance Gallery
This 5 bedrooms, 3.4 baths, 3,359 sq. ft. Contemporary home with stunning floor-to-ceiling glass throughout, wows with abundant natural light. The open concept is built for entertaining, and the counter-to-ceiling kitchen backsplashes provide a multi-textured visual effect that works playfully with the monolithic linear fireplace. The spa-like master bath also intrigues with a 3-dimensional tile and free standing tub. Photos by Etherdox Photography.

 Shuler Architecture
Here's one of our most recent projects that was completed in 2011. This client had just finished a major remodel of their house in 2008 and were about to enjoy Christmas in their new home. At the time, Seattle was buried under several inches of snow (a rarity for us) and the entire region was paralyzed for a few days waiting for the thaw. Our client decided to take advantage of this opportunity and was in his driveway sledding when a neighbor rushed down the drive yelling that his house was on fire. Unfortunately, the house was already engulfed in flames. Equally unfortunate was the snowstorm and the delay it caused the fire department getting to the site. By the time they arrived, the house and contents were a total loss of more than $2.2 million.
Here's one of our most recent projects that was completed in 2011. This client had just finished a major remodel of their house in 2008 and were about to enjoy Christmas in their new home. At the time, Seattle was buried under several inches of snow (a rarity for us) and the entire region was paralyzed for a few days waiting for the thaw. Our client decided to take advantage of this opportunity and was in his driveway sledding when a neighbor rushed down the drive yelling that his house was on fire. Unfortunately, the house was already engulfed in flames. Equally unfortunate was the snowstorm and the delay it caused the fire department getting to the site. By the time they arrived, the house and contents were a total loss of more than $2.2 million.
Our role in the reconstruction of this home was two-fold. The first year of our involvement was spent working with a team of forensic contractors gutting the house, cleansing it of all particulate matter, and then helping our client negotiate his insurance settlement. Once we got over these hurdles, the design work and reconstruction started. Maintaining the existing shell, we reworked the interior room arrangement to create classic great room house with a contemporary twist. Both levels of the home were opened up to take advantage of the waterfront views and flood the interiors with natural light. On the lower level, rearrangement of the walls resulted in a tripling of the size of the family room while creating an additional sitting/game room. The upper level was arranged with living spaces bookended by the Master Bedroom at one end the kitchen at the other. The open Great Room and wrap around deck create a relaxed and sophisticated living and entertainment space that is accentuated by a high level of trim and tile detail on the interior and by custom metal railings and light fixtures on the exterior.
 Hallmark Floors

Beautiful custom home by architect/designer Michelle Anaya in Southern California. Hardwood Floor is Marina French Oak from our Ventura Collection. This stunning home is in Los Angeles, CA.
 Karyn Dismore Interiors
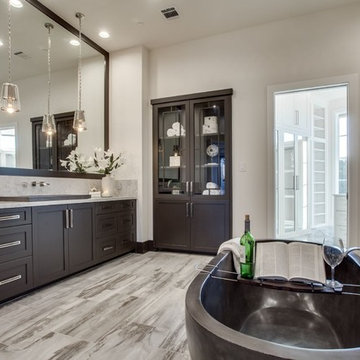
Inspiration for a large transitional master porcelain tile and brown floor freestanding bathtub remodel in Dallas with shaker cabinets, dark wood cabinets, beige walls, a drop-in sink and a hinged shower door

Sponsored
Columbus, OH

Hope Restoration & General Contracting
Columbus Design-Build, Kitchen & Bath Remodeling, Historic Renovations
 Neo and Associates

Spacious master bedroom with sculptural fireplace with marble mantlepiece.
Inspiration for a large contemporary master dark wood floor and brown floor bedroom remodel in Los Angeles with white walls, a ribbon fireplace and a metal fireplace
Inspiration for a large contemporary master dark wood floor and brown floor bedroom remodel in Los Angeles with white walls, a ribbon fireplace and a metal fireplace
 Neo and Associates

Spacious master bedroom which opens up to a large balcony patio with city views. Sculptural fireplace with marble mantlepiece.
Example of a large trendy master dark wood floor and brown floor bedroom design in Los Angeles with white walls, a ribbon fireplace and a stone fireplace
Example of a large trendy master dark wood floor and brown floor bedroom design in Los Angeles with white walls, a ribbon fireplace and a stone fireplace
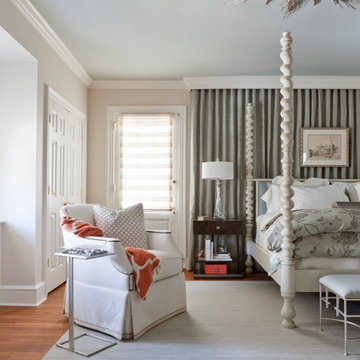
 Design Partners, LLC
Angie Seckinger
Mid-sized transitional master medium tone wood floor and brown floor bedroom photo in DC Metro with white walls and no fireplace
Mid-sized transitional master medium tone wood floor and brown floor bedroom photo in DC Metro with white walls and no fireplace

 Magikflame
With the 28" Insert Only inspired by MagikFlame, you can upgrade your home décor and stay warm all winter long. Its easy-to-use controls and realistic flame effects make it a perfect addition to any living space. Discover MagikFlame electric fireplaces: https://magikflame.com/product-category/buy-electric-fireplaces/
Dimensions: 28"W x 32"T x 12"D
Our patented HoloFlame technology is a real game-changer. Others use a mechanical means to recreate the look of fire. Instead, we use actual video of real fire which we then project onto a physical log set making it look like those logs are actually burning. Therefore, you get all the details you would with real fire like wispy smoke and even burning embers which other fireplaces are not capable of producing. We spent 5 years of R&D to produce this cutting-edge technology.
At MagikFlame, our goal is to create the most realistic electric fireplaces ever made. We also believe in improving quality of life by providing people with the best possible cozy and relaxing environment every night. Using our patented holoflame technology, we've innovated the electric fireplace to bring you effortless cozy with friends and family. Because quality family time and relaxation after a hard workday or activity is life changing.
Experience 30 Flames. Built-In Heater. Sound.
Subscribe to our channel for tips on how to enhance your interior design, accessories, and focal points. Learn more about fireplace technology and the cozy, relaxation, and family atmosphere improvements to your home. We have everything you need to guide you on a journey to forge the American home and better living atmosphere.
Shop With Us Online: https://magikflame.com
Like MagikFlame on Facebook: https://www.facebook.com/MagikFlame
Follow MagikFlame on Instagram: https://www.instagram.com/magikflamefireplaces/
Tweet With Us: https://twitter.com/MagikFlameFire
Pin With Us: https://www.pinterest.com/MagikFlameElectricFireplaces
We attempt to be as accurate as possible. However, MagikFlame cannot guarantee that product descriptions, images or other content of products or services are 100% accurate, complete, reliable, current, or error-free. Some items may appear slightly larger or smaller than the actual size due to screen defaults and photography techniques. This also includes any momentary stutters or artifacts in frames of the flame video loop. Other items may be represented at a larger than the actual size in order to clearly show details, or smaller than the actual size to show the entire item.
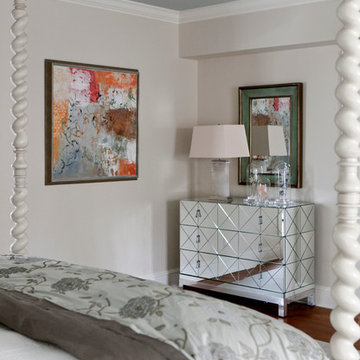 Design Partners, LLC
Angie Seckinger
Inspiration for a mid-sized transitional master medium tone wood floor and brown floor bedroom remodel in DC Metro with white walls and no fireplace
Inspiration for a mid-sized transitional master medium tone wood floor and brown floor bedroom remodel in DC Metro with white walls and no fireplace
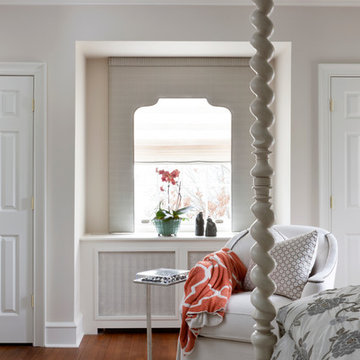 Design Partners, LLC
Angie Seckinger
Mid-sized transitional master medium tone wood floor and brown floor bedroom photo in DC Metro with white walls and no fireplace
Mid-sized transitional master medium tone wood floor and brown floor bedroom photo in DC Metro with white walls and no fireplace

Sponsored
Sunbury, OH

J.Holderby - Renovations
Franklin County's Leading General Contractors - 2X Best of Houzz!
 Design Partners, LLC
Angie Seckinger
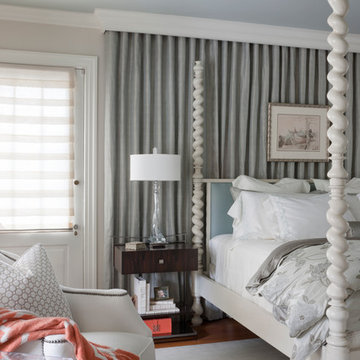
Mid-sized transitional master medium tone wood floor and brown floor bedroom photo in DC Metro with white walls and no fireplace
Mid-sized transitional master medium tone wood floor and brown floor bedroom photo in DC Metro with white walls and no fireplace
 Design Partners, LLC
Angie Seckinger
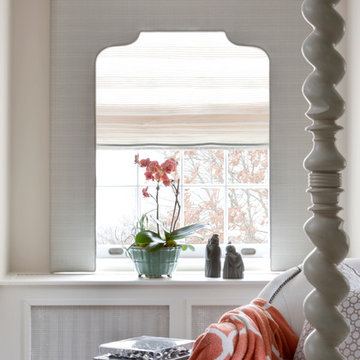
Example of a mid-sized transitional master medium tone wood floor and brown floor bedroom design in DC Metro with white walls and no fireplace
Example of a mid-sized transitional master medium tone wood floor and brown floor bedroom design in DC Metro with white walls and no fireplace
 Design Partners, LLC
Angie Seckinger
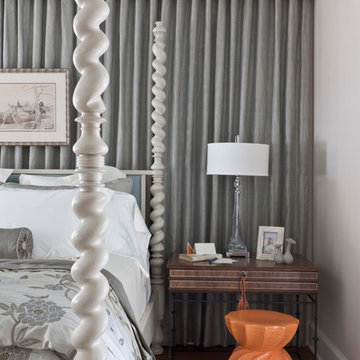
Mid-sized transitional master medium tone wood floor and brown floor bedroom photo in DC Metro with white walls and no fireplace
Mid-sized transitional master medium tone wood floor and brown floor bedroom photo in DC Metro with white walls and no fireplace

 Neil Kelly Company
The "Dream of the '90s" was alive in this industrial loft condo before Neil Kelly Portland Design Consultant Erika Altenhofen got her hands on it. The 1910 brick and timber building was converted to condominiums in 1996. No new roof penetrations could be made, so we were tasked with creating a new kitchen in the existing footprint. Erika's design and material selections embrace and enhance the historic architecture, bringing in a warmth that is rare in industrial spaces like these. Among her favorite elements are the beautiful black soapstone counter tops, the RH medieval chandelier, concrete apron-front sink, and Pratt & Larson tile backsplash

Sponsored
Columbus, OH

Wannemacher Interiors
Customized Award-Winning Interior Design Solutions in Franklin Cnty OH
 West Bay Construction
Shawn Talbot

Example of a large arts and crafts master carpeted and brown floor bedroom design in Vancouver with brown walls, a ribbon fireplace and a wood fireplace surround
Example of a large arts and crafts master carpeted and brown floor bedroom design in Vancouver with brown walls, a ribbon fireplace and a wood fireplace surround
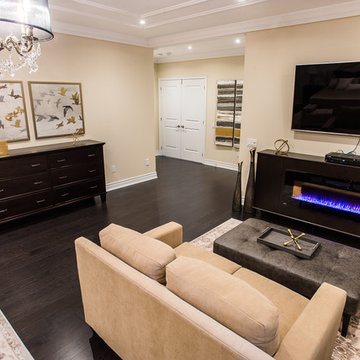
 Parsons Interiors Ltd.
Family room - mid-sized transitional enclosed dark wood floor and brown floor family room idea in Toronto with beige walls, a ribbon fireplace, a metal fireplace and a wall-mounted tv
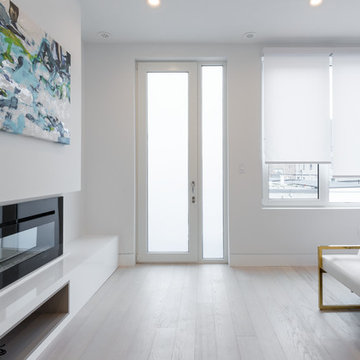
 Contempo Studio
Mid-sized minimalist guest light wood floor and beige floor bedroom photo in Toronto with white walls, a ribbon fireplace and a metal fireplace
3