
Search results for "Master flame" in Home Design Ideas

 Sub-Zero, Wolf, and Cove Showroom Columbia
Jay Greene Photography
Example of a trendy u-shaped light wood floor kitchen design in Baltimore with an undermount sink, white cabinets, granite countertops, white backsplash, stone slab backsplash, paneled appliances, an island and white countertops
Example of a trendy u-shaped light wood floor kitchen design in Baltimore with an undermount sink, white cabinets, granite countertops, white backsplash, stone slab backsplash, paneled appliances, an island and white countertops

 Equilibrium Interior Design Inc
The design of this master bathroom is set to compliment the natural stone slab floor that sets the tone for this room. Because the entire second floor of the house was renovated into a master suite, the client requested an open concept plan for the entire suite.
This allowed Equilibrium to increase the floor area of the bathroom and design an incredible statement piece which is the floor. Honey onyx slabs were cut into oversized tiles to make them more manageable and installed in a diamond pattern preserving continuity of lines from tile to tile, and slab to slab. Furthermore, what otherwise would be waste cut material, it was chiseled, flamed, and fabricated into custom mosaic installed on the back wall of the bathroom and on shower floor.
To ensure Client’s safety, slabs were treated with anti slippage treatment and shower floor was finished with matching mosaic.
Client requested that the shower is oversized and feels like showering under a waterfall. This was accomplished by running four separate water lines to feed the shower plumbing. When the two oversized rain heads, two shower heads, and six water jets are all on, you get the feeling of being under a natural waterfall in the Amazon. Non of this would be possible in today’s water starved world if it wasn’t for harvesting and special filtration system installed on this property that allows recirculation of water.
Variation of lighting types allows for various theme settings, and energy efficient LED lighting further enhance the beauty of this bathroom with minimum energy consumption.
Even edges of slabs were polished to ensure maximum light refraction with beveled seams that create purposeful patterns instead of hiding seams. Shower doors were etched with a pattern that adds dimension and provides privacy while complimenting the mosaic pattern on the back wall.
The double sink vanity was floated off the floor allowing for maximum visibility of this artistic installation. It was made of rosewood and designed with three sections for drawers and storage. The three levels create a scalloping effect allowing each to be illuminated by LED lights which reflect elegantly in the onyx slab floor. Complimented by honey onyx top, and placed against a 42” high onyx wainscot, it is a functional and beautiful millwork.
This master bathroom is a testament to engineering, originality, and beauty seen in every detail.
Interior Design, Decorating & Project Management by Equilibrium Interior Design Inc
Photography by Craig Denis

 Beth Kooby Design
jeff herr photography
Inspiration for a large transitional master gray tile and stone tile freestanding bathtub remodel in Atlanta with an undermount sink, shaker cabinets, white cabinets, marble countertops, a one-piece toilet and beige walls
Inspiration for a large transitional master gray tile and stone tile freestanding bathtub remodel in Atlanta with an undermount sink, shaker cabinets, white cabinets, marble countertops, a one-piece toilet and beige walls
Find the right local pro for your project
 Bluewater Home Builders
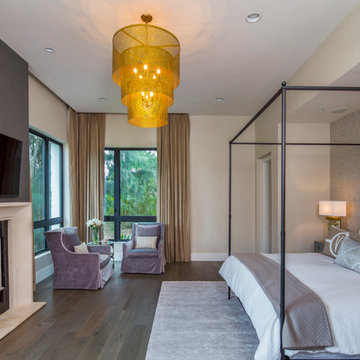

Following along the second floor glass railed foyer featuring random width shiplap paneling, you come upon the elegant master bedroom suite. The bed chamber features a high tray ceiling and a fireplace with a surround comprised of natural stone and floor to ceiling antique Vermont barn board siding.
 Cindy Smetana Interiors
Jeri Koegal

Inspiration for a mid-sized transitional master stone tile ceramic tile and beige floor freestanding bathtub remodel in Orange County with recessed-panel cabinets, gray cabinets, quartz countertops, beige walls, a drop-in sink and a hinged shower door
Inspiration for a mid-sized transitional master stone tile ceramic tile and beige floor freestanding bathtub remodel in Orange County with recessed-panel cabinets, gray cabinets, quartz countertops, beige walls, a drop-in sink and a hinged shower door
 Bellissimo Decor, LLC
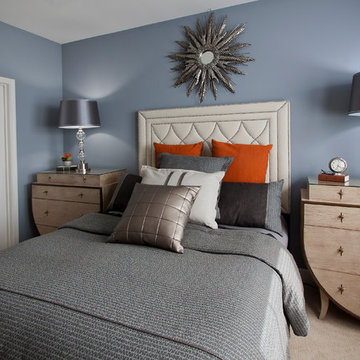
The beautifully curved shape chests in a unique sandblast finish supplies our clients with ample storage with style. The leather headboard and frame with decorative nail-heads is a perfect place to rest their heads after a long days work.
(Photo by: Manning Magic)

Sponsored
Fredericksburg, OH

High Point Cabinets
Columbus' Experienced Custom Cabinet Builder | 4x Best of Houzz Winner
 User
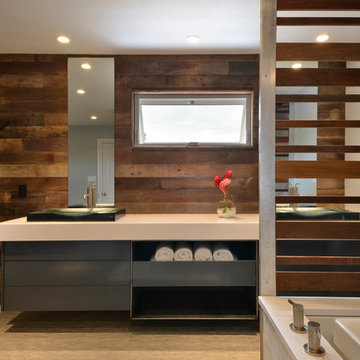
UserAn open design with a focus on natural materials ‘brought the outside in’ to this lake house master bathroom remodel. Green design is featured in the wood selections. Reclaimed barnwood defines the space with the beautiful and raw tree silhouette burned into it. Ipe slats, a Forest Stewardship Council wood, forms the curvilinear structure above the tub. It features an infinity tub, horizontal rain shower, and a double-sided fireplace. design by Robin Colton Studio
photographer : Allison Cartwright
 Ashley Rohe; Custom Homes and Design
 http://sqftphotography.com
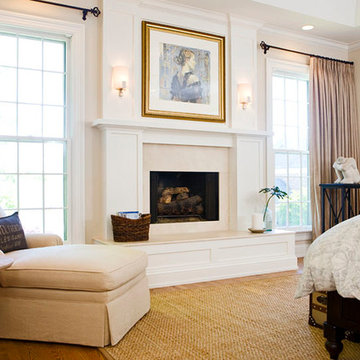
Inspiration for a mid-sized transitional master medium tone wood floor bedroom remodel in Nashville with beige walls, a standard fireplace and a stone fireplace
Inspiration for a mid-sized transitional master medium tone wood floor bedroom remodel in Nashville with beige walls, a standard fireplace and a stone fireplace

 Ashwood Designs and Custom Homes
TK Images

Beautiful master bathroom with a stone wall with custom ledges for candles.
Award-Winning Custom Home Builder in Central Houston. We are a design/build company offering clients 3D renderings to see their design before work begins.
www.ashwooddesigns.com
 R. B. Schwarz, Inc.

Warm master bathroom with luxury European fireplace, freestanding tub, enclosed steam shower, custom cabinetry, stone tile feature wall, porcelain tile floors, wood paneling and custom crown molding.
Photo Credits: Thom Sheridan
 Charles P. Rogers Beds & Mattresses
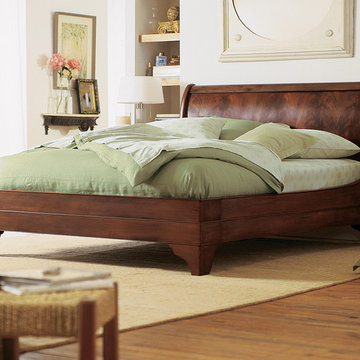
Our open footboard version of the classic French sleigh bed. Beautifully hand crafted in solid, plantation grown Mahogany with a beautifully figured flame veneer panel carefully book matched for the most attractive transition of grain and color. Each bed is truly unique, the product of unusual tree growth found in approximately one out of a thousand trees. The hand-rubbed finish highlights the natural beauty and character of the wood grain.

Sponsored
Sunbury, OH

J.Holderby - Renovations
Franklin County's Leading General Contractors - 2X Best of Houzz!
 w.b. builders
Seth Hannula

Bedroom - traditional master medium tone wood floor bedroom idea in Minneapolis with white walls, a standard fireplace and a metal fireplace
Bedroom - traditional master medium tone wood floor bedroom idea in Minneapolis with white walls, a standard fireplace and a metal fireplace
 Integrity Homes, Inc.
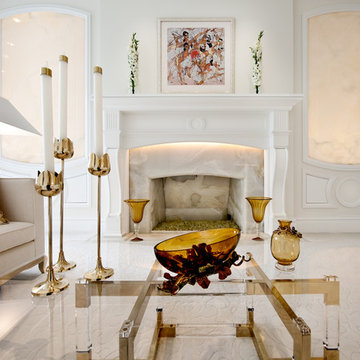
Master Bedroom Sitting Room
Alabaster Stone Panels with Back Lighting
Fireplace Surround and Interior Firebox lined with Alabaster Stone
Fireplace is gas with Swarovski Crystals - Flame emanates up through the crystal
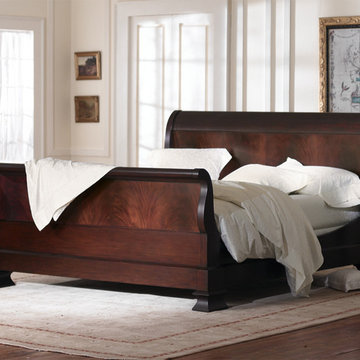 Charles P. Rogers Beds & Mattresses
The ultimate centerpiece of any master bedroom. Skillfully crafted of genuine, plantation grown mahogany, every component is made and finished by hand in order to emphasize the natural beauty of the the wood and complexities of this classic sleigh design. Rare figured flame mahogany veneer panels with a subtle antique mahogany finish. Found in the branching sections of large dimensioned trees, our flame veneer has exquisite patterns and is historically one of the most sought after veneers.

 McClellan | Tellone
Bay House - Master Bath
Inspiration for a contemporary bathroom remodel in Seattle
Inspiration for a contemporary bathroom remodel in Seattle

Sponsored
Sunbury, OH
J.Holderby - Renovations
Franklin County's Leading General Contractors - 2X Best of Houzz!

 KraftMaster Renovations
New Stone surround and hearth - its a quick and easy update!
Hearth - Basalitina
Stone - Weathered edge
Paint - Ben Moore (driftwood 2107-40) and (Hampshire Taupe 990)
 User
UserMichelle Peek Photography

Large trendy master brown tile and glass tile marble floor walk-in shower photo in Toronto with an undermount sink, flat-panel cabinets, marble countertops, an undermount tub, a one-piece toilet and white walls
Large trendy master brown tile and glass tile marble floor walk-in shower photo in Toronto with an undermount sink, flat-panel cabinets, marble countertops, an undermount tub, a one-piece toilet and white walls

 Napoleon Products
Instantly update any room in your home with the Napoleon Allure™ Phantom 50 Electric Fireplace. No gas fitter necessary, just hang it like a work of art, plug it in, and enjoy. It will warm spaces of 400 sq. ft. with 5,000 BTU’s. Relish a view unhampered by reflections or glare thanks to the matte surround and mesh front. Master the flame color and height with the included remote. Orange or blue, and even a lovely combination of both to set the mood perfectly. This 5” deep unit won’t intrude into your space, but transforms it, adding the luxury of a fireplace anywhere. The Allure™ Phantom 50 Electric Fireplace can also be fully recessed for an even more low profile look.
4