
Search results for "Master flannery" in Home Design Ideas


 Nelson Exteriors Inc
This home built in the 1970s in Marietta, GA is no longer weathered and outdated! Our team replaced the old siding, gutters, and roof, stained the deck, and painted the exterior. The home even used to have damaged roof shingles on the upper portion of the exterior, but now has James Hardie siding! A few of the products used on the home include: James Hardie HardiePlank Lap Siding, James Hardie Shingle siding, and GAF Timberline HDZ Architectural Shingles.

Find the right local pro for your project



 Moodscapes LLC
Design ideas for a mid-sized traditional partial sun front yard brick formal garden in Boston.











Sponsored
Sunbury, OH

J.Holderby - Renovations
Franklin County's Leading General Contractors - 2X Best of Houzz!

 The Weather Shack
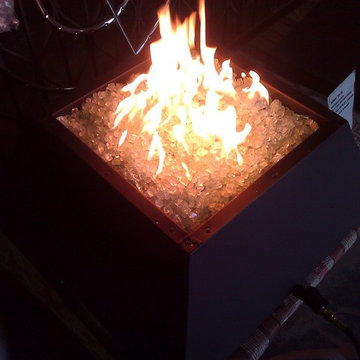
We can custom build duct work, burner pans, and chimney surrounds. With over 40 years experience our man is the best at what he does!!!
 Alina Gardens Inc.
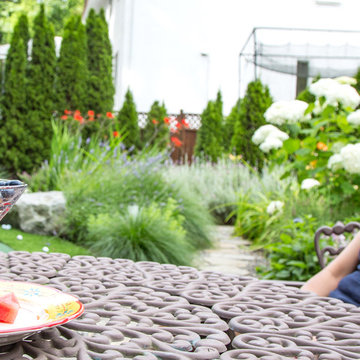
Happy wife. The lush garden in the back shows how we buffered the netting while creating a rich space for pollinator foraging.
Photo: Ted Akune
Photo of a mid-sized traditional partial sun backyard stone formal garden in Vancouver for summer.
Photo of a mid-sized traditional partial sun backyard stone formal garden in Vancouver for summer.

 Lotus Gardenscapes & Bloom Garden Center
Elemental Design & Jeeheon Cho Photography
Inspiration for a contemporary landscaping in Detroit.
Inspiration for a contemporary landscaping in Detroit.


 MD Flooring Solutions, LLC
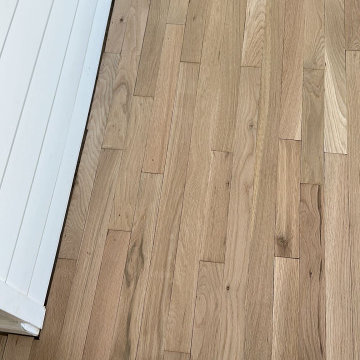
1x coat of Stain: Pickled Oak
- 1x coat Bona classic or intense sealer
- 2nd coat Commercial Grade Bona Traffic HD
- 3rd Coat Commercial Grade Bona Traffic HD
Finish: Satin
- To move 8x pieces of furniture out and back in from first level: front foyer, hallway, living room & dining room, family room, kitchen, closets
- Sand and refinish 2-1/4" Prefinished white oak hardwood floors in first level: front foyer, hallway, living room & dining room, family room, kitchen, closets - 968.06 sqft
- To remove Bevels from floors in first level: front foyer, hallway, living room & dining room, family room, kitchen, closets - 968.06 sqft
- To move Fridge Only and sand and refinish the area underneath it.
- To Sand & Refinish Transition: 3LFT of reducer kitchen to garage
- To Install Unfinished White Oak stained to match Shoe Molding in first level: front foyer, hallway, living room & dining room, family room, kitchen, closets




19