
Search results for "Master focus" in Home Design Ideas
 Guidon Studio
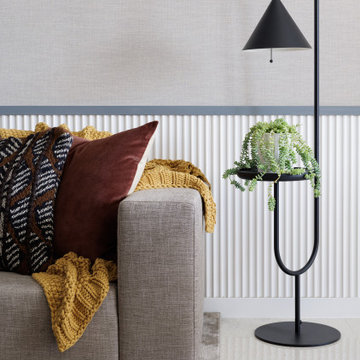
Casa Sunset began as a decoration project that quickly evolved into a full remodeling venture. Designed during the pandemic, the focus was on home entertainment, working from home and the use of materials that were warm, inviting and textural to compliment the extraordinary views of the water and the Miami skyline.
The result included a flexible room used as home office and guest bedroom. Pocket doors were incorporated to create a direct connection to the main living area and multiply the entertaining space when larger groups were gathered.
A wooden “cube“, constructed of vertical walnut slats in the center of the apartment, provides warmth and a focal point shared by every space. This element served to concealed the pocket doors to the office and provided a niche to recess the TV and general entertainment equipment for a clean and refined look.
Walnut panels were also used in the Master Bedroom to conceal the door of the walking-in- closet, this time playing with a more intimate and darker palette in the sleeping quarters and exposed bathroom.
 Vancouver General Contractors
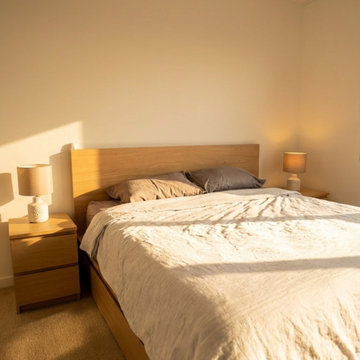
This master bedroom renovation by Vancouver General Contractors focuses on creating a serene, light-filled retreat with clean lines and warm tones. The space features plush carpeting paired with modern light-oak furniture, including a low-profile bed frame and matching minimalist nightstands. Large windows invite an abundance of natural light, emphasizing the smooth wall finishes and precise trim work executed by our team. The neutral color palette and careful spatial layout establish a calm, inviting atmosphere that balances contemporary style with everyday comfort.

 User
This 1963 one-story classic is the perfect blend of vintage and modern luxury. Prominently sited on a premium view lot in the highly sought-after Loch Lomond neighborhood of San Rafael. Southern exposure with wide open views that open out to a spectacular deck and level yard showing off the Bay, Mt. Tamalpais, and surrounding hills. Remodeled to perfection with a focus on maintaining the mid-century feeling and style with 21st Century amenities. 4 bedrooms, 3.5 baths, plus Office/Den/5th bedroom with glass French doors opening to family room and doors leading out to private rear patio. Over 1/3 acre level yard and 72" wide steel and glass pivot door opening into an all-glass formal entry. Spectacular open Kitchen/Family combination, custom kitchen cabinetry and large spacious island with counter seating and beautiful thick quartz countertop. Fisher and Paykel stainless appliances, custom built- gas fireplace in family room. Floor to ceiling windows create spectacular bay and mountain views and leads you out to the open and spacious deck area. Vein-cut limestone plank flooring throughout the main areas of the house. Wood floors in master bedroom and high end carpeting in the additional bedrooms. New roof, electric, plumbing, furnace, tank less water heaters, air-conditioning.
Find the right local pro for your project

 Slotegraaf Built
What was originally supposed to be an addition, turned into a teardown with a completely new, contemporary home as the final product. Now filled with large windows, vibrant colours and well-traveled, unique décor, this space blew away the client's original expectations. With both owners working as professors, the home needed to spark inspiration and exude a peaceful ambiance, despite being set in the busy downtown of Waterloo. The well-planned floor plan design featured everything they needed: kitchen and living spaces, a main floor study, a second floor office, a guest bedroom and master bedroom and ensuite. The contemporary kitchen features flat panel doors and modern pull handles and is designed to focus on the view of the backyard. A mix of neutral brown tones and a crisp white palette can be seen throughout the house and the customers' personal touches are found in the selection of interior furnishings and exterior, lime green door. The main concept of the house's architecture grasps black forms and flat lines, while surrounded by greenery.
 J.W. Neathery Custom Home Craftsman
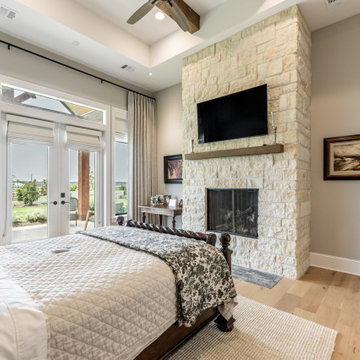
This master bedroom was designed to feel calm, comfortable, and removed from the busier areas of the home. Soft natural light, high ceilings with exposed beams, and a stone fireplace create a sense of warmth and understated elegance, making the room feel both spacious and intimate.
Large glass doors open directly to the covered outdoor living area, strengthening the connection to the surrounding landscape and allowing the room to feel open and serene. Thoughtful proportions ensure the space feels restful rather than oversized, supporting both relaxation and everyday comfort.
Designed as a true retreat, this bedroom reflects a quieter form of luxury — one focused on peace, privacy, and enjoying the home at a slower pace.

 Laidlaw Schultz architects
The project’s starting point was to understand the building’s original post and beam structure and to use that internal logic to formulate a sympathetic remodel. With an emphasis on the upper back unit, the owner’s private residence within this recently purchased Edward Killingsworth triplex, the first order of business was to strip the excess out and to return the complex to something that resembled the original. With a limited budget, the tact was to restore where possible, and to insert where needed, but always with a sympathetic eye. The kitchen quickly became the primary focus and it was soon realized that by removing the division between the existing galley and family room that the essence of the structural system could be revealed. Once opened the datum of the layered beams was adhered to with the kitchen reinforcing this overhead water line. The primary internal wall was then highlighted with a new wood veneer with the refrigerator recessed (borrowing a bit of space from the master closet) and the existing heater chromed.
 Thomas Buckborough & Associates
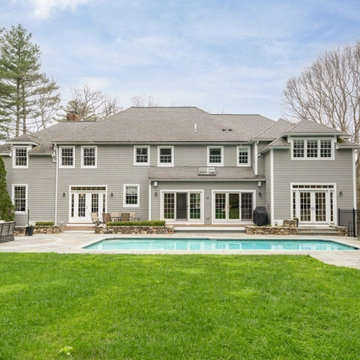
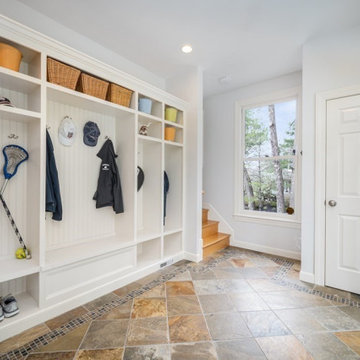
This Sudbury, MA project included both an addition and interior remodeling. The addition created a new bedroom, laundry room, mudroom, and multiple outdoor living areas including a deck and patio. Inside, we remodeled the bathroom, kitchen, family room, and powder room.
In the kitchen, we explored full redesign options but ultimately retained the existing layout. The update included replacing many cabinets and all doors, installing new countertops, appliances, and lighting, and removing the existing tile in favor of hardwood flooring. We also added a raised bar top for casual seating.
This multi-space renovation focused on functional upgrades and visual improvements across key areas of the home.

Sponsored
Sunbury, OH

J.Holderby - Renovations
Franklin County's Leading General Contractors - 2X Best of Houzz!
 Thomas Buckborough & Associates
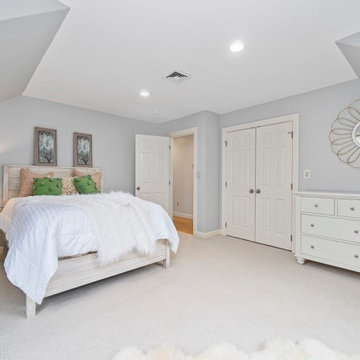
This Sudbury, MA project included both an addition and interior remodeling. The addition created a new bedroom, laundry room, mudroom, and multiple outdoor living areas including a deck and patio. Inside, we remodeled the bathroom, kitchen, family room, and powder room.
In the kitchen, we explored full redesign options but ultimately retained the existing layout. The update included replacing many cabinets and all doors, installing new countertops, appliances, and lighting, and removing the existing tile in favor of hardwood flooring. We also added a raised bar top for casual seating.
This multi-space renovation focused on functional upgrades and visual improvements across key areas of the home.
 Thomas Buckborough & Associates
This Sudbury, MA project included both an addition and interior remodeling. The addition created a new bedroom, laundry room, mudroom, and multiple outdoor living areas including a deck and patio. Inside, we remodeled the bathroom, kitchen, family room, and powder room.
In the kitchen, we explored full redesign options but ultimately retained the existing layout. The update included replacing many cabinets and all doors, installing new countertops, appliances, and lighting, and removing the existing tile in favor of hardwood flooring. We also added a raised bar top for casual seating.
This multi-space renovation focused on functional upgrades and visual improvements across key areas of the home.
 Jaber Construction llc
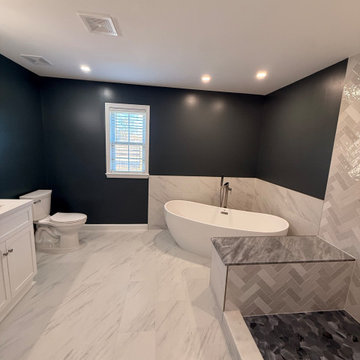
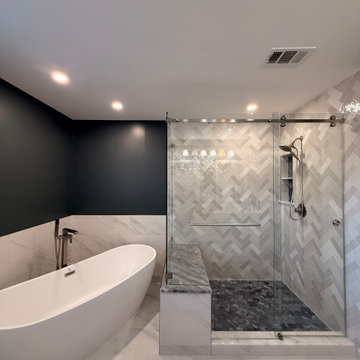
Jaber Construction is a licensed and insured contractor based in Gainesville, Virginia, specializing exclusively in bathroom remodeling.
Our team provides complete renovation services, including demolition, waterproofing, plumbing, electrical, tile installation, lighting, vanities, and finishing details. Every project is custom-built to match the homeowner’s space, style, and budget.
Whether it’s a walk-in shower conversion, a luxury master bath, or a small bathroom refresh, we focus on quality craftsmanship, clean job sites, and on-time completion.
We proudly serve homeowners in Gainesville, Haymarket, Bristow, Manassas, Warrenton, and surrounding Northern Virginia areas.
 Jaber Construction llc
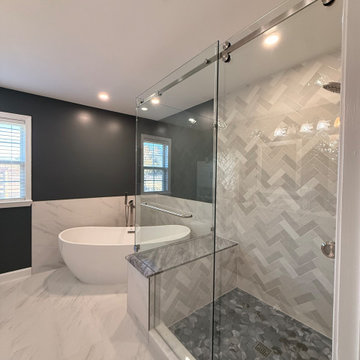
Jaber Construction is a licensed and insured contractor based in Gainesville, Virginia, specializing exclusively in bathroom remodeling.
Our team provides complete renovation services, including demolition, waterproofing, plumbing, electrical, tile installation, lighting, vanities, and finishing details. Every project is custom-built to match the homeowner’s space, style, and budget.
Whether it’s a walk-in shower conversion, a luxury master bath, or a small bathroom refresh, we focus on quality craftsmanship, clean job sites, and on-time completion.
We proudly serve homeowners in Gainesville, Haymarket, Bristow, Manassas, Warrenton, and surrounding Northern Virginia areas.
 WL Kitchen & Home
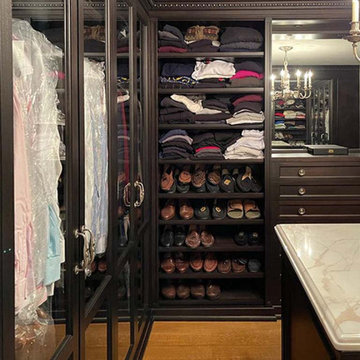
Dark stained mahogany custom walk in closet, NJ
Combining a unique dark mahogany stain with beautiful glass pieces. Centered around a marble top island, the subtleness in the details within the space is what allows for the attention to focus on the clothes and accessories on display.
For more projects visit our website wlkitchenandhome.com
.
.
.
.
#closet #customcloset #darkcloset #walkincloset #dreamcloset #closetideas #closetdesign #closetdesigner #customcabinets #homeinteriors #shakercabinets #shelving #closetisland #customwoodwork #woodworknj #cabinetry #elegantcloset #traiditionalcloset #furniture #customfurniture #fashion #closetorganization #creativestorage #interiordesign #carpenter #architecturalwoodwork #closetenvy #closetremodel #luxurycloset
 Jaber Construction llc
Jaber Construction is a licensed and insured contractor based in Gainesville, Virginia, specializing exclusively in bathroom remodeling.
Our team provides complete renovation services, including demolition, waterproofing, plumbing, electrical, tile installation, lighting, vanities, and finishing details. Every project is custom-built to match the homeowner’s space, style, and budget.
Whether it’s a walk-in shower conversion, a luxury master bath, or a small bathroom refresh, we focus on quality craftsmanship, clean job sites, and on-time completion.
We proudly serve homeowners in Gainesville, Haymarket, Bristow, Manassas, Warrenton, and surrounding Northern Virginia areas.

Sponsored
Sunbury, OH
J.Holderby - Renovations
Franklin County's Leading General Contractors - 2X Best of Houzz!
 Slotegraaf Built
What was originally supposed to be an addition, turned into a teardown with a completely new, contemporary home as the final product. Now filled with large windows, vibrant colours and well-traveled, unique décor, this space blew away the client's original expectations. With both owners working as professors, the home needed to spark inspiration and exude a peaceful ambiance, despite being set in the busy downtown of Waterloo. The well-planned floor plan design featured everything they needed: kitchen and living spaces, a main floor study, a second floor office, a guest bedroom and master bedroom and ensuite. The contemporary kitchen features flat panel doors and modern pull handles and is designed to focus on the view of the backyard. A mix of neutral brown tones and a crisp white palette can be seen throughout the house and the customers' personal touches are found in the selection of interior furnishings and exterior, lime green door. The main concept of the house's architecture grasps black forms and flat lines, while surrounded by greenery.
 Jaber Construction llc
Jaber Construction is a licensed and insured contractor based in Gainesville, Virginia, specializing exclusively in bathroom remodeling.
Our team provides complete renovation services, including demolition, waterproofing, plumbing, electrical, tile installation, lighting, vanities, and finishing details. Every project is custom-built to match the homeowner’s space, style, and budget.
Whether it’s a walk-in shower conversion, a luxury master bath, or a small bathroom refresh, we focus on quality craftsmanship, clean job sites, and on-time completion.
We proudly serve homeowners in Gainesville, Haymarket, Bristow, Manassas, Warrenton, and surrounding Northern Virginia areas.
 Slotegraaf Built
What was originally supposed to be an addition, turned into a teardown with a completely new, contemporary home as the final product. Now filled with large windows, vibrant colours and well-traveled, unique décor, this space blew away the client's original expectations. With both owners working as professors, the home needed to spark inspiration and exude a peaceful ambiance, despite being set in the busy downtown of Waterloo. The well-planned floor plan design featured everything they needed: kitchen and living spaces, a main floor study, a second floor office, a guest bedroom and master bedroom and ensuite. The contemporary kitchen features flat panel doors and modern pull handles and is designed to focus on the view of the backyard. A mix of neutral brown tones and a crisp white palette can be seen throughout the house and the customers' personal touches are found in the selection of interior furnishings and exterior, lime green door. The main concept of the house's architecture grasps black forms and flat lines, while surrounded by greenery.
 Moss Building & Design
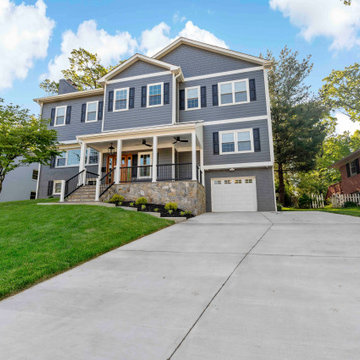
Our MOSS customers came to us knowing they wanted to stay in their home in their McLean community, with friendly neighbors and good schools for their children. The problem? Their home, a standard split foyer, didn’t suit their needs as their children grew older. Knowing that yard space comes at a premium in Northern Virginia, they instead chose to add on an entire second floor above the home’s main structure, which would include a new master suite with ensuite bathroom, two bedrooms for their children with a connecting “jack and jill” bathroom, a new laundry room for the main level, and a stunning staircase to connect the top two levels. MOSS also transformed an old bedroom into a new home gym and updated the basement with built-ins and a fireplace to mimic the new built-ins and fireplace on the main level, plus added on a front porch with beautiful stonework. By focusing on our customers’ needs, the end result is beautiful and functional. To boot? The entire exterior was updated with new siding and a subdued blue color scheme – a dramatic difference from the original brick exterior.

Sponsored
Columbus, OH

Hope Restoration & General Contracting
Columbus Design-Build, Kitchen & Bath Remodeling, Historic Renovations
 Elite Empire Construction Inc.
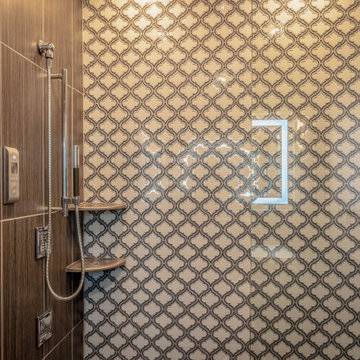
This guest suite in Hayden, Idaho, proves that high-end engineering shouldn't be reserved just for the master wing. We designed this hall bath as an "exotic luxury" destination, utilizing a specialized Kohler DTV electronic control system to manage a precision hydrotherapy array. It’s a sophisticated, compact spa experience that offers guests the same level of technical performance found in the primary suite.
Technical & Artisan Highlights:
Exotic Glass Tile Artistry: The focal point of the shower is the stunning floor-to-ceiling back wall, featuring an intricate, high-gloss glass mosaic tile in a Moroccan-inspired pattern. This exotic texture is balanced by dark, linear-grain porcelain side walls, creating a bold, high-contrast aesthetic.
Streamlined DTV Digital Control: The shower is powered by a computerized DTV interface (visible on the left wall), allowing guests to digitally program their perfect water temperature and flow. This removes the clutter of traditional valves for a sleek, modern look.
Integrated Body Massage Array: Despite the streamlined design, this shower packs a punch with three wall-mounted massaging body sprayers. These are strategically aligned to provide a targeted hydrotherapy experience, all controlled via the digital keypad.
Versatile Handheld Wand: For added functionality and ease of maintenance, we integrated a professional-grade handheld spray wand on a sliding bar. This provides a flexible secondary water source that complements the fixed massage heads.
Custom Glass & Lighting: The shower is enclosed in heavy-duty, frameless glass to keep the focus on the decorative tile work. We also integrated recessed LED lighting to highlight the reflective qualities of the glass mosaic, giving the space a constant "jewel-box" glow.

 Green Mountain Builders
 has recently completed a luxury whole home remodel in Bonita Bay, a magnificent award-winning country club community in Bonita Springs, Florida. The remodel focused on opening up the interior space by removing walls that closed off rooms, restricting an open-concept layout. With the dining room wall removed, the home now is bathed in additional sunlight. Opening up the closed area, also makes the home seem much larger. New flooring and paint throughout and a beautiful Luxury Vinyl Plank (LVP) flooring enhance the beauty of this lovely golf course home. LVP is a wonderful wood-look flooring option that offers warmth and texture. The kitchen was completely renovated as were the bedrooms, including the master, and all bathrooms. Green Mountain creatively used shiplap boards in the family room effecting a stunning wall display. In addition, the lovely courtyard remodel has been updated to provide an outdoor space perfect for entertaining and family enjoyment.
 elizabeth c. masters architects, ltd.
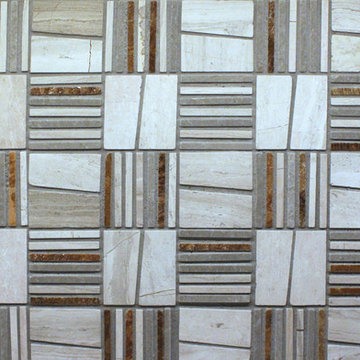
The marble tile backsplash unites the kitchen and pantry visually with a subtle but lively pattern. The colors in the backsplash tie all of the different elements of the kitchen together. The tile pattern is both traditional and "edgy." It is a 2 x 2 pattern, but each square is cut either in matchstick thin slivers or on a single diagonal thereby giving the vertical surface a lively look in a traditional design. One focus of the new kitchen is the IKEA farm sink that works almost like a command post with its two large bowls and pull-out faucet. Glass cabinets surrounding the window and in the pantry add a bit of sparkle with the reflective surface of the glass and allow special objects to be displayed. From a working perspective, the owner says the one of the best features of the kitchen design is the new lighting. Recessed LED downlights and LED undercabinet lights give illumination for all tasks. The undercabinet LED lighting does not get hot and it uses very little energy. They are mounted towards the front of the cabinet while a continuous strip of plug mold runs along the back part of the upper cabinets providing many outlets throughout the working areas of the kitchen without being visible.
Elizabeth C. Masters Architects, Ltd.
196