
Search results for "Master focus" in Home Design Ideas

 Stanton Homes
The his and hers bathroom has separate vanities and a no tub design focused on the tucked-in tile shower.
Example of a small classic master beige tile and ceramic tile ceramic tile alcove shower design in Raleigh with an integrated sink, recessed-panel cabinets, medium tone wood cabinets, solid surface countertops, a one-piece toilet and beige walls
Example of a small classic master beige tile and ceramic tile ceramic tile alcove shower design in Raleigh with an integrated sink, recessed-panel cabinets, medium tone wood cabinets, solid surface countertops, a one-piece toilet and beige walls

 First Choice Finishes
This custom master bathroom was build specifically for a client with limited mobility. The focus was accessible storage and function completed with quality craftsmanship and design.
 I C O N INTERIORS + RANCH + BUILD
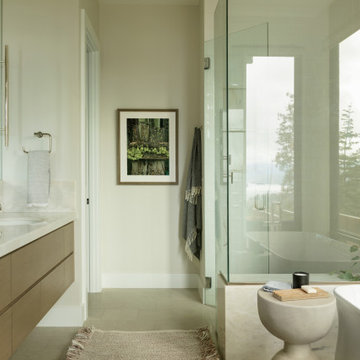
Timeless and casual, this lakeside retreat layers muted shades of color with modern lines to reflect the natural surroundings. With a focus on casual, yet refined living the varying tonal shades of materials including wood, leather and woven accents create a welcoming livable environment to enjoy lake life.Timeless and casual, this lakeside retreat layers muted shades of color with modern lines to reflect the natural surroundings. With a focus on casual, yet refined living the varying tonal shades of materials including wood, leather and woven accents create a welcoming livable environment to enjoy lake life.
Find the right local pro for your project
 First Choice Finishes
This custom master bathroom was build specifically for a client with limited mobility. The focus was accessible storage and function completed with quality craftsmanship and design.

 Nemo Tile + Stone
While the master bathroom may be the most simple of all the bathrooms in terms of the design, it was actually the most difficult to execute. The homeowners wanted a serene, clean escape, but needed ample storage and wanted to incorporate a slightly more luxurious feel. Alongside the homeowner Daniella, the designers looked through many different tile options, finally settling on Bianco Dolomiti – Direto polished marble. They all loved the bright white background with the slight variation and veining, which gave it more character than a traditional Thassos. The designers opted to use 12 x 24 tiles to create a focus wall behind the vanity, which created the perfect backdrop for the custom-made floating vanity, medicine cabinets, wall mounted faucets and sconces.
The designers originally wanted the floor to be cement, but when they saw the Area grey porcelain tile installed at the NEMO Tile Red Bank showroom, they knew it would be perfect. They opted for the larger 48 x 48 tiles to minimize the number of seams, which maintains the focus on the beautiful Bianco Dolomiti – Direto marble.

 Derrick Dodge Interior Design
The master bedroom overlooks a private patio and custom fountain off of the main public patio. A custom iron bed was designed by Derrick Dodge. An antique garden rug enhances the color scheme of the room. The focus in this room are all black and white photographs of the children, as well as Mexican callaberos and Mexican scenes. An antique Mexican chair is covered with an antique Indian shawl, the table beside is was made from an old Mexican brazier. The fabric on the two iron benches are by Boussac of France. The client loves fabrics and changes her pillows and bed coverings regularly.

 Hyde Park Renovations
Photos by Project Focus Photography and designed by Amy Smith
Example of a large transitional master white tile and porcelain tile porcelain tile and white floor claw-foot bathtub design in Tampa with shaker cabinets, gray cabinets, a two-piece toilet, gray walls, an undermount sink, quartz countertops, a hinged shower door and white countertops
Example of a large transitional master white tile and porcelain tile porcelain tile and white floor claw-foot bathtub design in Tampa with shaker cabinets, gray cabinets, a two-piece toilet, gray walls, an undermount sink, quartz countertops, a hinged shower door and white countertops


 Hyde Park Renovations
Photos by Project Focus Photography and designed by Amy Smith
Inspiration for a large rustic master gray tile and pebble tile porcelain tile and white floor freestanding bathtub remodel in Tampa with recessed-panel cabinets, dark wood cabinets, a one-piece toilet, gray walls, a vessel sink, quartz countertops and a hinged shower door
Inspiration for a large rustic master gray tile and pebble tile porcelain tile and white floor freestanding bathtub remodel in Tampa with recessed-panel cabinets, dark wood cabinets, a one-piece toilet, gray walls, a vessel sink, quartz countertops and a hinged shower door

 Lauren Allyn Interiors
Photography: Fine Focus Photography, Tre Dunham
Large minimalist gender-neutral carpeted and gray floor dressing room photo in Austin with shaker cabinets and white cabinets
Large minimalist gender-neutral carpeted and gray floor dressing room photo in Austin with shaker cabinets and white cabinets

 Garrell Associates, Incorporated
From a fireplace accented living room to an open kitchen, breakfast area and splendid keeping room, this home offers many family focused spaces. The master bedroom features an elegant tray ceiling, sitting area and private access to a covered porch. A luxurious master bath and expansive walk in closet round out the master suite. Highlighting the second floor is a mini master bedroom and two additional bedrooms completing this Traditional style house plan. We offer floor plan modifications on all of our Traditional style house plan designs.
Waterford Hall House Plan 99061 by Garrell Associates, Inc. Design by Michael William Garrell

 Gialluisi Custom Homes
A custom Gialluisi kitchen with a focus on the dining area space. The white cabinetry matches the ceramic tile backsplash and is in contrast with the stainless steel appliances such as the dishwasher and sink, seen in the right corner of the image.
Go to www.gialluisihomes.com or call 908-206-4659 for additional information.


 Breathe Design Studio
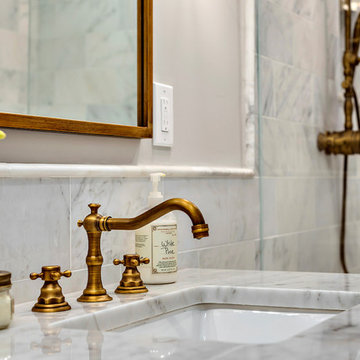
Completed in 2015, this project incorporates a Scandinavian vibe to enhance the modern architecture and farmhouse details. The vision was to create a balanced and consistent design to reflect clean lines and subtle rustic details, which creates a calm sanctuary. The whole home is not based on a design aesthetic, but rather how someone wants to feel in a space, specifically the feeling of being cozy, calm, and clean. This home is an interpretation of modern design without focusing on one specific genre; it boasts a midcentury master bedroom, stark and minimal bathrooms, an office that doubles as a music den, and modern open concept on the first floor. It’s the winner of the 2017 design award from the Austin Chapter of the American Institute of Architects and has been on the Tribeza Home Tour; in addition to being published in numerous magazines such as on the cover of Austin Home as well as Dwell Magazine, the cover of Seasonal Living Magazine, Tribeza, Rue Daily, HGTV, Hunker Home, and other international publications.
Featured on Dwell!
https://www.dwell.com/article/sustainability-is-the-centerpiece-of-this-new-austin-development-071e1a55

Sponsored
Columbus, OH

Hope Restoration & General Contracting
Columbus Design-Build, Kitchen & Bath Remodeling, Historic Renovations

 Hoffman Weber Construction
Patrick O'Loughlin, Content Craftsmen
Claw-foot bathtub - victorian master white tile and ceramic tile marble floor claw-foot bathtub idea with a two-piece toilet, green walls, an undermount sink, distressed cabinets and beaded inset cabinets
Claw-foot bathtub - victorian master white tile and ceramic tile marble floor claw-foot bathtub idea with a two-piece toilet, green walls, an undermount sink, distressed cabinets and beaded inset cabinets

 Cabinets by Trivonna
Bellmont 1900
cabinets for the master bathroom.
Once again, we focused on classy details and tried to give a spa feel to the room.
Inspiration for a timeless bathroom remodel in Seattle
Inspiration for a timeless bathroom remodel in Seattle
 The Highpoint House
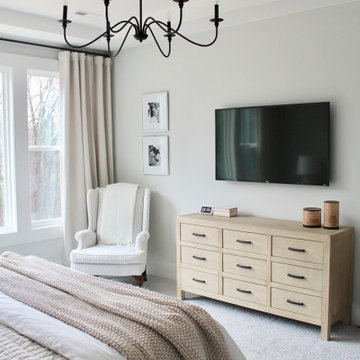
In this new build we achieved a southern classic look on the exterior, with a modern farmhouse flair in the interior. The palette for this project focused on neutrals, natural woods, hues of blues, and accents of black. This allowed for a seamless and calm transition from room to room having each space speak to one another for a constant style flow throughout the home. We focused heavily on statement lighting, and classic finishes with a modern twist.

 Satin & Slate
The current home for this family was not large enough for their needs. We extended the master bedroom to create an additional walk-in closet and added a master bathroom to allow the parents to have their own retreat. We mixed the couple’s styles by introducing hints of mid-century modern and transitional elements throughout the home.
A neutral palette and clean lines are found throughout the home with splashes of color. We also focused on the functionality of the home by removing some of the walls that did not allow the home to flow, keeping it open for conversation in the main living areas. Contact us today,
(562) 444-8745.



 Blue Horse Building & Design
Blue Horse Building + Design // Tre Dunham Fine Focus Photography
Large trendy green two-story mixed siding gable roof photo in Austin with a metal roof
Large trendy green two-story mixed siding gable roof photo in Austin with a metal roof
 Heiser Designs
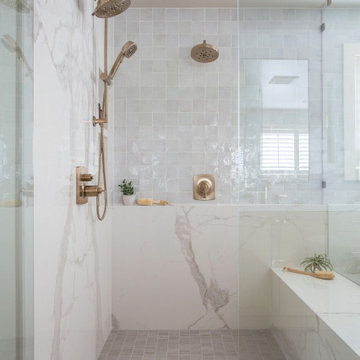
For this home located in the Lakemont community of Bellevue, our clients wanted to totally revamp their master bathroom and main floor powder room. Our design plan focused on a classic traditional vibe with touches of modern accents throughout
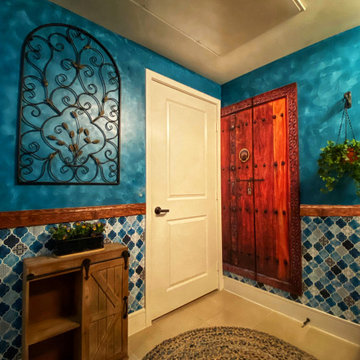
 Stoque Interiors
Our sweet and humble client couple Nadia and John wanted to have both their guest and master bathroom inspired by Spanish interior design. This guest bathroom we focused on the old Colonial Spanish style bathroom with distressed walls and blue Moroccan tiles. Nadia specifically wanted teal blue as she is a fan of that color. It was fun designing and working on this bathroom. That iron decorative Spanish arc window and Spanish Moss curtain plant completed the whole look of the space.
103