
Search results for "Master focus" in Home Design Ideas

 Oakwood Homes
Inspiration for a transitional guest carpeted bedroom remodel in Denver with gray walls

 Cinnabar Interiors
Current Master Bathroom is very outdated. Client wanted to create a spa feel and keeping it mid century modern style as the rest of their home. The bathroom is small so a spacious feeling was important. There is a window they wanted to focus on. A walk in shower a must that eventually would accomodate an easy walk in. I gave them 3 options with the Realistic rendering being the final choice. Keeping Plumbing in current location was very important

 Lauren Allyn Interiors
Photography: Fine Focus Photography, Tre Dunham
Inspiration for a small modern single-wall bar cart remodel in Austin
Inspiration for a small modern single-wall bar cart remodel in Austin
Find the right local pro for your project

 Realty Builders, Inc.
Inspiration for a mid-sized transitional 3/4 gray tile and stone tile marble floor alcove shower remodel in San Francisco with raised-panel cabinets, gray cabinets, a one-piece toilet, white walls, an undermount sink and marble countertops
 Heiser Designs
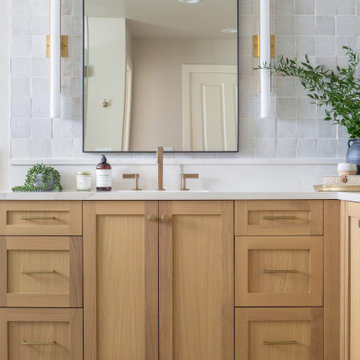
For this home located in the Lakemont community of Bellevue, our clients wanted to totally revamp their master bathroom and main floor powder room. Our design plan focused on a classic traditional vibe with touches of modern accents throughout
 Chapter Renovation
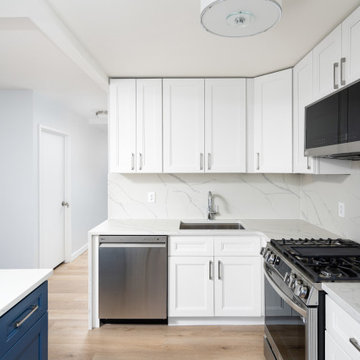
Situated within the esteemed confines of Battery Park City, this two-bedroom apartment, yearned for a contemporary makeover. The clients, a young couple, desired a more contemporary and open living concept, with a focus on enhancing the kitchen’s functionality by opening up the kitchen to the living room, creating newly updated bathrooms, and a spacious master bathroom with a shower conversion.

 Ellsworth Design Build
Traditional master bathroom in need of both form and function update. Aging in place was a primary focus for the project. We changed out a large jacuzzi tub shower combination for large walk-in shower. The shower bench, handheld shower and grab bar make shower use universal. Lighted mirrors and an articulating shaving mirror boost visibility in the vanity area. Marble tile, both Carrara and Bardiglio, in various shapes add to the overall luxurious feel in the bathroom. Photos by Richard Leo Johnson of Atlantic Archives.

Sponsored
Columbus, OH

Hope Restoration & General Contracting
Columbus Design-Build, Kitchen & Bath Remodeling, Historic Renovations
 Chapter Renovation
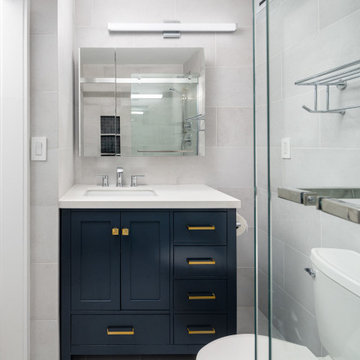
Situated within the esteemed confines of Battery Park City, this two-bedroom apartment, yearned for a contemporary makeover. The clients, a young couple, desired a more contemporary and open living concept, with a focus on enhancing the kitchen’s functionality by opening up the kitchen to the living room, creating newly updated bathrooms, and a spacious master bathroom with a shower conversion.

 Calybr Homes, LLC
Calybr Homes is truly focused on custom residential homes here in the Grand Traverse Region. We are CUSTOMER DRIVEN! By listening to our customers needs, wants and desires while still staying within a specified budget. Building family dreams one custom home at a time!
A la carte photography, Karin William
 Total Home
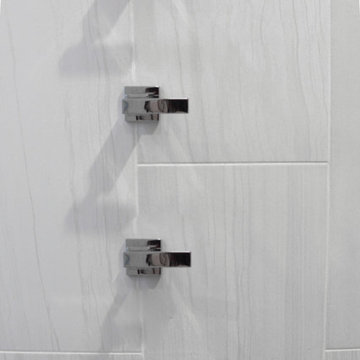
The large scale tiles help the focus to be even more on the boldness of the shower fixtures.
Example of a transitional home design design in Kansas City
Example of a transitional home design design in Kansas City

 Double Vision Interiors
Custom Drapery and wallpaper focus wall. Mirrored nightstands with nailhead/upholstered headboard
Bedroom - contemporary master ceramic tile, white floor and wallpaper bedroom idea in Tampa with black walls
Bedroom - contemporary master ceramic tile, white floor and wallpaper bedroom idea in Tampa with black walls
 Breathe Design Studio
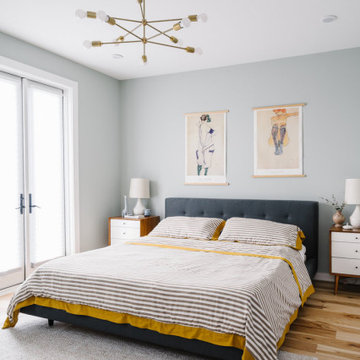
Completed in 2015, this project incorporates a Scandinavian vibe to enhance the modern architecture and farmhouse details. The vision was to create a balanced and consistent design to reflect clean lines and subtle rustic details, which creates a calm sanctuary. The whole home is not based on a design aesthetic, but rather how someone wants to feel in a space, specifically the feeling of being cozy, calm, and clean. This home is an interpretation of modern design without focusing on one specific genre; it boasts a midcentury master bedroom, stark and minimal bathrooms, an office that doubles as a music den, and modern open concept on the first floor. It’s the winner of the 2017 design award from the Austin Chapter of the American Institute of Architects and has been on the Tribeza Home Tour; in addition to being published in numerous magazines such as on the cover of Austin Home as well as Dwell Magazine, the cover of Seasonal Living Magazine, Tribeza, Rue Daily, HGTV, Hunker Home, and other international publications.
Featured on Dwell!
https://www.dwell.com/article/sustainability-is-the-centerpiece-of-this-new-austin-development-071e1a55

 Nugent Design Build, LLC
M.P. Collins Photography
Mid-sized trendy master medium tone wood floor bedroom photo in DC Metro with blue walls, a two-sided fireplace and a stone fireplace
Mid-sized trendy master medium tone wood floor bedroom photo in DC Metro with blue walls, a two-sided fireplace and a stone fireplace



 Drury Design
The homeowners were seeking a major renovation from their original master bath. The young family had completed several remodeling projects on the first floor of their 1980’s era home and the time had finally come where they wanted to focus on the second floor, particularly their master bath which was cramped and overpowered by a Jacuzzi-style tub.
After multiple design meetings spent choosing the right hardware and materials, everything was set, and the transformation began! Drury designer, Diana Burton, began by borrowing some space from the bedroom this way they were able to reconfigure the whole layout, which made a big difference to the homeowner. The floating vanity cabinets paired with quartz counters, wall-mounted fixtures, and mirrors featuring built-in lighting enhance the room’s sleek, clean look.


 Chapter Renovation
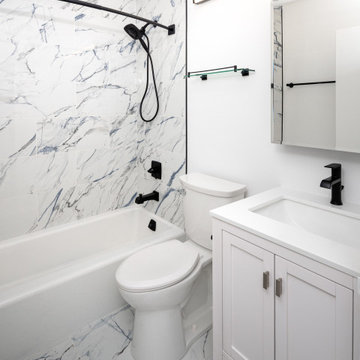
Situated within the esteemed confines of Battery Park City, this two-bedroom apartment, yearned for a contemporary makeover. The clients, a young couple, desired a more contemporary and open living concept, with a focus on enhancing the kitchen’s functionality by opening up the kitchen to the living room, creating newly updated bathrooms, and a spacious master bathroom with a shower conversion.



 John Stapleton
Master Bedroom Window Replacement with picture frame finish. Original windows were not level with each other, so Capitol City Wood Works made adjustments to correct. Rather than re-sheetrock, they did picture frame woodwork that dressed up the room.
 Heiser Designs
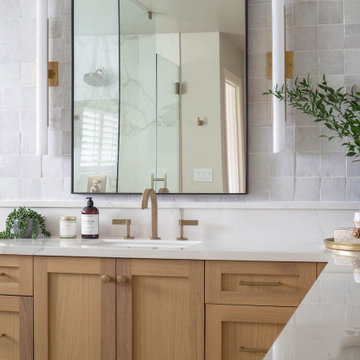
For this home located in the Lakemont community of Bellevue, our clients wanted to totally revamp their master bathroom and main floor powder room. Our design plan focused on a classic traditional vibe with touches of modern accents throughout
99