
Search results for "Master focus" in Home Design Ideas
 Lapis Design Partners
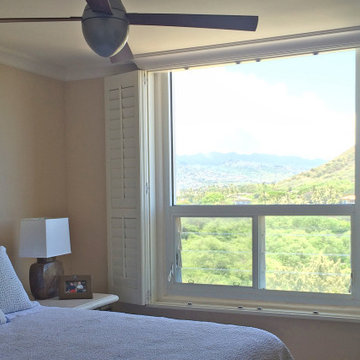
The goal of this gut renovation was to transform a drab and gloomy apartment into a warm and open living space. The new design makes a strong connection to the stunning oceanfront location by allowing all exterior doors and windows to slide into wall pockets (except bedroom and bathroom windows). To bring warmth, the new finish palette includes cut coral slabs to wrap structural walls, and sapele wood for cabinet and ceiling finishes. The two bedrooms focus on a wood canopy and headboard, while views of Diamond Head are offering from a master bedroom soaking tub and from a guest bedroom see-through shower. Throughout the apartment, wood accent ceilings are surrounded by cove lighting, allowing the interior to be washed with a warm illumination during the evening.

 Anders Lasater Architects
"Built in 1920 as a summer cottage-by-the-sea, this classic, north Laguna cottage long outlived its original owners. Now, refreshed and restored, the home echos with the soul of the early 20th century, while giving its surf-focused family the essence of 21st century modern living.
Timeless textures of cedar shingles and wood windows frame the modern interior, itself accented with steel, stone, and sunlight. The best of yesterday and the sensibility of today brought together thoughtfully in a good marriage."
Photo by Chad Mellon

 Nemo Tile + Stone
While the master bathroom may be the most simple of all the bathrooms in terms of the design, it was actually the most difficult to execute. The homeowners wanted a serene, clean escape, but needed ample storage and wanted to incorporate a slightly more luxurious feel. Alongside the homeowner Daniella, the designers looked through many different tile options, finally settling on Bianco Dolomiti – Direto polished marble. They all loved the bright white background with the slight variation and veining, which gave it more character than a traditional Thassos. The designers opted to use 12 x 24 tiles to create a focus wall behind the vanity, which created the perfect backdrop for the custom-made floating vanity, medicine cabinets, wall mounted faucets and sconces.
The designers originally wanted the floor to be cement, but when they saw the Area grey porcelain tile installed at the NEMO Tile Red Bank showroom, they knew it would be perfect. They opted for the larger 48 x 48 tiles to minimize the number of seams, which maintains the focus on the beautiful Bianco Dolomiti – Direto marble.
Find the right local pro for your project

 Wiedemann Architects LLC
Our client was drawn to the property in Wesley Heights as it was in an established neighborhood of stately homes, on a quiet street with views of park. They wanted a traditional home for their young family with great entertaining spaces that took full advantage of the site.
The site was the challenge. The natural grade of the site was far from traditional. The natural grade at the rear of the property was about thirty feet above the street level. Large mature trees provided shade and needed to be preserved.
The solution was sectional. The first floor level was elevated from the street by 12 feet, with French doors facing the park. We created a courtyard at the first floor level that provide an outdoor entertaining space, with French doors that open the home to the courtyard.. By elevating the first floor level, we were able to allow on-grade parking and a private direct entrance to the lower level pub "Mulligans". An arched passage affords access to the courtyard from a shared driveway with the neighboring homes, while the stone fountain provides a focus.
A sweeping stone stair anchors one of the existing mature trees that was preserved and leads to the elevated rear garden. The second floor master suite opens to a sitting porch at the level of the upper garden, providing the third level of outdoor space that can be used for the children to play.
The home's traditional language is in context with its neighbors, while the design allows each of the three primary levels of the home to relate directly to the outside.
Builder: Peterson & Collins, Inc
Photos © Anice Hoachlander
 Lapis Design Partners
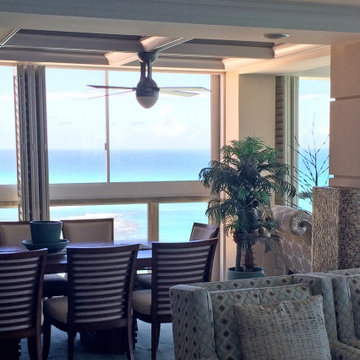
The goal of this gut renovation was to transform a drab and gloomy apartment into a warm and open living space. The new design makes a strong connection to the stunning oceanfront location by allowing all exterior doors and windows to slide into wall pockets (except bedroom and bathroom windows). To bring warmth, the new finish palette includes cut coral slabs to wrap structural walls, and sapele wood for cabinet and ceiling finishes. The two bedrooms focus on a wood canopy and headboard, while views of Diamond Head are offering from a master bedroom soaking tub and from a guest bedroom see-through shower. Throughout the apartment, wood accent ceilings are surrounded by cove lighting, allowing the interior to be washed with a warm illumination during the evening.
 Lapis Design Partners
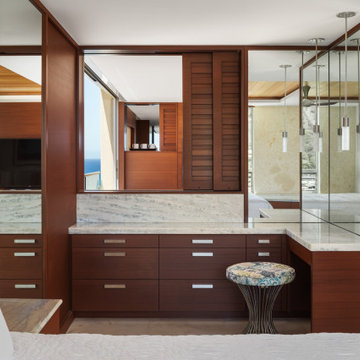
The goal of this gut renovation was to transform a drab and gloomy apartment into a warm and open living space. The new design makes a strong connection to the stunning oceanfront location by allowing all exterior doors and windows to slide into wall pockets (except bedroom and bathroom windows). To bring warmth, the new finish palette includes cut coral slabs to wrap structural walls, and sapele wood for cabinet and ceiling finishes. The two bedrooms focus on a wood canopy and headboard, while views of Diamond Head are offering from a master bedroom soaking tub and from a guest bedroom see-through shower. Throughout the apartment, wood accent ceilings are surrounded by cove lighting, allowing the interior to be washed with a warm illumination during the evening.
 Lapis Design Partners
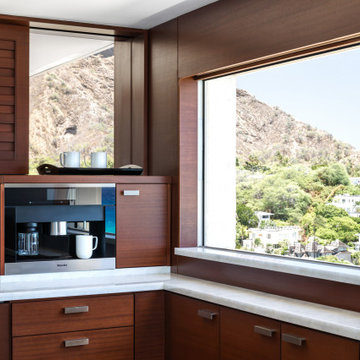
The goal of this gut renovation was to transform a drab and gloomy apartment into a warm and open living space. The new design makes a strong connection to the stunning oceanfront location by allowing all exterior doors and windows to slide into wall pockets (except bedroom and bathroom windows). To bring warmth, the new finish palette includes cut coral slabs to wrap structural walls, and sapele wood for cabinet and ceiling finishes. The two bedrooms focus on a wood canopy and headboard, while views of Diamond Head are offering from a master bedroom soaking tub and from a guest bedroom see-through shower. Throughout the apartment, wood accent ceilings are surrounded by cove lighting, allowing the interior to be washed with a warm illumination during the evening.

Sponsored
Delaware, OH

Buckeye Basements, Inc.
Central Ohio's Basement Finishing ExpertsBest Of Houzz '13-'21
 Lapis Design Partners
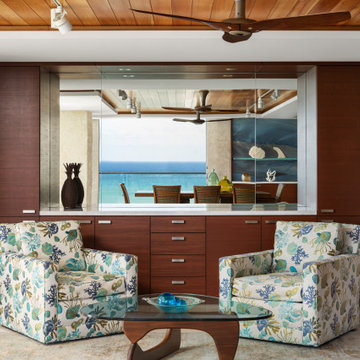
The goal of this gut renovation was to transform a drab and gloomy apartment into a warm and open living space. The new design makes a strong connection to the stunning oceanfront location by allowing all exterior doors and windows to slide into wall pockets (except bedroom and bathroom windows). To bring warmth, the new finish palette includes cut coral slabs to wrap structural walls, and sapele wood for cabinet and ceiling finishes. The two bedrooms focus on a wood canopy and headboard, while views of Diamond Head are offering from a master bedroom soaking tub and from a guest bedroom see-through shower. Throughout the apartment, wood accent ceilings are surrounded by cove lighting, allowing the interior to be washed with a warm illumination during the evening.

 Century Tile
We are a customer-driven company, focused on increasing our sales and market share. We differ from our competition by our products, presentation, and service while continuing to support our reputation for value and selection. Quickly put…to make Century Tile “simply the best."
 Halpern Architects
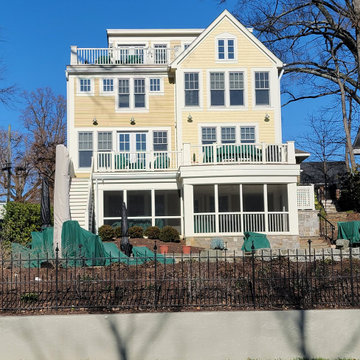
Much of the exterior design focused on the water side of the house where significant addition floor area was created and interior views of Spa Creek were enhanced. The lower floor level included the pool side screened in porch. The level above has an open dining deck that is located off of the informal dining room. The kitchen windows serve as a pass through to the deck. Above that level are the windows in the master bedroom and bath. At the top floor is the crow's nest off of the finished attic which serves as an office and guest bedroom.
 Lapis Design Partners
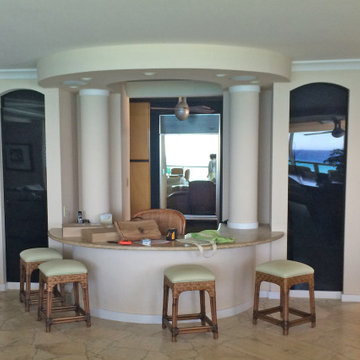
The goal of this gut renovation was to transform a drab and gloomy apartment into a warm and open living space. The new design makes a strong connection to the stunning oceanfront location by allowing all exterior doors and windows to slide into wall pockets (except bedroom and bathroom windows). To bring warmth, the new finish palette includes cut coral slabs to wrap structural walls, and sapele wood for cabinet and ceiling finishes. The two bedrooms focus on a wood canopy and headboard, while views of Diamond Head are offering from a master bedroom soaking tub and from a guest bedroom see-through shower. Throughout the apartment, wood accent ceilings are surrounded by cove lighting, allowing the interior to be washed with a warm illumination during the evening.
 1364 Renovations
For this renovation, we focused on achieving our clients' goal; two cohesive semi-private living spaces. When creating two complimentary spaces, it's important to keep a consistent colour palette throughout the home.
 Lapis Design Partners
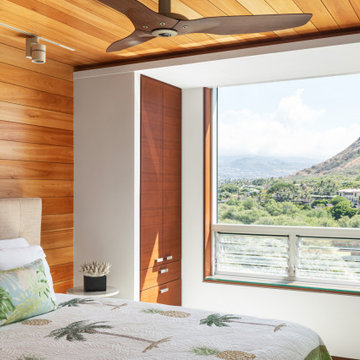
The goal of this gut renovation was to transform a drab and gloomy apartment into a warm and open living space. The new design makes a strong connection to the stunning oceanfront location by allowing all exterior doors and windows to slide into wall pockets (except bedroom and bathroom windows). To bring warmth, the new finish palette includes cut coral slabs to wrap structural walls, and sapele wood for cabinet and ceiling finishes. The two bedrooms focus on a wood canopy and headboard, while views of Diamond Head are offering from a master bedroom soaking tub and from a guest bedroom see-through shower. Throughout the apartment, wood accent ceilings are surrounded by cove lighting, allowing the interior to be washed with a warm illumination during the evening.

Sponsored
Delaware, OH
Buckeye Basements, Inc.
Central Ohio's Basement Finishing ExpertsBest Of Houzz '13-'21
 Lapis Design Partners
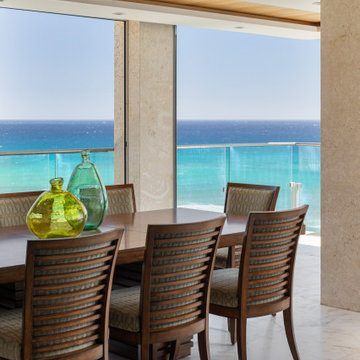
The goal of this gut renovation was to transform a drab and gloomy apartment into a warm and open living space. The new design makes a strong connection to the stunning oceanfront location by allowing all exterior doors and windows to slide into wall pockets (except bedroom and bathroom windows). To bring warmth, the new finish palette includes cut coral slabs to wrap structural walls, and sapele wood for cabinet and ceiling finishes. The two bedrooms focus on a wood canopy and headboard, while views of Diamond Head are offering from a master bedroom soaking tub and from a guest bedroom see-through shower. Throughout the apartment, wood accent ceilings are surrounded by cove lighting, allowing the interior to be washed with a warm illumination during the evening.
 Kyra Construction
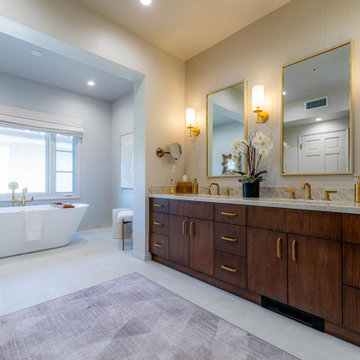
Beverly Hills Master Bathroom Remodel – Modern European Transformation
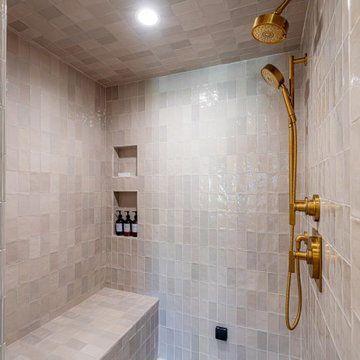
Kyra Construction transformed this Beverly Hills master bathroom from a dark, traditional space into a bright, modern European retreat. The remodel focused on cleaner lines, improved layout, and a refined, spa-like feel using premium materials and high-end finishes.
Scope of work included new framing and drywall, bathtub relocation for better flow, a spa-grade steam shower with custom tilework, a frameless glass shower enclosure, and a custom floating vanity with European-style cabinetry, quartz countertops, and integrated LED lighting. Imported European tiles were installed with precision to create a seamless, luxurious finish.
The result is a timeless, modern luxury bathroom that blends elegance, comfort, and everyday functionality built with Kyra Construction’s attention to detail and craftsmanship
 Kyra Construction
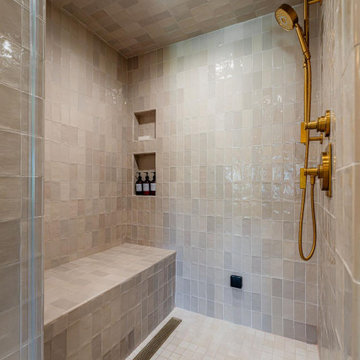
Beverly Hills Master Bathroom Remodel – Modern European Transformation
Kyra Construction transformed this Beverly Hills master bathroom from a dark, traditional space into a bright, modern European retreat. The remodel focused on cleaner lines, improved layout, and a refined, spa-like feel using premium materials and high-end finishes.
Scope of work included new framing and drywall, bathtub relocation for better flow, a spa-grade steam shower with custom tilework, a frameless glass shower enclosure, and a custom floating vanity with European-style cabinetry, quartz countertops, and integrated LED lighting. Imported European tiles were installed with precision to create a seamless, luxurious finish.
The result is a timeless, modern luxury bathroom that blends elegance, comfort, and everyday functionality built with Kyra Construction’s attention to detail and craftsmanship
 Kyra Construction
Beverly Hills Master Bathroom Remodel – Modern European Transformation
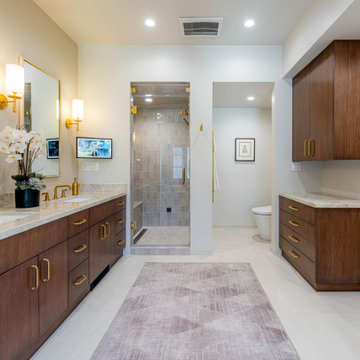
Kyra Construction transformed this Beverly Hills master bathroom from a dark, traditional space into a bright, modern European retreat. The remodel focused on cleaner lines, improved layout, and a refined, spa-like feel using premium materials and high-end finishes.
Scope of work included new framing and drywall, bathtub relocation for better flow, a spa-grade steam shower with custom tilework, a frameless glass shower enclosure, and a custom floating vanity with European-style cabinetry, quartz countertops, and integrated LED lighting. Imported European tiles were installed with precision to create a seamless, luxurious finish.
The result is a timeless, modern luxury bathroom that blends elegance, comfort, and everyday functionality built with Kyra Construction’s attention to detail and craftsmanship

Sponsored
Delaware, OH
Buckeye Basements, Inc.
Central Ohio's Basement Finishing ExpertsBest Of Houzz '13-'21
 Kyra Construction
Beverly Hills Master Bathroom Remodel – Modern European Transformation
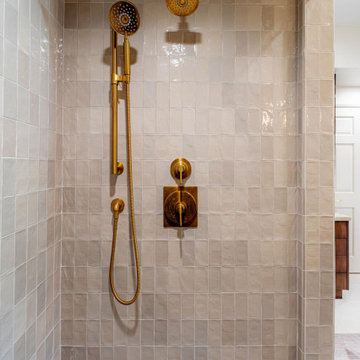
Kyra Construction transformed this Beverly Hills master bathroom from a dark, traditional space into a bright, modern European retreat. The remodel focused on cleaner lines, improved layout, and a refined, spa-like feel using premium materials and high-end finishes.
Scope of work included new framing and drywall, bathtub relocation for better flow, a spa-grade steam shower with custom tilework, a frameless glass shower enclosure, and a custom floating vanity with European-style cabinetry, quartz countertops, and integrated LED lighting. Imported European tiles were installed with precision to create a seamless, luxurious finish.
The result is a timeless, modern luxury bathroom that blends elegance, comfort, and everyday functionality built with Kyra Construction’s attention to detail and craftsmanship
 Kyra Construction
Beverly Hills Master Bathroom Remodel – Modern European Transformation
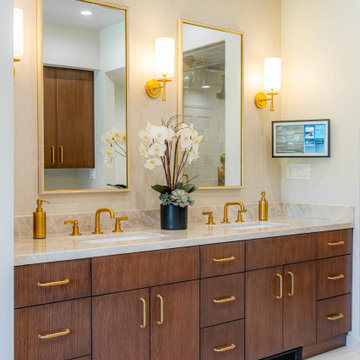
Kyra Construction transformed this Beverly Hills master bathroom from a dark, traditional space into a bright, modern European retreat. The remodel focused on cleaner lines, improved layout, and a refined, spa-like feel using premium materials and high-end finishes.
Scope of work included new framing and drywall, bathtub relocation for better flow, a spa-grade steam shower with custom tilework, a frameless glass shower enclosure, and a custom floating vanity with European-style cabinetry, quartz countertops, and integrated LED lighting. Imported European tiles were installed with precision to create a seamless, luxurious finish.
The result is a timeless, modern luxury bathroom that blends elegance, comfort, and everyday functionality built with Kyra Construction’s attention to detail and craftsmanship
 Kyra Construction
Beverly Hills Master Bathroom Remodel – Modern European Transformation
Kyra Construction transformed this Beverly Hills master bathroom from a dark, traditional space into a bright, modern European retreat. The remodel focused on cleaner lines, improved layout, and a refined, spa-like feel using premium materials and high-end finishes.
Scope of work included new framing and drywall, bathtub relocation for better flow, a spa-grade steam shower with custom tilework, a frameless glass shower enclosure, and a custom floating vanity with European-style cabinetry, quartz countertops, and integrated LED lighting. Imported European tiles were installed with precision to create a seamless, luxurious finish.
The result is a timeless, modern luxury bathroom that blends elegance, comfort, and everyday functionality built with Kyra Construction’s attention to detail and craftsmanship
151