
Search results for "Master focus" in Home Design Ideas
 Kyra Construction
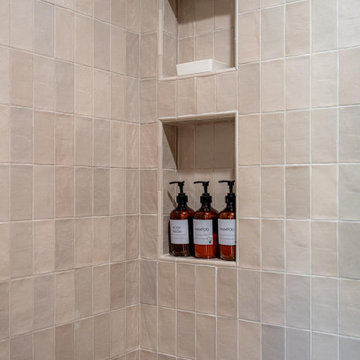
Beverly Hills Master Bathroom Remodel – Modern European Transformation
Kyra Construction transformed this Beverly Hills master bathroom from a dark, traditional space into a bright, modern European retreat. The remodel focused on cleaner lines, improved layout, and a refined, spa-like feel using premium materials and high-end finishes.
Scope of work included new framing and drywall, bathtub relocation for better flow, a spa-grade steam shower with custom tilework, a frameless glass shower enclosure, and a custom floating vanity with European-style cabinetry, quartz countertops, and integrated LED lighting. Imported European tiles were installed with precision to create a seamless, luxurious finish.
The result is a timeless, modern luxury bathroom that blends elegance, comfort, and everyday functionality built with Kyra Construction’s attention to detail and craftsmanship

 Amy Pearson Design
Relocating to Portland, Oregon from California, this young family immediately hired Amy to redesign their newly purchased home to better fit their needs. The project included updating the kitchen, hall bath, and adding an en suite to their master bedroom. Removing a wall between the kitchen and dining allowed for additional counter space and storage along with improved traffic flow and increased natural light to the heart of the home. This galley style kitchen is focused on efficiency and functionality through custom cabinets with a pantry boasting drawer storage topped with quartz slab for durability, pull-out storage accessories throughout, deep drawers, and a quartz topped coffee bar/ buffet facing the dining area. The master bath and hall bath were born out of a single bath and a closet. While modest in size, the bathrooms are filled with functionality and colorful design elements. Durable hex shaped porcelain tiles compliment the blue vanities topped with white quartz countertops. The shower and tub are both tiled in handmade ceramic tiles, bringing much needed texture and movement of light to the space. The hall bath is outfitted with a toe-kick pull-out step for the family’s youngest member!
 Fredman Design Group
We focused on creating a nurturing space that would help the family and their guests unwind and heal from the stress of everyday life. An eclectic mix of wood finishes and tones, metals and neutral color palettes create a strong connection to the natural lakeside environment right outside the home.
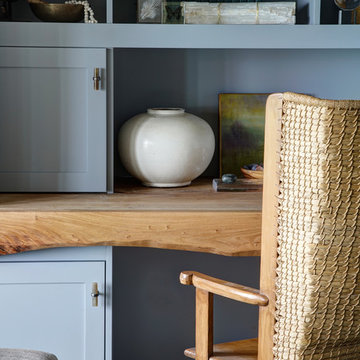
In the master bedroom we created a calming space built around gray, white and blue tones. For the bedroom office space, we designed and built classic cabinetry and paired it with another slab of natural wood for the desktop. The children and guest bedrooms are peaceful and comfortable, carrying through the neutral palette and blending of textures and materials.
Our focus was on creating a home that would inspire and heal anyone who enters it, both the family enjoying their vacations and the people invited there for retreats. Through careful consideration of materials and the purpose of this home, we revealed a nurturing and peaceful atmosphere that would refocus people’s awareness to the exquisite natural surroundings.
Find the right local pro for your project

 Sater Design Collection, Inc.
The Sater Design Collection's luxury, traditional home plan "Turnberry Lane" (Plan #6602). http://saterdesign.com/product/turnberry-lane/

 Sakura Group
Mid-sized zen dark wood floor and brown floor bathroom photo in Portland with flat-panel cabinets, dark wood cabinets, an undermount tub, a wall-mount toilet, white walls and an integrated sink
 Fredman Design Group
We focused on creating a nurturing space that would help the family and their guests unwind and heal from the stress of everyday life. An eclectic mix of wood finishes and tones, metals and neutral color palettes create a strong connection to the natural lakeside environment right outside the home.
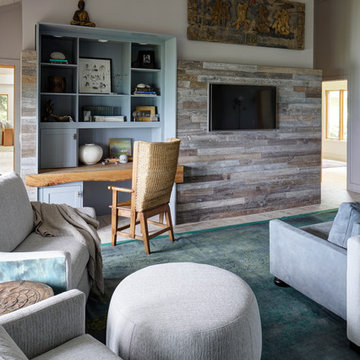
In the master bedroom we created a calming space built around gray, white and blue tones. For the bedroom office space, we designed and built classic cabinetry and paired it with another slab of natural wood for the desktop. The children and guest bedrooms are peaceful and comfortable, carrying through the neutral palette and blending of textures and materials.
Our focus was on creating a home that would inspire and heal anyone who enters it, both the family enjoying their vacations and the people invited there for retreats. Through careful consideration of materials and the purpose of this home, we revealed a nurturing and peaceful atmosphere that would refocus people’s awareness to the exquisite natural surroundings.

 Johnson's Cabinetry and Flooring
Living room - large transitional open concept dark wood floor living room idea in Jacksonville with beige walls, a standard fireplace, a tile fireplace and a media wall



 Kyra Construction
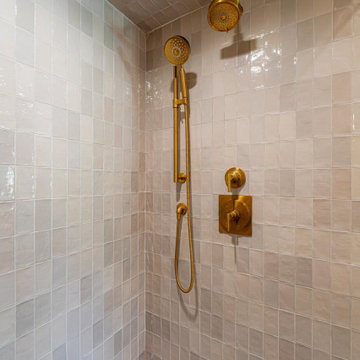
Beverly Hills Master Bathroom Remodel – Modern European Transformation
Kyra Construction transformed this Beverly Hills master bathroom from a dark, traditional space into a bright, modern European retreat. The remodel focused on cleaner lines, improved layout, and a refined, spa-like feel using premium materials and high-end finishes.
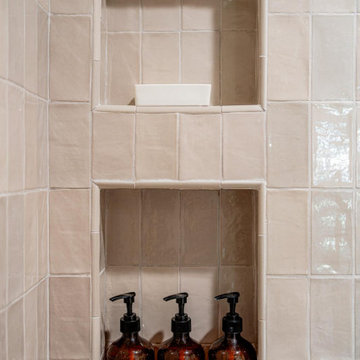
Scope of work included new framing and drywall, bathtub relocation for better flow, a spa-grade steam shower with custom tilework, a frameless glass shower enclosure, and a custom floating vanity with European-style cabinetry, quartz countertops, and integrated LED lighting. Imported European tiles were installed with precision to create a seamless, luxurious finish.
The result is a timeless, modern luxury bathroom that blends elegance, comfort, and everyday functionality built with Kyra Construction’s attention to detail and craftsmanship
 Kyra Construction
Beverly Hills Master Bathroom Remodel – Modern European Transformation
Kyra Construction transformed this Beverly Hills master bathroom from a dark, traditional space into a bright, modern European retreat. The remodel focused on cleaner lines, improved layout, and a refined, spa-like feel using premium materials and high-end finishes.
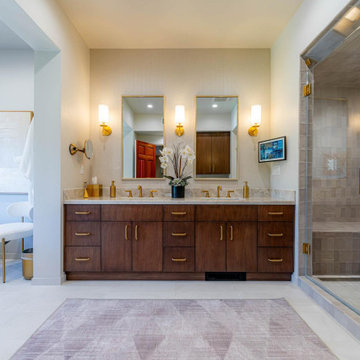
Scope of work included new framing and drywall, bathtub relocation for better flow, a spa-grade steam shower with custom tilework, a frameless glass shower enclosure, and a custom floating vanity with European-style cabinetry, quartz countertops, and integrated LED lighting. Imported European tiles were installed with precision to create a seamless, luxurious finish.
The result is a timeless, modern luxury bathroom that blends elegance, comfort, and everyday functionality built with Kyra Construction’s attention to detail and craftsmanship
 Kyra Construction
Beverly Hills Master Bathroom Remodel – Modern European Transformation
Kyra Construction transformed this Beverly Hills master bathroom from a dark, traditional space into a bright, modern European retreat. The remodel focused on cleaner lines, improved layout, and a refined, spa-like feel using premium materials and high-end finishes.
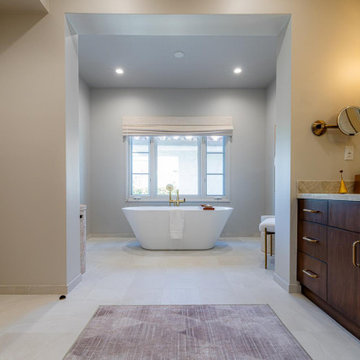
Scope of work included new framing and drywall, bathtub relocation for better flow, a spa-grade steam shower with custom tilework, a frameless glass shower enclosure, and a custom floating vanity with European-style cabinetry, quartz countertops, and integrated LED lighting. Imported European tiles were installed with precision to create a seamless, luxurious finish.
The result is a timeless, modern luxury bathroom that blends elegance, comfort, and everyday functionality built with Kyra Construction’s attention to detail and craftsmanship
 Kyra Construction
Beverly Hills Master Bathroom Remodel – Modern European Transformation
Kyra Construction transformed this Beverly Hills master bathroom from a dark, traditional space into a bright, modern European retreat. The remodel focused on cleaner lines, improved layout, and a refined, spa-like feel using premium materials and high-end finishes.
Scope of work included new framing and drywall, bathtub relocation for better flow, a spa-grade steam shower with custom tilework, a frameless glass shower enclosure, and a custom floating vanity with European-style cabinetry, quartz countertops, and integrated LED lighting. Imported European tiles were installed with precision to create a seamless, luxurious finish.
The result is a timeless, modern luxury bathroom that blends elegance, comfort, and everyday functionality built with Kyra Construction’s attention to detail and craftsmanship
 Lapis Design Partners
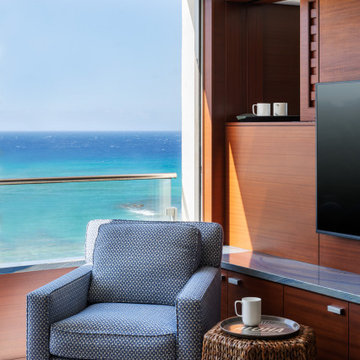
The goal of this gut renovation was to transform a drab and gloomy apartment into a warm and open living space. The new design makes a strong connection to the stunning oceanfront location by allowing all exterior doors and windows to slide into wall pockets (except bedroom and bathroom windows). To bring warmth, the new finish palette includes cut coral slabs to wrap structural walls, and sapele wood for cabinet and ceiling finishes. The two bedrooms focus on a wood canopy and headboard, while views of Diamond Head are offering from a master bedroom soaking tub and from a guest bedroom see-through shower. Throughout the apartment, wood accent ceilings are surrounded by cove lighting, allowing the interior to be washed with a warm illumination during the evening.

Sponsored
Delaware, OH

Buckeye Basements, Inc.
Central Ohio's Basement Finishing ExpertsBest Of Houzz '13-'21

 User
Our focus on this project in Black Mountain North Carolina was to create a warm, comfortable mountain retreat that had ample room for our clients and their guests. 4 Large decks off all the bedroom suites were essential to capture the spectacular views in this private mountain setting. Elevator, Golf Room and an Outdoor Kitchen are only a few of the special amenities that were incorporated in this custom craftsman home.
Foothills Photography
 Lapis Design Partners
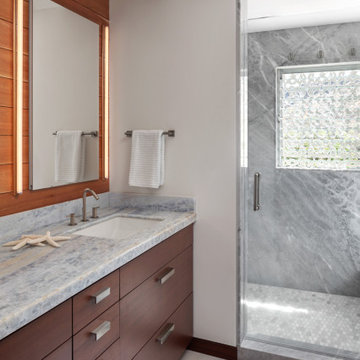
The goal of this gut renovation was to transform a drab and gloomy apartment into a warm and open living space. The new design makes a strong connection to the stunning oceanfront location by allowing all exterior doors and windows to slide into wall pockets (except bedroom and bathroom windows). To bring warmth, the new finish palette includes cut coral slabs to wrap structural walls, and sapele wood for cabinet and ceiling finishes. The two bedrooms focus on a wood canopy and headboard, while views of Diamond Head are offering from a master bedroom soaking tub and from a guest bedroom see-through shower. Throughout the apartment, wood accent ceilings are surrounded by cove lighting, allowing the interior to be washed with a warm illumination during the evening.
 User
Busnelli is a design house with a focus on innovative shapes and materials for seating. Their unique designs are largely free of traditional forms and expectations and often feature clean lines and exceptional craftsmanship.
 Lapis Design Partners
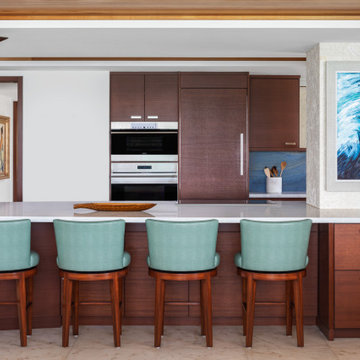
The goal of this gut renovation was to transform a drab and gloomy apartment into a warm and open living space. The new design makes a strong connection to the stunning oceanfront location by allowing all exterior doors and windows to slide into wall pockets (except bedroom and bathroom windows). To bring warmth, the new finish palette includes cut coral slabs to wrap structural walls, and sapele wood for cabinet and ceiling finishes. The two bedrooms focus on a wood canopy and headboard, while views of Diamond Head are offering from a master bedroom soaking tub and from a guest bedroom see-through shower. Throughout the apartment, wood accent ceilings are surrounded by cove lighting, allowing the interior to be washed with a warm illumination during the evening.


 Forward Design Build Remodel
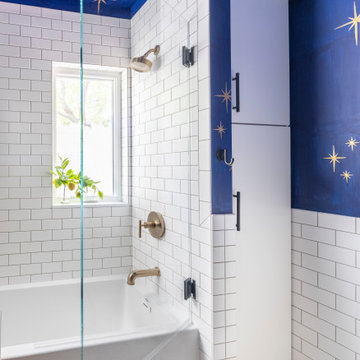
When our clients purchased this home, their main focus was updating both the primary and guest bathrooms while adjusting the layout to be more functional on the second floor.
They also wanted to make some other improvements to include adding a runner to the staircase for increased safety and refinishing all of the floors in the home.
We brought some new life to the powder room on the first floor with a fun wallpaper and a sink that has an integral backsplash. Upstairs we made the layouts much more functional by making a few slight changes that had a very large impact.

 Bergby Construction Inc
This bedroom has a focus on rustic flair. The bedroom is carpeted, and all of the furniture is medium stained wood. A unique feature of this room is that is has access to the outdoors. The ceiling is a tray ceiling, and from the center of it hangs a ceiling fan. The trim is all in white and the door to the en suite is black.
 Lapis Design Partners
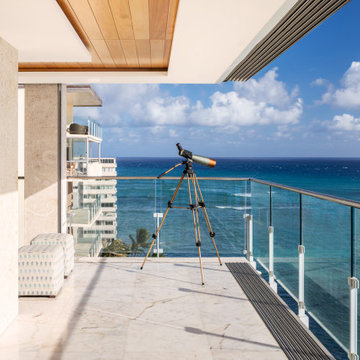
The goal of this gut renovation was to transform a drab and gloomy apartment into a warm and open living space. The new design makes a strong connection to the stunning oceanfront location by allowing all exterior doors and windows to slide into wall pockets (except bedroom and bathroom windows). To bring warmth, the new finish palette includes cut coral slabs to wrap structural walls, and sapele wood for cabinet and ceiling finishes. The two bedrooms focus on a wood canopy and headboard, while views of Diamond Head are offering from a master bedroom soaking tub and from a guest bedroom see-through shower. Throughout the apartment, wood accent ceilings are surrounded by cove lighting, allowing the interior to be washed with a warm illumination during the evening.
150