
Search results for "Master focus" in Home Design Ideas

 Christopher's Kitchen & Bath
This large master is complete with a custom steam shower and separate water closet, utilizing the space and allowing for maximum privacy. The steam shower control also controls the shower function, keeping the focus on the beautiful tile, rather than the controls.
Each of the rustic wood vanities is topped with custom quartz and backlit blue glass sinks. The water closet features a large, frosted glass door, to allow light to pass through and maintain privacy.
Tim Gormley, TG Image

 Smith & Ragsdale Interior Design
As young professionals with a growing family, our clients came to us seeking a unique and efficient kitchen design that would enrich their daily living experiences. From the moment we met, we understood that togetherness was their ultimate goal. We opened walls and focused on an efficient space plan with high-level appliances to truly simplify the meal-making process. This full kitchen renovation quickly evolved to include the family room fireplace and a previously unused and closed-off bar area. We turned the bar into a family-friendly coffee and beverage center that serves the main living area as well as the pool and master bedroom. The open floor plan allows this family to be in the same place for work, play, and making memories together for many years to come.

 Teton Heritage Builders
 was hired by the new home owners to remodel, complete unfinished spaces and add a guest master suite to the Gros Ventre Ranch. Strout Architects brought the continuity from the original owner’s design to the remodel and worked seamlessly with Snake River Interiors and the client’s team. The result was a one of a kind residence and a very happy client completed under Dan Clancy’s supervision, leadership and focus on a high level of quality. More photos: http://bit.ly/Yd3mQB
Photo: David Swift
Find the right local pro for your project

 SGDI - Sarah Gallop Design Inc.
The objective was to create a warm neutral space to later customize to a specific colour palate/preference of the end user for this new construction home being built to sell. A high-end contemporary feel was requested to attract buyers in the area. An impressive kitchen that exuded high class and made an impact on guests as they entered the home, without being overbearing. The space offers an appealing open floorplan conducive to entertaining with indoor-outdoor flow.
Due to the spec nature of this house, the home had to remain appealing to the builder, while keeping a broad audience of potential buyers in mind. The challenge lay in creating a unique look, with visually interesting materials and finishes, while not being so unique that potential owners couldn’t envision making it their own. The focus on key elements elevates the look, while other features blend and offer support to these striking components. As the home was built for sale, profitability was important; materials were sourced at best value, while retaining high-end appeal. Adaptations to the home’s original design plan improve flow and usability within the kitchen-greatroom. The client desired a rich dark finish. The chosen colours tie the kitchen to the rest of the home (creating unity as combination, colours and materials, is repeated throughout).
Photos- Paul Grdina
 Sixth Sense Studio
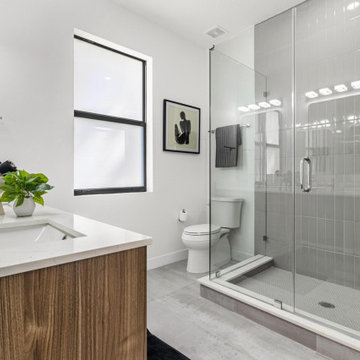
This is a modern master bathroom with a double vanity that has two sinks. The faucet on the left sink is turned on and there is a white cup next to it. A brown and white patterned bathmat sits on the floor in front of the sinks. To the right of the sinks is a toilet. A white shower enclosure with a glass door is located on the far-right wall of the bathroom.
This modern bathroom embodies a cool minimalism vibe. Light walls, geometric fixtures, and a focus on functionality create a sleek and uncluttered space. The spacious design and natural light invite a sense of tranquility, making it an ideal spot for both efficiency and a refreshing start or end to the day.
 Christopher's Kitchen & Bath
This large master is complete with a custom steam shower and separate water closet, utilizing the space and allowing for maximum privacy. The steam shower control also controls the shower function, keeping the focus on the beautiful tile, rather than the controls.
Each of the rustic wood vanities is topped with custom quartz and backlit blue glass sinks. The water closet features a large, frosted glass door, to allow light to pass through and maintain privacy.
Tim Gormley, TG Image
 Sixth Sense Studio
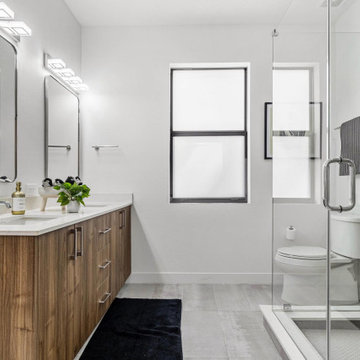
This is a modern master bathroom with a double vanity that has two sinks. The faucet on the left sink is turned on and there is a white cup next to it. A brown and white patterned bathmat sits on the floor in front of the sinks. To the right of the sinks is a toilet. A white shower enclosure with a glass door is located on the far-right wall of the bathroom.
This modern bathroom embodies a cool minimalism vibe. Light walls, geometric fixtures, and a focus on functionality create a sleek and uncluttered space. The spacious design and natural light invite a sense of tranquility, making it an ideal spot for both efficiency and a refreshing start or end to the day.

Sponsored
Sunbury, OH

J.Holderby - Renovations
Franklin County's Leading General Contractors - 2X Best of Houzz!

 Advance Design Studio, Ltd.
This well-loved home belonging to a family of seven was overdue for some more room. Renovations by the team at Advance Design Studio entailed both a lower and upper level addition to original home. Included in the project was a much larger kitchen, eating area, family room and mud room with a renovated powder room on the first floor. The new upper level included a new master suite with his and hers closets, a new master bath, outdoor balcony patio space, and a renovation to the only other full bath on in that part of the house.
Having five children formerly meant that when everyone was seated at the large kitchen table, they couldn’t open the refrigerator door! So naturally the main focus was on the kitchen, with a desire to create a gathering place where the whole family could hang out easily with room to spare. The homeowner had a love of all things Irish, and careful details in the crown molding, hardware and tile backsplash were a reflection. Rich cherry cabinetry and green granite counter tops complete a traditional look so as to fit right in with the elegant old molding and door profiles in this fine old home.
The second focus for these parents was a master suite and bathroom of their own! After years of sharing, this was an important feature in the new space. This simple yet efficient bath space needed to accommodate a long wall of windows to work with the exterior design. A generous shower enclosure with a comfortable bench seat is open visually to the his and hers vanity areas, and a spacious tub. The makeup table enjoys lots of natural light spilling through large windows and an exit door to the adult’s only exclusive coffee retreat on the rooftop adjacent.
Added square footage to the footprint of the house allowed for a spacious family room and much needed breakfast area. The dining room pass through was accentuated by a period appropriate transom detail encasing custom designed carved glass detailing that appears as if it’s been there all along. Reclaimed painted tin panels were added to the dining room ceiling amongst elegant crown molding for unique and dramatic dining room flair. An efficient dry bar area was tucked neatly between the great room spaces, offering an excellent entertainment area to circulating guests and family at any time.
This large family now enjoys regular Sunday breakfasts and dinners in a space that they all love to hang out in. The client reports that they spend more time as a family now than they did before because their house is more accommodating to them all. That’s quite a feat anyone with teenagers can relate to! Advance Design was thrilled to work on this project and bring this family the home they had been dreaming about for many, many years.
Photographer: Joe Nowak
 Drury Design
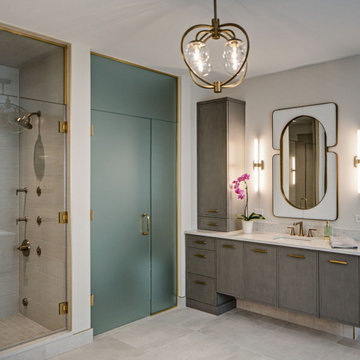
The architect’s plan showed two basic vanities with a freestanding tub. We took the space to the next level with design elements that promote calmness and clarity.
The tub was framed out with three niches on each side wall with indirect lighting focusing on sparkling mosaic tiles.
A storage cabinet was added above the countertop on each vanity to include outlets for chargeable items like razors, electric toothbrushes, and hairdryers. The vanities were designed to be partially floating for a lighter, airy feeling.
In addition to a bank of drawers on each vanity wall, rollouts and pullout waste baskets were incorporated behind the cabinetry doors for added functionality.
The clear shower glass door enables you to see the beauty of the tile while the adjacent frosted shower glass offers privacy in the commode area.
The subtle grey tones and light-colored tile invoke a soothing spa-like feel to the beautiful space.
 A & WEZ CONSTRUCTION
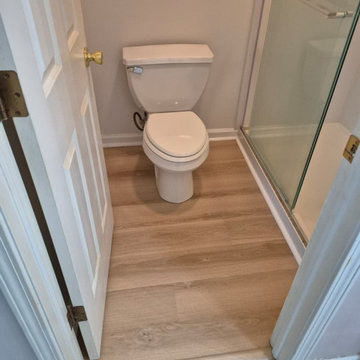
This bathroom renovation transformed an outdated space into a clean, functional, and refreshed bathroom. The project included demolition, plumbing installation and repairs, toilet installation, subfloor preparation, and LVP flooring installation. Every step was completed with quality craftsmanship and attention to detail to create a durable and comfortable bathroom space built for everyday use.
We focused on resolving existing issues and delivering a reliable transformation that improved the functionality and appearance of the bathroom.
We turned our clients’ challenges into a successful transformation by improving functionality, updating the design, and creating a bathroom they can enjoy for years to come.
 Kitchen & Bath Masters
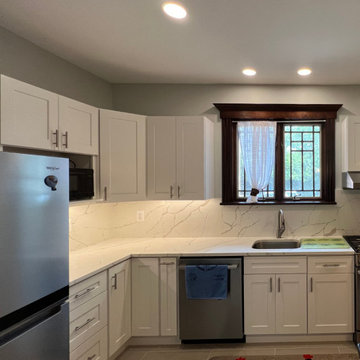
This transitional kitchen remodel was designed to bring brightness, functionality, and a touch of modern charm into a once dated space. The homeowner envisioned a layout that felt more open and welcoming — a space that could accommodate both daily routines and special moments around the table.
With a refined two-tone cabinetry scheme, soft pink walls, and brushed gold hardware, the kitchen now balances warmth and elegance. The shaker-style cabinets in muted teal offer plenty of storage while maintaining a classic look, and the white quartz countertops reflect natural light beautifully. Textured white backsplash tile adds depth and visual interest, and the under-cabinet lighting enhances both form and function.
This remodel focused on optimizing flow and maximizing utility without sacrificing style. The result is a kitchen that feels custom, fresh, and filled with personality — exactly what the client had envisioned.

 Slotegraaf Built
As a rebuild from the ground floor, this house was converted from a 1980's bungalow to a stunning two-storey modern farmhouse. A growing family of five was looking for more living space with a clean and simple design that captured a better view of the outdoors. The renovation included the entire main floor plus a second floor with 4 bedrooms, a kids bathroom and master ensuite. The home's style offers a traditional farmhouse feel from the exterior architectural details and material to the bedroom shiplap ceiling. Modern influences can be seen in the large, black windows that reveal a more contemporary interior. An open-concept main floor connects a large double height foyer flanked with windows showcasing the baby grand piano, open riser stairs, living room, and the dining area which focuses onto the back landscape, pool, and cabana. By being able to bring the outdoors aesthetic indoors, the family was amazed by the transformation and how the dark shell exterior contrasted the bright interior spaces.

 Sanctuary Kitchen and Bath Design
www.denverphoto.com
Mid-sized minimalist master gray tile and stone tile limestone floor drop-in bathtub photo in Denver with gray cabinets, quartz countertops and metallic walls
Mid-sized minimalist master gray tile and stone tile limestone floor drop-in bathtub photo in Denver with gray cabinets, quartz countertops and metallic walls

Sponsored
Columbus, OH

Hope Restoration & General Contracting
Columbus Design-Build, Kitchen & Bath Remodeling, Historic Renovations

 Angelica Henry Design
This strikingly dramatic built in infuses texture and light to create a powerful focal point for this Master Suite! Exquisite onyx slabs are the glowing centerpiece of this seamlessly integrated fixture, and impart a sense of warmth and nature in the space.
A dark millwork finish anchors the ensemble while clean lines and floating nightstands provide an uncomplicated framework for this feature wall. Plush carpet, luxurious bedding and florals offer softness to the space. With or without lighting, the result is a stunning feature that can be admired any time of day.

 JRP Design & Remodel
After purchasing their ideal ranch style home built in the ‘70s, our clients had requested some major updates and needs throughout the house. The couple loved to cook and desired a large kitchen with professional appliances and a space that connects with the family room for ultimate entertaining. The husband wanted a retreat of his own with office space and a separate bathroom. Both clients disliked the ‘70s aesthetic of their outdated master suite and agreed that too would need a complete update.
The JRP Team focused on the strategic removal of several walls between the entrance, living room, and kitchen to establish a new balance by creating an open floor plan that embraces the natural flow of the home. The luxurious kitchen turned out to be the highlight of the home with beautifully curated materials and double islands. The expanded master bedroom creates space for a relocated and enlarged master bath with walk-in closet. Adding new four panel doors to the backyard of the master suite anchors the room, filling the space with natural light. A large addition was necessary to accommodate the "Man Cave" which provides an exclusive retreat complete with wet bar– perfect for entertaining or relaxing. The remodel took a dated, choppy and disconnected floor plan to a bespoke haven sparkling with natural light and gorgeous finishes.
PROJECT DETAILS: **These should be simplified and basic project details**
• Style: Traditional
• Flooring: White Oak – Galleher, Limestone / Brushed
• Other Details: Coffered Ceiling & Fireplace
• Photographer: J.R. Maddox
 UpperKey
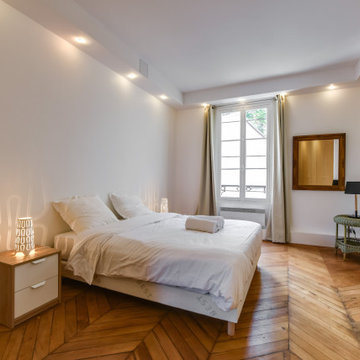
A bedroom in a Paris apartment is a comfortable and stylish space designed for rest and relaxation. These rooms typically feature plush bedding, tasteful decor, and ample storage space, ensuring that residents have everything they need for a comfortable and convenient stay. The decor can vary widely, from classic and ornate to modern and minimalist, but the focus is always on creating a warm and inviting atmosphere that encourages relaxation.
En-suite bathrooms with modern fixtures and luxurious amenities are often included, providing residents with a spa-like experience within the privacy of their own room. Many bedrooms in Paris apartments also feature beautiful views of the city or picturesque Parisian streets, adding to the sense of openness and airiness. Overall, a bedroom in a Paris apartment is the perfect retreat for those seeking a comfortable and stylish space to unwind after a long day in the city.
 Kitchen & Bath Masters
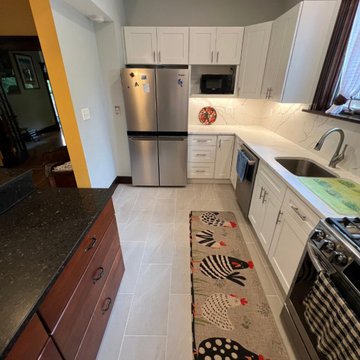
This transitional kitchen remodel was designed to bring brightness, functionality, and a touch of modern charm into a once dated space. The homeowner envisioned a layout that felt more open and welcoming — a space that could accommodate both daily routines and special moments around the table.
With a refined two-tone cabinetry scheme, soft pink walls, and brushed gold hardware, the kitchen now balances warmth and elegance. The shaker-style cabinets in muted teal offer plenty of storage while maintaining a classic look, and the white quartz countertops reflect natural light beautifully. Textured white backsplash tile adds depth and visual interest, and the under-cabinet lighting enhances both form and function.
This remodel focused on optimizing flow and maximizing utility without sacrificing style. The result is a kitchen that feels custom, fresh, and filled with personality — exactly what the client had envisioned.

Sponsored
Sunbury, OH
J.Holderby - Renovations
Franklin County's Leading General Contractors - 2X Best of Houzz!
 Custom Design Interiors Pvt. Ltd.
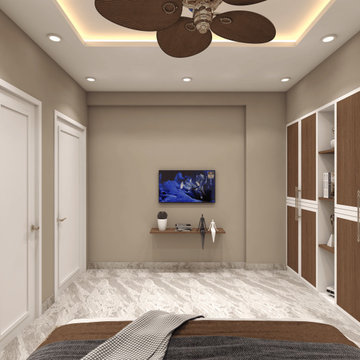
Redefine your 1BHK with elegant master bedroom TV unit, wall paint, and wardrobe unit interior designs by Custom Design Interiors Pvt. Ltd., the best interior designers in Kolkata. Our curated home interior design packages combine functionality with aesthetics, perfect for modern living. Included in our comprehensive 1 BHK interior package, you’ll find customized wardrobe units, stylish TV panels, and premium wall paint finishes. Serving West Bengal, Bihar, Odisha, Jharkhand, and across East India, we offer flexible interior design packs, transparent interior design package pricing, and client-focused interior design packages for clients. Choose our affordable interior design pricing packages and transform your space with expert design solutions.
 DJK Custom Homes
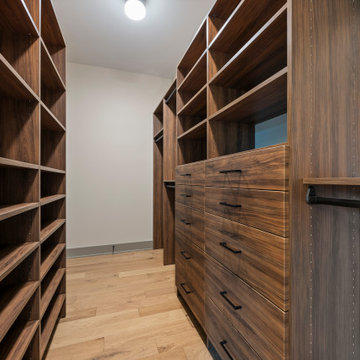
This custom walk-in closet is thoughtfully designed to maximize storage while maintaining a clean, refined aesthetic. Rich wood cabinetry with integrated shelving and drawer storage creates a tailored, boutique-inspired feel, offering dedicated space for clothing, shoes, and accessories. Light hardwood flooring and streamlined hardware balance the warmth of the millwork, resulting in an organized, highly functional closet that feels both luxurious and practical.
 Christopher's Kitchen & Bath
This large master is complete with a custom steam shower and separate water closet, utilizing the space and allowing for maximum privacy. The steam shower control also controls the shower function, keeping the focus on the beautiful tile, rather than the controls.
Each of the rustic wood vanities is topped with custom quartz and backlit blue glass sinks. The water closet features a large, frosted glass door, to allow light to pass through and maintain privacy.
Tim Gormley, TG Image
183