
Search results for "Master focus" in Home Design Ideas

 MH2G
MH2GMH2G
Inspiration for a large modern master bedroom remodel in Miami with multicolored walls and engineered wood floors
Inspiration for a large modern master bedroom remodel in Miami with multicolored walls and engineered wood floors

 Lesley Glotzl
Todd Wright
Small eclectic pink tile and ceramic tile ceramic tile alcove bathtub photo with an undermount sink, gray cabinets, granite countertops and gray walls
Small eclectic pink tile and ceramic tile ceramic tile alcove bathtub photo with an undermount sink, gray cabinets, granite countertops and gray walls

 Surface
Example of a large asian master brown tile and ceramic tile freestanding bathtub design in Portland with gray walls
Find the right local pro for your project
 FORMA Design
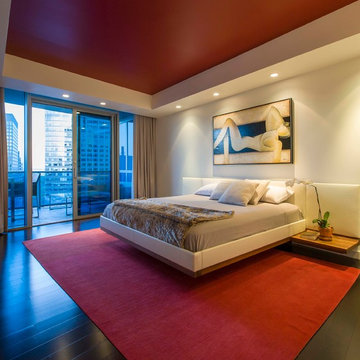
The master bedroom accent color is red- seen in the recessed ceiling plane and the custom red wool area rug. The bed has a white leather headboard and floating walnut base and night stands. The focus is always the skyline outside, beyond the balcony.
Photography: Geoffrey Hodgdon
 Andrea Schumacher Interiors
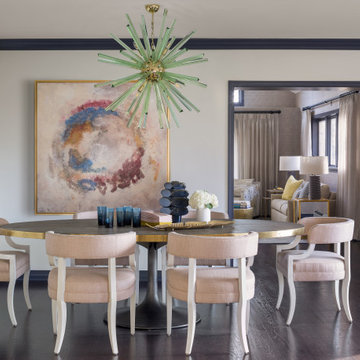
This dinning room is bright and airy. Stunning light fixtures enhance the room giving it a bright look. Simple walls with dark trim brings a fun bold statement. A huge oval pedestal table adds lots of space to entertain. Large art work with the blues, yellows, and reds combine the space together creating a stunning room.
 Signature Custom Homes
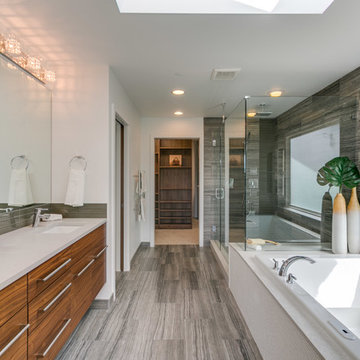
In our Contemporary Bellevue Residence we wanted the aesthetic to be clean and bright. This is a similar plan to our Victoria Crest home with a few changes and different design elements. Areas of focus; large open kitchen with waterfall countertops and awning upper flat panel cabinets, elevator, interior and exterior fireplaces, floating flat panel vanities in bathrooms, home theater room, large master suite and rooftop deck.
Photo Credit: Layne Freedle
 Design Focus


Inspiration for a small contemporary master beige tile and ceramic tile porcelain tile and orange floor walk-in shower remodel in Orange County with flat-panel cabinets, brown cabinets, beige walls, a vessel sink, granite countertops, a hinged shower door and beige countertops


 Design Focus
Inspiration for a small contemporary master orange tile and ceramic tile porcelain tile and beige floor walk-in shower remodel in Orange County with flat-panel cabinets, brown cabinets, beige walls, a vessel sink, granite countertops, a hinged shower door and beige countertops
 INTERIOR FOCUS
Rich Baum
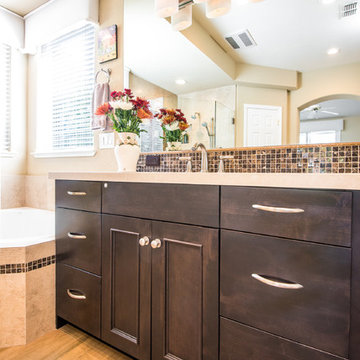
Example of a transitional master stone tile porcelain tile corner bathtub design in Sacramento with an undermount sink, recessed-panel cabinets, dark wood cabinets, quartz countertops, a two-piece toilet and beige walls
Example of a transitional master stone tile porcelain tile corner bathtub design in Sacramento with an undermount sink, recessed-panel cabinets, dark wood cabinets, quartz countertops, a two-piece toilet and beige walls
 Design Focus
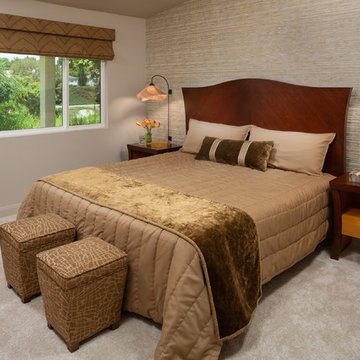
Inspiration for a mid-sized contemporary master carpeted and beige floor bedroom remodel in Orange County with beige walls
 In Focus Interiors
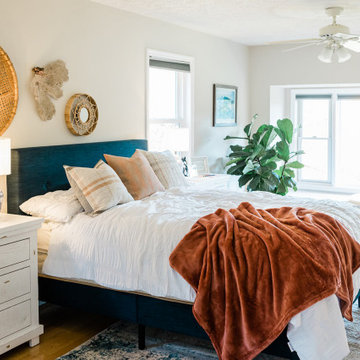
Inspiration for a mid-sized coastal master light wood floor bedroom remodel with beige walls and no fireplace
 Webb HomeBuilders
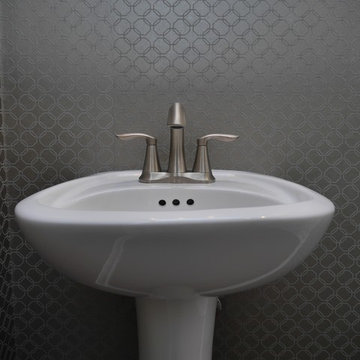
Bathroom - mid-sized transitional master bathroom idea in Tampa with recessed-panel cabinets, dark wood cabinets, gray walls, an undermount sink and granite countertops


Sponsored
Columbus, OH

Hope Restoration & General Contracting
Columbus Design-Build, Kitchen & Bath Remodeling, Historic Renovations
 In Focus Interiors
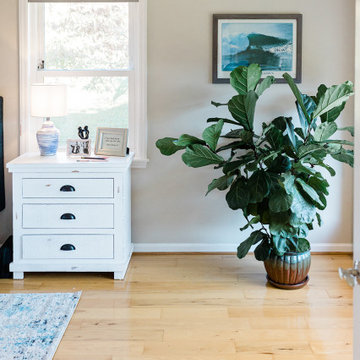
Inspiration for a mid-sized coastal master light wood floor bedroom remodel with beige walls and no fireplace
 In Focus Interiors
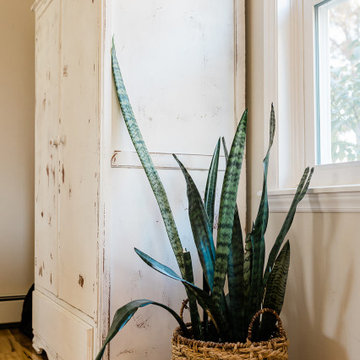
Mid-sized beach style master light wood floor bedroom photo with beige walls and no fireplace
 In Focus Interiors
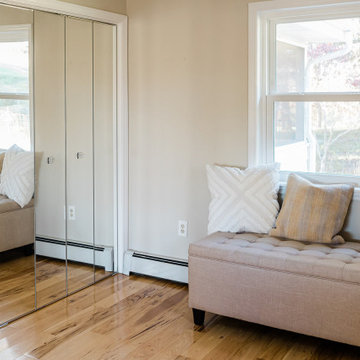
Bedroom - mid-sized coastal master light wood floor bedroom idea with beige walls and no fireplace

 LaMantia Design and Remodeling
The owner of this urban residence, which exhibits many natural materials, i.e., exposed brick and stucco interior walls, originally signed a contract to update two of his bathrooms. But, after the design and material phase began in earnest, he opted to removed the second bathroom from the project and focus entirely on the Master Bath. And, what a marvelous outcome!
With the new design, two fullheight walls were removed (one completely and the second lowered to kneewall height) allowing the eye to sweep the entire space as one enters. The views, no longer hindered by walls, have been completely enhanced by the materials chosen.
The limestone counter and tub deck are mated with the Riftcut Oak, Espresso stained, custom cabinets and panels. Cabinetry, within the extended design, that appears to float in space, is highlighted by the undercabinet LED lighting, creating glowing warmth that spills across the buttercolored floor.
Stacked stone wall and splash tiles are balanced perfectly with the honed travertine floor tiles; floor tiles installed with a linear stagger, again, pulling the viewer into the restful space.
The lighting, introduced, appropriately, in several layers, includes ambient, task (sconces installed through the mirroring), and “sparkle” (undercabinet LED and mirrorframe LED).
The final detail that marries this beautifully remodeled bathroom was the removal of the entry slab hinged door and in the installation of the new custom five glass panel pocket door. It appears not one detail was overlooked in this marvelous renovation.
Follow the link below to learn more about the designer of this project James L. Campbell CKD http://lamantia.com/designers/james-l-campbell-ckd/

 HwRenewal

In this 90's cape cod home, we used the space from an overly large bedroom, an oddly deep but narrow closet and the existing garden-tub focused master bath with two dormers, to create a master suite trio that was perfectly proportioned to the client's needs. They wanted a much larger closet but also wanted a large dual shower, and a better-proportioned tub. We stuck with pedestal sinks but upgraded them to large recessed medicine cabinets, vintage styled. And they loved the idea of a concrete floor and large stone walls with low maintenance. For the walls, we brought in a European product that is new for the U.S. - Porcelain Panels that are an eye-popping 5.5 ft. x 10.5 ft. We used a 2ft x 4ft concrete-look porcelain tile for the floor. This bathroom has a mix of low and high ceilings, but a functional arrangement instead of the dreaded “vault-for-no-purpose-bathroom”. We used 8.5 ft ceiling areas for both the shower and the vanity’s producing a symmetry about the toilet room door. The right runner-rug in the center of this bath (not shown yet unfortunately), completes the functional layout, and will look pretty good too.
Of course, no design is close to finished without plenty of well thought out light. The bathroom uses all low-heat, high lumen, LED, 7” low profile surface mounting lighting (whoa that’s a mouthful- but, lighting is critical!). Two 7” LED fixtures light up the shower and the tub and we added two heat lamps for this open shower design. The shower also has a super-quiet moisture-exhaust fan. The customized (ikea) closet has the same lighting and the vanity space has both flanking and overhead LED lighting at 3500K temperature. Natural Light? Yes, and lot’s of it. On the second floor facing the woods, we added custom-sized operable casement windows in the shower, and custom antiqued expansive 4-lite doors on both the toilet room door and the main bath entry which is also a pocket door with a transom over it. We incorporated the trim style: fluted trims and door pediments, that was already throughout the home into these spaces, and we blended vintage and classic elements using modern proportions & patterns along with mix of metal finishes that were in tonal agreement with a simple color scheme. We added teak shower shelves and custom antiqued pine doors, adding these natural wood accents for that subtle warm contrast – and we presented!
Oh btw – we also matched the expansive doors we put in the master bath, on the front entry door, and added some gas lanterns on either side. We also replaced all the carpet in the home and upgraded their stairs with metal balusters and new handrails and coloring.
This client couple, they’re in love again!
 Heather Turnbull of Focus Inside Designs Inc.
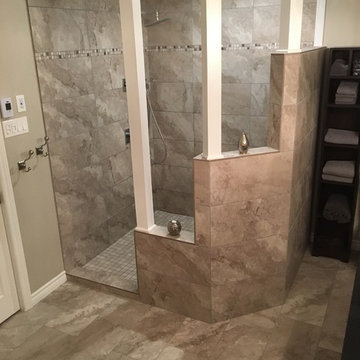
 Open Shower Concept: Natural Limestone Porcelain tile and pillar design with a hint of roman influence. Rain shower head.
Mid-sized elegant master beige tile and porcelain tile porcelain tile and beige floor drop-in bathtub photo with shaker cabinets, dark wood cabinets, a two-piece toilet, a vessel sink and granite countertops
Mid-sized elegant master beige tile and porcelain tile porcelain tile and beige floor drop-in bathtub photo with shaker cabinets, dark wood cabinets, a two-piece toilet, a vessel sink and granite countertops
 Heather Turnbull of Focus Inside Designs Inc.
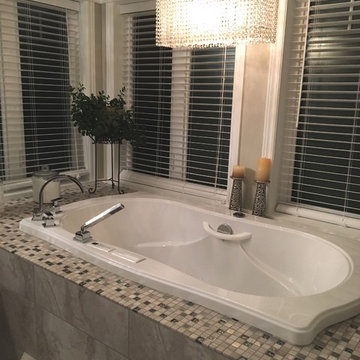
Whirl pool air jet tub. Marble, glass, polished chrome mosaic on tub deck. Heather Turnbull
Drop-in bathtub - mid-sized traditional master beige tile and porcelain tile porcelain tile and beige floor drop-in bathtub idea with shaker cabinets, dark wood cabinets, a two-piece toilet, a vessel sink and granite countertops
Drop-in bathtub - mid-sized traditional master beige tile and porcelain tile porcelain tile and beige floor drop-in bathtub idea with shaker cabinets, dark wood cabinets, a two-piece toilet, a vessel sink and granite countertops
27