
Search results for "Master focus" in Home Design Ideas

 Kuche+Cucina
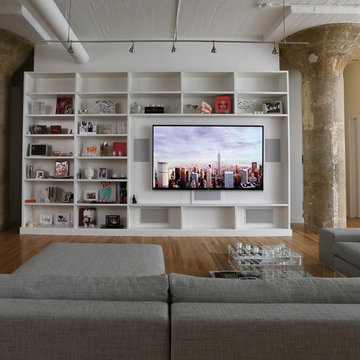
The owners of this home, purchased it from an architect, who converted an old factory, in downtown Jersey City, into a house. When the family grew, they needed to either move, or extend this house they love so much.
Being that this is a historical-preservation building, the front had to remain 'as is'.
Owners hired Fogarty Finger architects to redesign the home and Kuche+Cucina, for the kitchen, closets and the party kitchenette.
Pedini cabinets were chosen, for their sleek, minimal look, in both matte glass and matte lacquer, for different textures.
The work countertop, was done in durable quartz, while the island and the backsplash are real marble.

 Showcase Kitchens
3 ½ inch buildup Quartzite island countertop creates an industrial feel, while the window bench adds warmth while still maximizing space
Eat-in kitchen - huge transitional l-shaped medium tone wood floor and brown floor eat-in kitchen idea in New York with a farmhouse sink, beaded inset cabinets, white cabinets, quartzite countertops, white backsplash, porcelain backsplash, stainless steel appliances, an island and gray countertops
Eat-in kitchen - huge transitional l-shaped medium tone wood floor and brown floor eat-in kitchen idea in New York with a farmhouse sink, beaded inset cabinets, white cabinets, quartzite countertops, white backsplash, porcelain backsplash, stainless steel appliances, an island and gray countertops
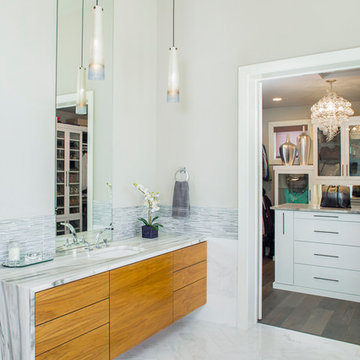
 Gingerwood
Timeless black and white is elevated through subtle combinations in this dazzling master bathroom. Interpreting the client’s vision of a 5-star contemporary hotel suite, this master bath’s high-end fixtures, custom cabinetry, finishes, and sophisticated design deliver lavish amenities this couple will enjoy for years to come.
Calcutta marble planks lain in a herringbone pattern create the floor. Marble tile adds drama wrapping the outside wall from floor to ceiling, into the frameless glass shower, and around the room’s perimeter in a tiled chair-rail. An inset concrete patterned tile rug defines the vanity areas creating a beautiful permanent mat. Soft black, white and charcoal tones are then repeated in the natural stone penny rounds of the shower floor.
Suspended rift-cut walnut frameless vanities are crowned with vein-cut marble countertops that waterfall down the exposed vanity edge, and linear marble mosaics band the backsplash, topping the marble chair-rail around the room. Contemporary mercury glass pendants of soft metallic champagnes and silver add sophistication and light for the bath’s vanities, and tie back to the suite’s entry chandelier.
Tre Dunham - Fine Focus Photography
Find the right local pro for your project
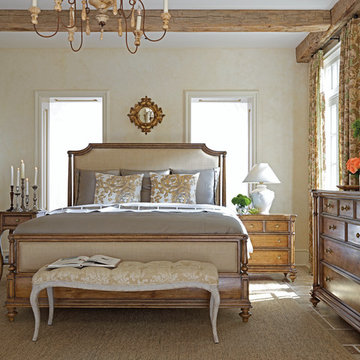
 SmartFurniture
This classic and elegant bedroom is sure to remain a heirloom in your family. Get the entire set at SmartFurniture.com
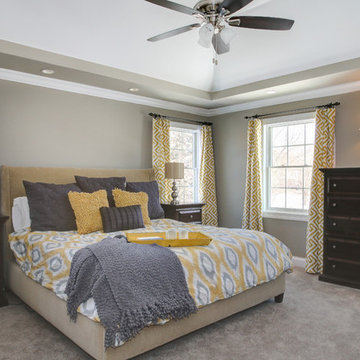
Large elegant master carpeted bedroom photo with beige walls
Large elegant master carpeted bedroom photo with beige walls
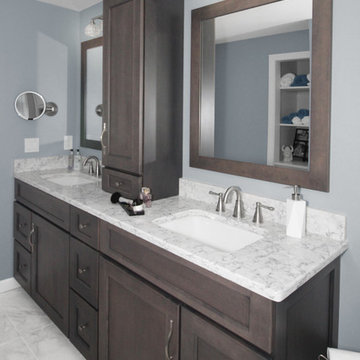
 Renovisions
This master bath ‘Renovision’ came with three main requests from the homeowner: more storage, a larger shower and a luxurious look that feels like being at an upscale hotel. The Renovisions team accomplished these wishes and exceeded the clients expectations.
Request number 1: more storage. The existing closet was reconfigured to accommodate better storage for towels and bath supplies making it both functional and attractive. The custom built pull-out hamper was perfect. The long vanity and center tower offers much more cabinet space and drawer storage compared to what they had, especially with the increased vanity height.
Request number 2: A larger shower. Working within the existing footprint we were able to build a shower that is nearly a foot deeper as space was available. Creating a large rectangular cubby provides plenty of space for shampoos and soaps. The frameless sliding glass shower enclosure keeps the space open and airy while allowing the beautiful Carrera-look porcelain wall tiles to be the focus of this master bath.
Request number 3: a luxurious look. Turning their once boring, builder grade bathroom into an upscale hotel-like space was challenging, however, not a problem for the Renovisions team and their creative ways of resolving design snags along the way. Re-locating the doorway to the bathroom was one way to create a more spacious flow in and out of the space. Having the right design to start was half the battle – installing the beautiful products right the first time to ensure a proper fit and finish worthy of the upscale feel is the other half. The delicate tile detail in the shower cubby is the ‘jewelry’ in the room – the soft curves of this 2-tone wave design tile adds a dramatic feel and enlightened mood this client loves.
Overall, the homeowner was happy with every solution-based approach to all requests – their once dated builders bath is now bright, open and airy with a soft grey wall color adding to the soothing feel of this master bath.
 Seavey Builders, Inc.
Troy Thies Photography
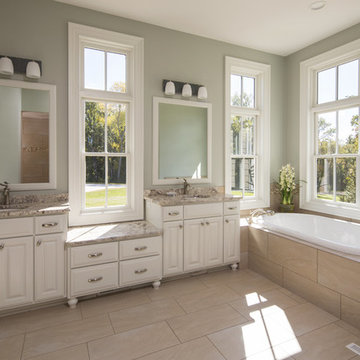
Example of a large classic master beige tile and porcelain tile porcelain tile drop-in bathtub design with an undermount sink, raised-panel cabinets, white cabinets, granite countertops, a two-piece toilet and blue walls
Example of a large classic master beige tile and porcelain tile porcelain tile drop-in bathtub design with an undermount sink, raised-panel cabinets, white cabinets, granite countertops, a two-piece toilet and blue walls

 Kathleen Townsend Interior Design, LLC
In the Kitchen a light gray six sided glass tile covers the sink wall and a decorative blue/white tile adorns the stove wall. Beautiful cabinetry with an Island that provides seating and storage. Black windows frame beautiful landscaping. Open shelving provides family treasures.

Sponsored
Sunbury, OH

J.Holderby - Renovations
Franklin County's Leading General Contractors - 2X Best of Houzz!

 Crystal Creek Homes

Inspiration for a large transitional carpeted family room remodel in Calgary with gray walls, no fireplace and a tv stand
 Distinctive Interior Designs
This elegant French Country Masterbath project was designed and created for a client from 6 years ago. 6 years ago, Karen & Dan used us solely for window treatments. This time is was to refresh and redo 4 bathrooms in their home on as reasonably priced a budget as possible. Why? They know they are likely moving in 3-5 years, but want to sell at a great price.
Every bathroom was redesigned with careful focus on style and budget. The Masterbath was a completely gut, but reasonably priced cabinets, tub and tile were used throughout. All other bathrooms just had certain aspects changed with the most costly reno areas staying untouched.
You’d be pleasantly surprised by how reasonable the budget was for everything…give us a call to find out!
 Grandeur Hills Group,Inc.
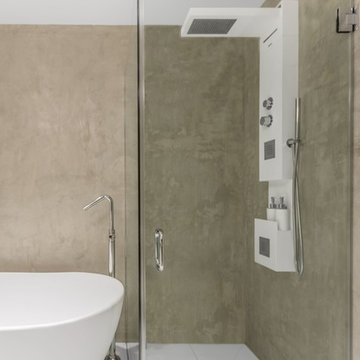
Pay attention to these colorful surfaces in the bathroom. The floor and ceiling are decorated in white, where the walls are decorated in darker tones. This fact creates a wonderful unusual color contrast in this room.
Thanks to such an unusual use of the white color, the room looks compact, warm, and comfortable. The ceiling seems low. The attention is focused on the free standing bathtub of snow white.
Don’t miss a good opportunity to change radically your home interior design along with the best Grandeur Hills Group interior designers!
 Jenkins Design Build
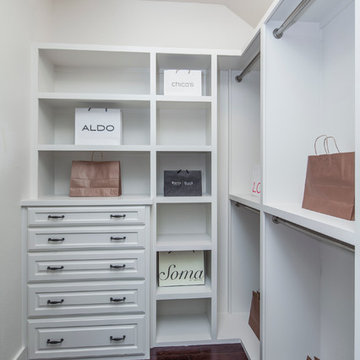
Master closet. Hers. Tre Dunham, Fine Focus Photography
Example of a classic closet design in Austin
Example of a classic closet design in Austin
 UpperKey
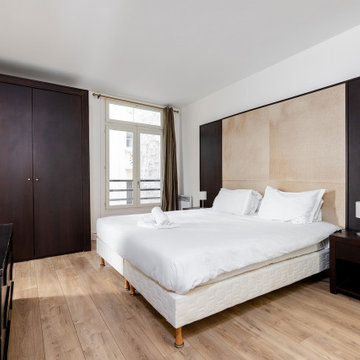
Master bedrooms in Paris apartments are typically designed to be luxurious and elegant spaces, providing residents with a comfortable and stylish retreat in the heart of one of the world's most vibrant cities. These rooms are often spacious and airy, featuring high ceilings, large windows, and tasteful decor that exudes sophistication.
The decor of a master bedroom in a Paris apartment can vary widely, from classic and ornate to modern and minimalist. However, the focus is always on creating a warm and inviting atmosphere that encourages relaxation and rest. Plush bedding, comfortable seating areas, and ample storage space are key features of a master bedroom in a Paris apartment, ensuring that residents have everything they need for a comfortable and convenient stay.
Many master bedrooms in Paris apartments also offer beautiful views of the city, providing a sense of openness and airiness that complements the stylish decor. With a blend of classic and contemporary styles, these rooms are the epitome of elegance and sophistication, offering residents the ultimate in luxury living.
Overall, a master bedroom in a Paris apartment is the perfect space to unwind and recharge in style, providing the ultimate in comfort and convenience for those seeking a luxurious and memorable stay in the City of Light.

Sponsored
Columbus, OH

Hope Restoration & General Contracting
Columbus Design-Build, Kitchen & Bath Remodeling, Historic Renovations

 TVL Creative Ltd.
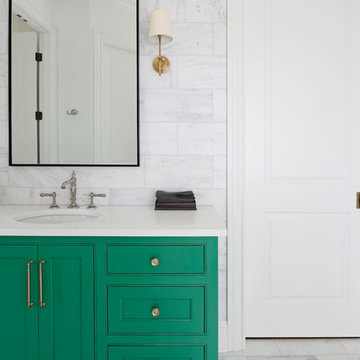
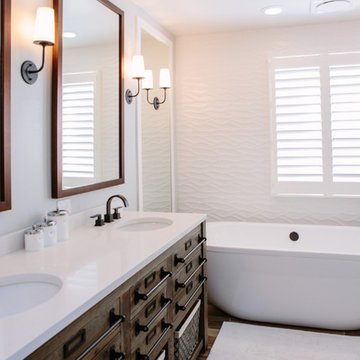
This master bathroom renovation transforms a builder-grade standard into a personalized retreat for our lovely Stapleton clients. Recognizing a need for change, our clients called on us to help develop a space that would capture their aesthetic loves and foster relaxation. Our design focused on establishing an airy and grounded feel by pairing various shades of white, natural wood, and dynamic textures. We replaced the existing ceramic floor tile with wood-look porcelain tile for a warm and inviting look throughout the space. We then paired this with a reclaimed apothecary vanity from Restoration Hardware. This vanity is coupled with a bright Caesarstone countertop and warm bronze faucets from Delta to create a strikingly handsome balance. The vanity mirrors are custom-sized and trimmed with a coordinating bronze frame. Elegant wall sconces dance between the dark vanity mirrors and bright white full height mirrors flanking the bathtub. The tub itself is an oversized freestanding bathtub paired with a tall bronze tub filler. We've created a feature wall with Tile Bar's Billowy Clouds ceramic tile floor to ceiling behind the tub. The wave-like movement of the tiles offers a dramatic texture in a pure white field. We removed the existing shower and extended its depth to create a large new shower. The walls are tiled with a large format high gloss white tile. The shower floor is tiled with marble circles in varying sizes that offer a playful aesthetic in an otherwise minimalist space. We love this pure, airy retreat and are thrilled that our clients get to enjoy it for many years to come!
 Schrader & Companies
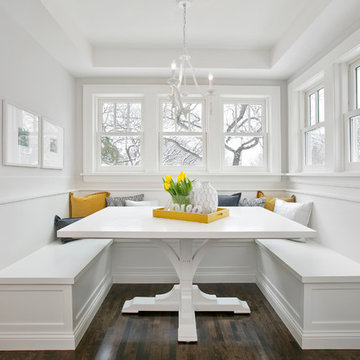
We opened the original floor plan by removing walls, adding an addition off the back including a kitchen/dinette, family room, and mud room. Above that, a beautiful master suite was added. There was intentional focus on keeping the original story-and-a-half look to fit the neighborhood while updating the architecture to fit curb appeal. -
 TVL Creative Ltd.
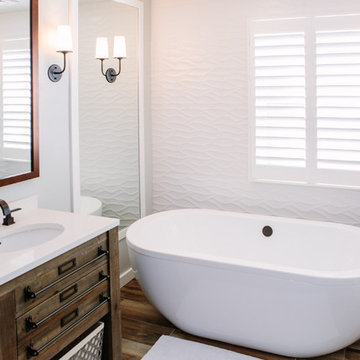
This master bathroom renovation transforms a builder-grade standard into a personalized retreat for our lovely Stapleton clients. Recognizing a need for change, our clients called on us to help develop a space that would capture their aesthetic loves and foster relaxation. Our design focused on establishing an airy and grounded feel by pairing various shades of white, natural wood, and dynamic textures. We replaced the existing ceramic floor tile with wood-look porcelain tile for a warm and inviting look throughout the space. We then paired this with a reclaimed apothecary vanity from Restoration Hardware. This vanity is coupled with a bright Caesarstone countertop and warm bronze faucets from Delta to create a strikingly handsome balance. The vanity mirrors are custom-sized and trimmed with a coordinating bronze frame. Elegant wall sconces dance between the dark vanity mirrors and bright white full height mirrors flanking the bathtub. The tub itself is an oversized freestanding bathtub paired with a tall bronze tub filler. We've created a feature wall with Tile Bar's Billowy Clouds ceramic tile floor to ceiling behind the tub. The wave-like movement of the tiles offers a dramatic texture in a pure white field. We removed the existing shower and extended its depth to create a large new shower. The walls are tiled with a large format high gloss white tile. The shower floor is tiled with marble circles in varying sizes that offer a playful aesthetic in an otherwise minimalist space. We love this pure, airy retreat and are thrilled that our clients get to enjoy it for many years to come!




 Urban Homes - Innovative Design for Kitchen & Bath
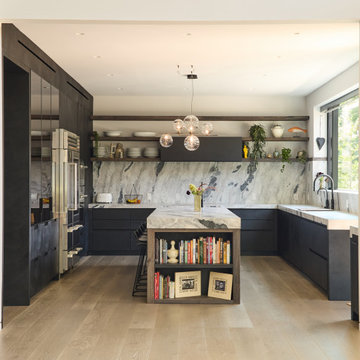
Inspiration for a contemporary u-shaped light wood floor and beige floor kitchen remodel in New York with an undermount sink, flat-panel cabinets, gray cabinets, gray backsplash, stone slab backsplash, stainless steel appliances, an island and gray countertops
53