
Search results for "Master focus" in Home Design Ideas
 KHB Interiors

French Country with a Touch of Ms. Shabby Chic -
This antique headboard sits as the crown jewel and focal point of this master bedroom retreat. Upon entering the space your eye is immediately drawn to the beauty of this piece.
The soothing color palette of white, cream, pink and metallics make you feel at home, warm and very relaxed.
These beautiful windows overlooking the oak trees adorned with custom silk drapery panels in off-white accented with a light gray trimming.
Beauty and comfort await the "queen" and " king" of this luxurious master bedroom retreat.
KHB Interiors New Orleans
Award Winning Luxury New Orleans Interior Design Creating Statement Spaces for My Clients in Old Metairie, Uptown, Lakeview, Lake Vista and Lake Terrace.
Our focus is on marrying antiques with current furnishings and finishes. Each home is a one-of-a-kind statement design.

 IMPROVE or MOVE
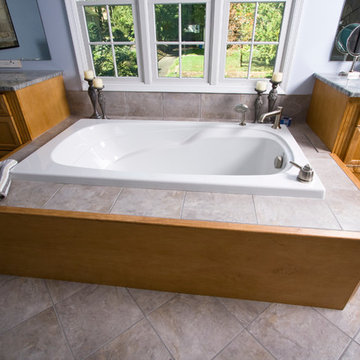
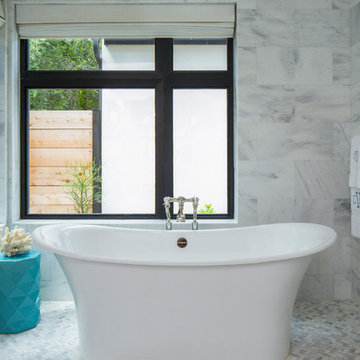
Master bathroom, specifically focused on the tub.
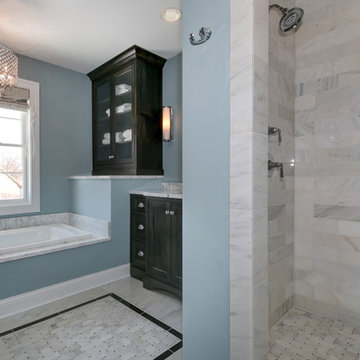
Drop-in bathtub - large traditional master brown tile, beige tile and ceramic tile ceramic tile drop-in bathtub idea in New York with medium tone wood cabinets, recessed-panel cabinets, a one-piece toilet, an undermount sink, granite countertops and blue walls
Drop-in bathtub - large traditional master brown tile, beige tile and ceramic tile ceramic tile drop-in bathtub idea in New York with medium tone wood cabinets, recessed-panel cabinets, a one-piece toilet, an undermount sink, granite countertops and blue walls
Find the right local pro for your project

 Environs Residential
Joel Mott--imotophoto
Inspiration for a transitional freestanding desk dark wood floor and brown floor study room remodel in Atlanta with gray walls
Inspiration for a transitional freestanding desk dark wood floor and brown floor study room remodel in Atlanta with gray walls
 Focus Builders

Inspiration for a transitional mosaic tile floor and blue floor powder room remodel in Nashville with shaker cabinets, white cabinets, a two-piece toilet, white walls, an undermount sink and brown countertops

Sponsored
Sunbury, OH

J.Holderby - Renovations
Franklin County's Leading General Contractors - 2X Best of Houzz!
 Moroso Construction
O'Sullivan Architecture - Sharon Risedorph Photography
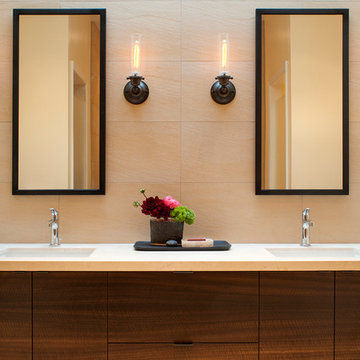
Trendy bathroom photo in San Francisco with an undermount sink, flat-panel cabinets and dark wood cabinets
Trendy bathroom photo in San Francisco with an undermount sink, flat-panel cabinets and dark wood cabinets
 Staprans Design

Inspiration for a contemporary 3/4 multicolored tile medium tone wood floor corner shower remodel in San Francisco with an undermount sink, open cabinets, multicolored walls and green countertops
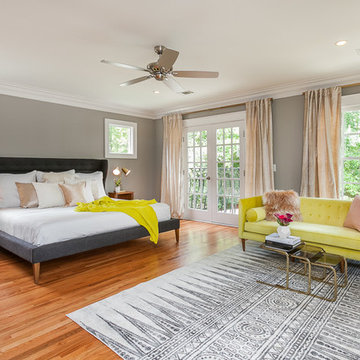
 WAKE + LOOM DESIGN
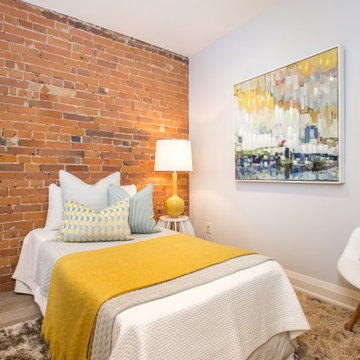
Bedroom - mid-sized 1960s guest light wood floor bedroom idea in Los Angeles with gray walls and no fireplace

 KGA Studio Architects, PC
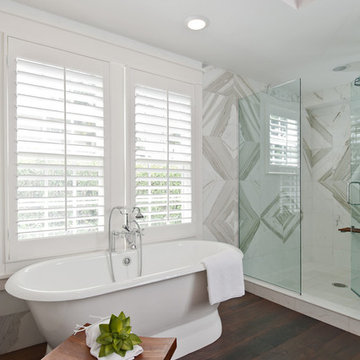
Inspiration for a large timeless master white floor and marble floor freestanding bathtub remodel in Denver with white countertops, shaker cabinets, gray cabinets, beige walls and an undermount sink
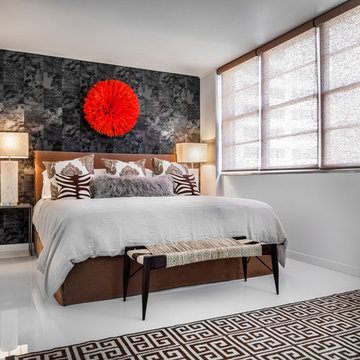
 Lourdes Gabriela Interiors
Bedroom - contemporary master porcelain tile bedroom idea in Miami with white walls
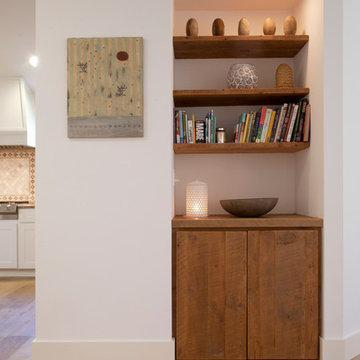
 Margot Hartford Photography
Photo: Margot Hartford © 2014 Houzz
Design: Natural Flow Interiors
http://www.houzz.com/ideabooks/25418674/list/My-Houzz--Casual--Organic-Elegance-in-California

Sponsored
Sunbury, OH
J.Holderby - Renovations
Franklin County's Leading General Contractors - 2X Best of Houzz!

 User
UserPhotography by John Merkl

Living room - large cottage open concept and formal light wood floor living room idea in San Francisco with white walls, a standard fireplace, a plaster fireplace and no tv
Living room - large cottage open concept and formal light wood floor living room idea in San Francisco with white walls, a standard fireplace, a plaster fireplace and no tv


Sponsored
Columbus, OH

Hope Restoration & General Contracting
Columbus Design-Build, Kitchen & Bath Remodeling, Historic Renovations
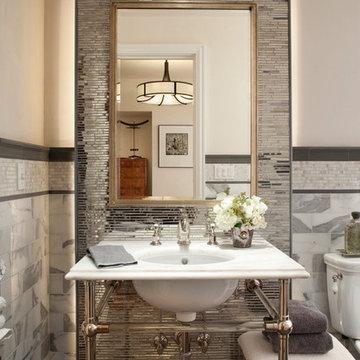
Inspiration for a transitional powder room remodel in San Francisco with an undermount sink, gray walls and white countertops

 StudioLAB
Across from Hudson River Park, the Classic 7 pre-war apartment had not renovated in over 50 years. The new owners, a young family with two kids, desired to open up the existing closed in spaces while keeping some of the original, classic pre-war details. Dark, dimly-lit corridors and clustered rooms that were a detriment to the brilliant natural light and expansive views the existing apartment inherently possessed, were demolished to create a new open plan for a more functional style of living. Custom charcoal stained white oak herringbone floors were laid throughout the space. The dark blue lacquered kitchen cabinets provide a sharp contrast to the otherwise neutral colored space. A wall unit in the same blue lacquer floats on the wall in the Den.

54