
Search results for "Master forum" in Home Design Ideas
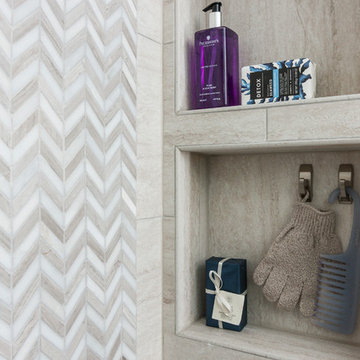
 House to Home Solutions
Chris Zimmer
Large transitional master beige tile and marble tile porcelain tile bathroom photo in DC Metro with recessed-panel cabinets, gray cabinets, a two-piece toilet, gray walls, an undermount sink and granite countertops
Large transitional master beige tile and marble tile porcelain tile bathroom photo in DC Metro with recessed-panel cabinets, gray cabinets, a two-piece toilet, gray walls, an undermount sink and granite countertops
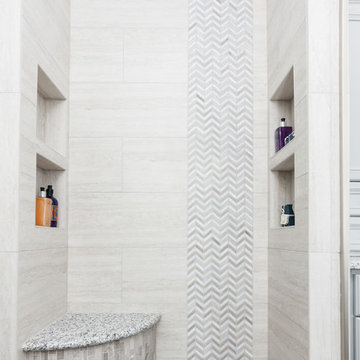 House to Home Solutions
This client had a bathroom with a great layout but it was outdated and there were some things that never made sense. For instance, the entry is double doors facing the back wall of the shower - which originally had no light. Simply adding recessed lighting made the whole space more welcoming. The dated under-mount tub was replaced with a gorgeous freestanding tub. We added film to the window by the tub for privacy. Two beautiful sliding glass doors now hang in the new shower with marble accents. His & hers vanity areas each have ample storage below and on the towers - topped with stunning fixtures, a uniquely formed sink and tile mirrors.
Find the right local pro for your project
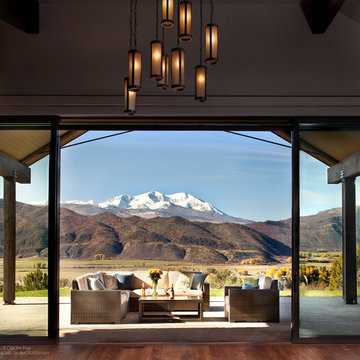
 Forum Phi Architecture | Interiors | Planning
Gibeon Photography
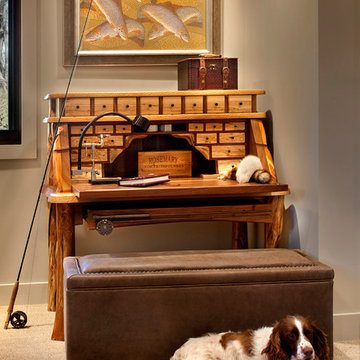
Example of a mountain style home office design in Denver
Example of a mountain style home office design in Denver
 Rebecca Quandt Interiors
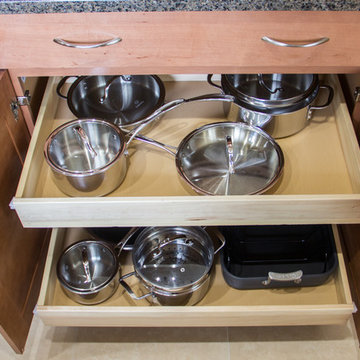
Storing pots and pans is a typical struggle for most people. Stacking them provides the frustration of finding a place to store the lids. By adding pull-out drawers inside this 30” cabinet adjacent to the range, the Client has access to all of their cooking tools in reaching distance without having to rearrange the cabinet every time. And the lids? They fit right on top of their matching pot.
Rebecca Quandt
 Forum Phi Architecture | Interiors | Planning
Gibeon Photography
Bedroom - rustic bedroom idea in Denver
Bedroom - rustic bedroom idea in Denver
 The Home Concepts Group

Tile on tub deck: 4" x 4" Antik onyx
Tub: Mti 72" x 42" Andrea 14
Lobby/shower tile: 12" x 24" Forum by Mediterranea
Glass: Makenzie and Pair (local)
Tops: Caesarstone quartz Moorland Fog with undermount Dakota rectangle sinks

Sponsored
Sunbury, OH

J.Holderby - Renovations
Franklin County's Leading General Contractors - 2X Best of Houzz!
 Look Through My Window

Inspiration for a large transitional master matchstick tile ceramic tile bathroom remodel in Kansas City with raised-panel cabinets, white cabinets, gray walls, an undermount sink and marble countertops


 Elms Interior Design
Photography by Michael J. Lee

Example of a mid-sized transitional guest dark wood floor and brown floor bedroom design in Boston with gray walls
Example of a mid-sized transitional guest dark wood floor and brown floor bedroom design in Boston with gray walls
 Vitruvius Built
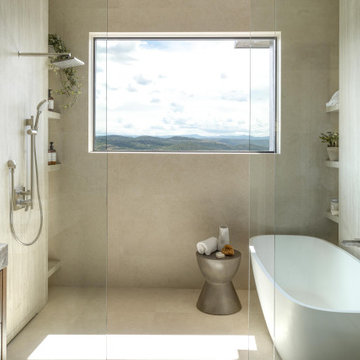
Situated between the iconic peaks of Deer Valley and the Jordanelle Reservoir, this unique four-bedroom estate home combines steel, wood, stone, and glass to offer synergistic ebullience and captivating panoramic vista views. Gemini Place provides functional flow and seamless indoor/outdoor living for all four seasons, replete with the luxury inclusions of a mountain modern dream home.
Gemini Place comprises 4,848 square feet of internal accommodation with four bedrooms, four bathrooms, 2 half baths, and one home office, on a 14,022 square-foot lot. Externally, the house blends harmoniously with its surroundings, but behind the discreet facade lies a playful home elevated with tailored embellishments throughout.
Welcomed into the home through a steel-clad portal, the oversized steel and glass pivot door baptizes entrants with breathtaking views. The main level showcases an open floor plan with an expansive kitchen, a dining room, and a living room with panoramic glass sliding doors that open onto over 1,500 square feet of exterior living space. The master suite on the main level surprises with elevated finishes. The informal lower level features a bar, bunk room, two additional en suite bedrooms, and a charming outdoor veranda.
Luxury is woven into Gemini Place throughout, including exposed steel beams, a Miele appliance package, and bespoke natural stone finishes. Just three minutes from Deer Valley's Jordanelle gondola and five minutes from the Jordanelle Reservoir, this home offers four-season resort-style living at its finest.
Architecture: Van Sickle Design
Interiors: TCH Design Interiors
 Forum Phi Architecture | Interiors | Planning
Gibeon Photography
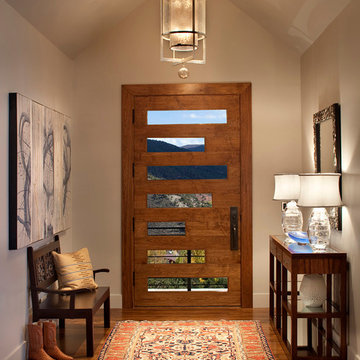
Entryway - rustic entryway idea in Denver
Entryway - rustic entryway idea in Denver

 Duket Architects Planners
Not evident from the street, the parti for this new home is a sweeping arc of glass which forms an expansive panorama of a wooded river valley beyond in the rear. The lot is located in an established and planned neighborhood, which is adjacent to a heavily forested metropark.
The house is comprised of two levels; the primary living areas are located on the main level including the master bedroom suite. Additional living and entertaining areas are located below with access to the lower level outdoor living spaces. The large floor-to-ceiling curtain of glass and open floor plan allow all main living spaces access to views and light while affording privacy where required, primarily along the sides of the property.
Kitchen and eating areas include a large floating island which allows for meal preparation while entertaining, and the many large retracting glass doors allow for easy flow to the outdoor spaces.
The exterior materials were chosen for durability and minimal maintenance, including ultra- compact porcelain, stone, synthetic stucco, cement siding, stained fir roof underhangs and exterior ceilings. Lighting is downplayed with special fixtures where important areas are highlighted. The fireplace wall has a hidden door to the master suite veneered in concrete panels. The kitchen is sleek with hidden appliances behind full-height (responsibly harvested) rosewood veneer panels.
Interiors include a soft muted palette with minimalist fixtures and details. Careful attention was given to the variable ceiling heights throughout, for example in the foyer and dining room. The foyer area is raised and expressed as the large porcelain clad element of the entrance, and becomes a defining part of the composition of the façade from the street.

Sponsored
Delaware, OH

Buckeye Basements, Inc.
Central Ohio's Basement Finishing ExpertsBest Of Houzz '13-'21
 The Home Concepts Group
Tile on tub deck: 4" x 4" Antik onyx
Tub: Mti 72" x 42" Andrea 14
Lobby/shower tile: 12" x 24" Forum by Mediterranea
Glass: Makenzie and Pair (local)
Tops: Caesarstone quartz Moorland Fog with undermount Dakota rectangle sinks
 Preteroti Consulting (Johnny Rhino Kit & Bath)
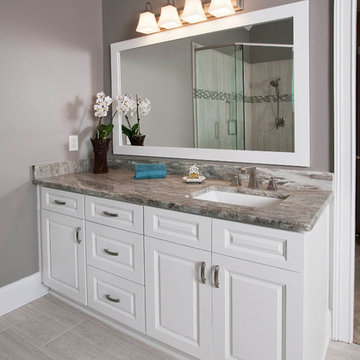
Tahoe white cabinets with beautiful Brown Fantasy granite countertops. The homeowners chose the Delta Ashlyn Collection for their faucets and Quorum Four Light Vanity 5104-4-65 for their lighting.
Photography by Jan Stittleburg of JS PhotoFx
 Adam C. Dover LLC.
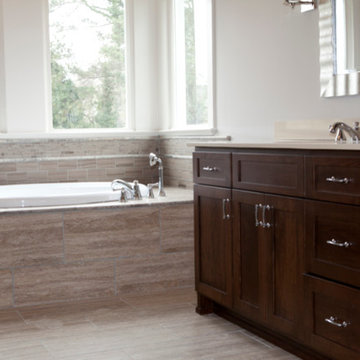
Mid-sized transitional 3/4 beige tile and ceramic tile alcove bathtub photo in Atlanta with recessed-panel cabinets, dark wood cabinets, gray walls and an undermount sink
 LiLu Interiors
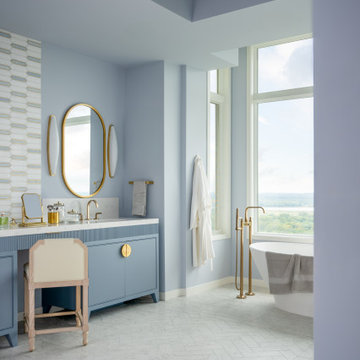
LiLu transformed this Mississippi River primary bath by removing faux finishes, faux columns, and 1980s complexity to refocus the room on sky, water, and wellness. Periwinkle walls, a sculptural freestanding tub, full-height windows, a custom reeded blue vanity with brass hardware and dressing area, a white-gray-gold tile inset, capsule sconces, and herringbone marble create a refined, intentional retreat.

Sponsored
Fredericksburg, OH

High Point Cabinets
Columbus' Experienced Custom Cabinet Builder | 4x Best of Houzz Winner
 Forum Phi Architecture | Interiors | Planning
Gibeon Photography
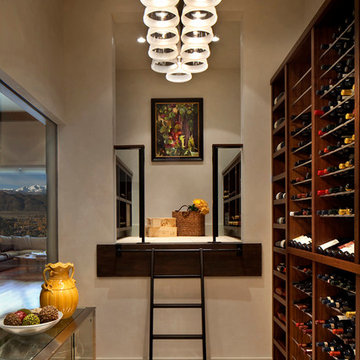
Inspiration for a rustic wine cellar remodel in Denver
Inspiration for a rustic wine cellar remodel in Denver
 Preteroti Consulting (Johnny Rhino Kit & Bath)
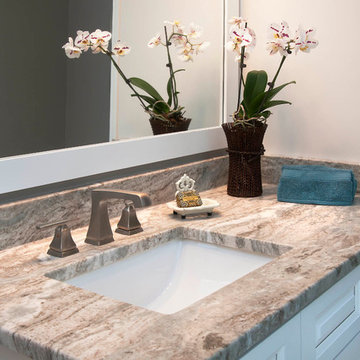
Beautiful Brown Fantasy granite with an undermount rectangular sink and 4" back and sidesplash. The homeowner selected the Delta Ashlyn faucet in the stainless finish.
Photography by Jan Stittleburg of JS PhotoFx
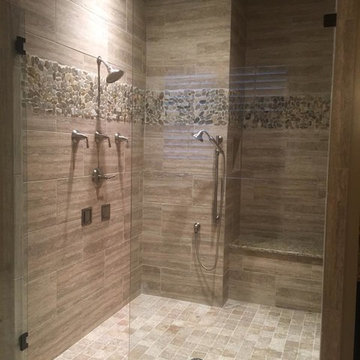 The Home Concepts Group
Tile: 12" x 24" forum cappachino
Shower floor: 4" x 4" Walnut travertine
Pebbles: Bati Orient gabe17
Cabinets: Homecrest Hershing Maple in Onyx black
Tops: Granite New Venetian gold
3